4523 W Rosemere Road, Tampa, FL 33609
- $3,579,900
- 7
- BD
- 5
- BA
- 4,648
- SqFt







- List Price
- $3,579,900
- Price Change
- ▼ $10,000 1776746400
- Days on Market
- 291
- MLS#
- TB8431211
- Bedrooms
- 7
- Full Bathrooms
- 4
- Half Bathrooms
- 1
- Sq. Ft
- 4,648
- Lot Size
- 8,610
- Subtype
- Single Family
- County
- Hillsborough
- Community
- No Deed Restriction
- Subdivision
- Beach Park
- Year Built
- 2026
Property Description
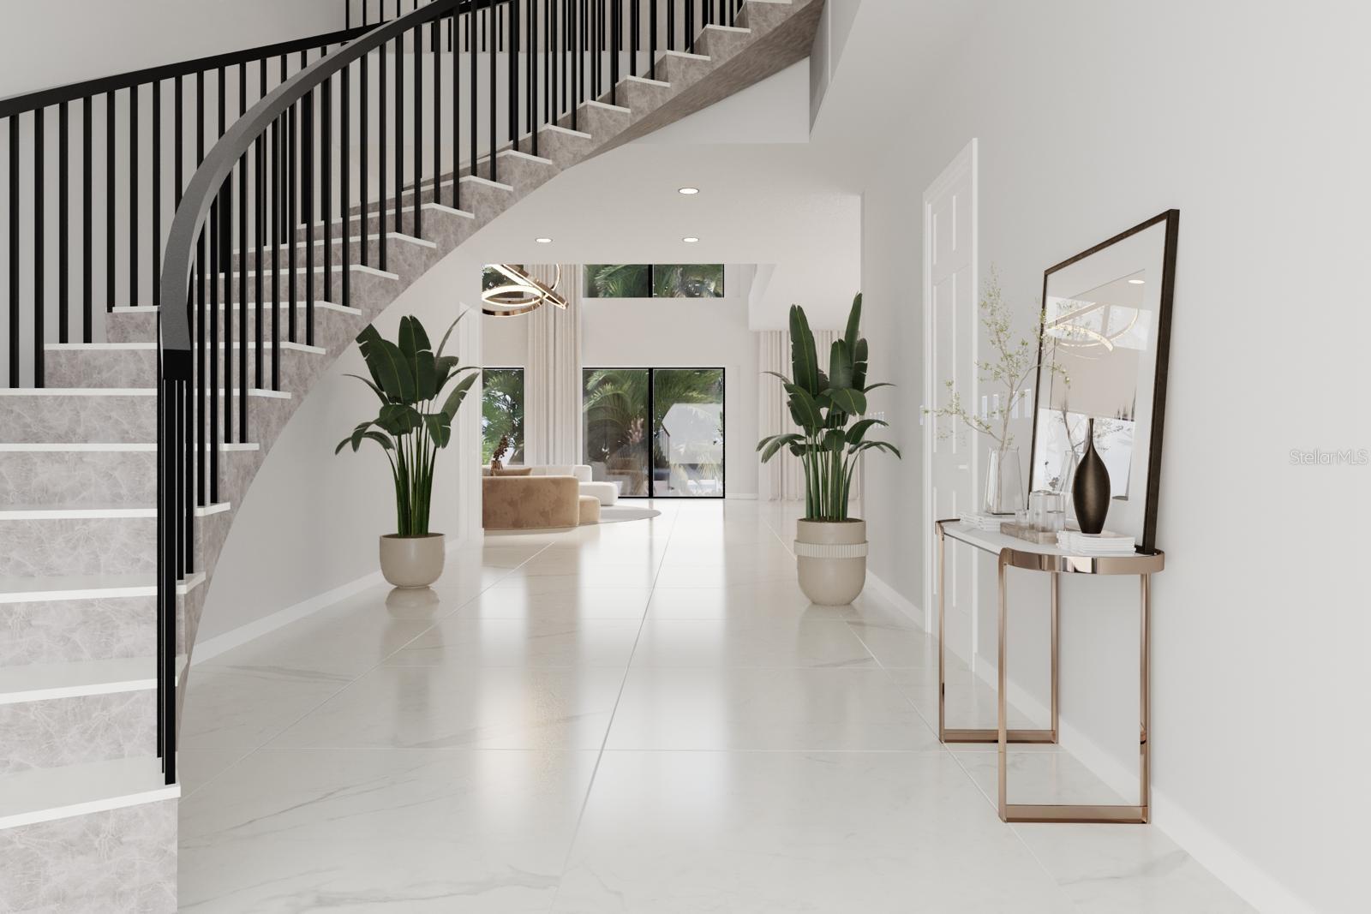
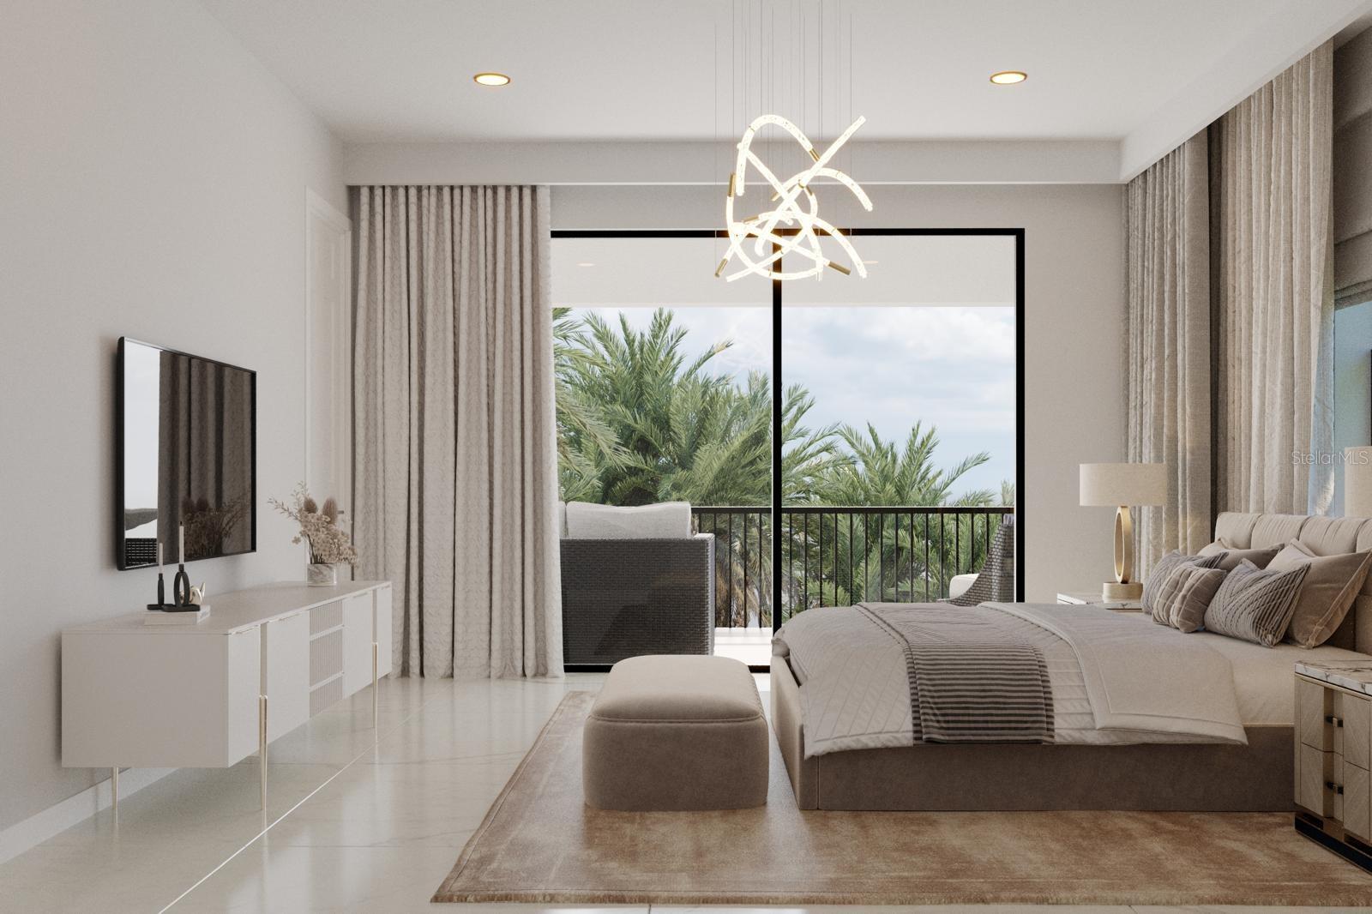
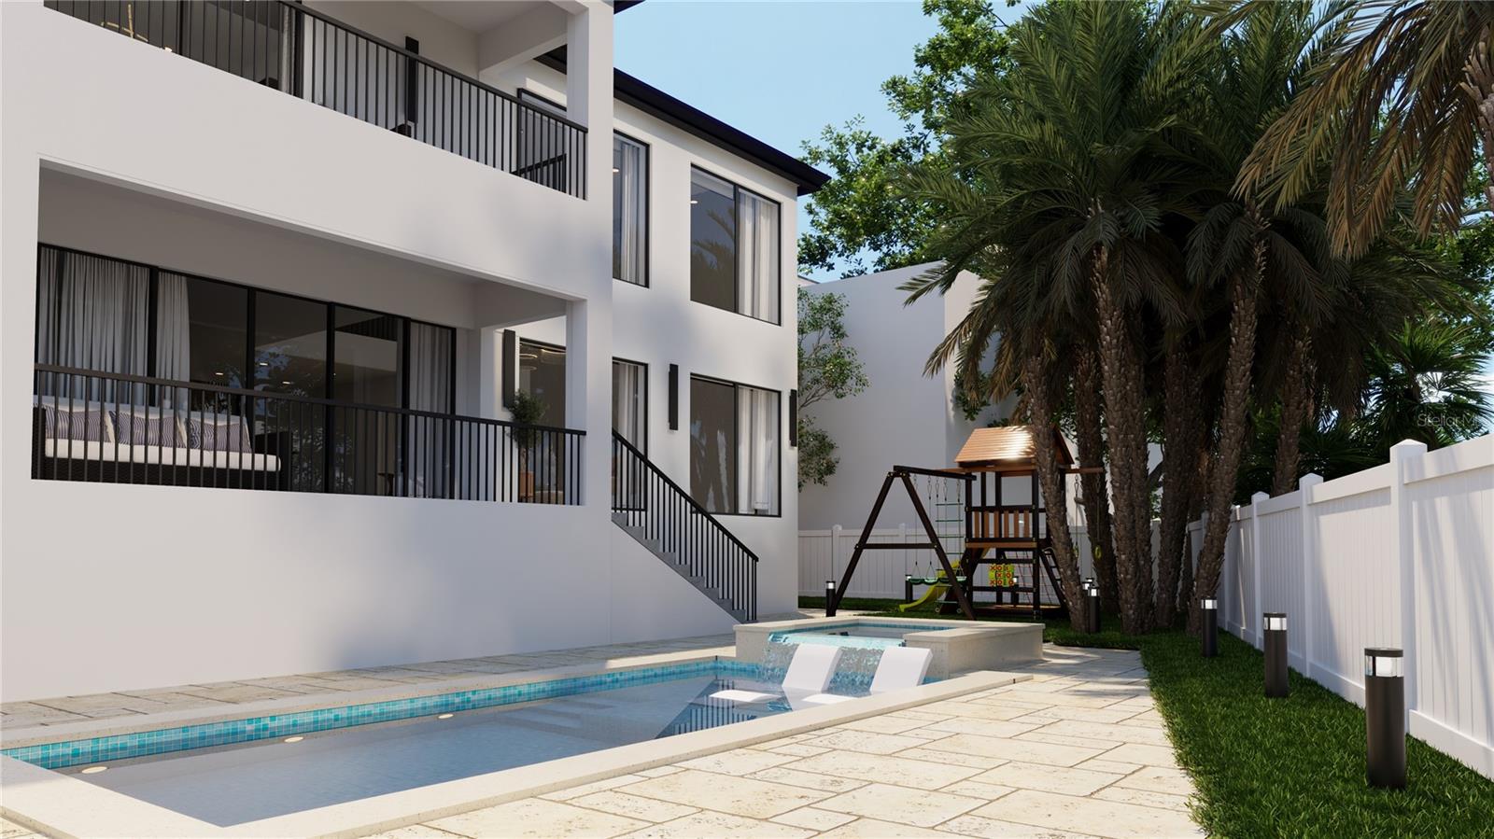
Under Construction. Brand-New Luxury Home in Beach Park! Rare opportunity for new construction in one of South Tampa’s most desirable neighborhoods. This stunning residence offers the peace of mind and efficiency of new construction—impact-rated windows, the latest energy systems, modern finishes, and a thoughtful open-concept floor plan designed for today’s lifestyle. Elevated 12 feet above sea level with full concrete block construction on both levels for maximum durability and hurricane protection, this home is built to the highest standards. The gourmet kitchen, spa-inspired baths, and expansive living spaces provide elegance and comfort throughout. Step outside to a private backyard with room for a pool and covered lanai, ideal for Florida’s indoor-outdoor living. Prime location just minutes from Westshore Plaza, International Plaza, Midtown, Downtown Tampa, and Tampa International Airport. Zoned for top-rated schools—Dale Mabry Elementary, Coleman Middle, and Plant High. Enjoy the convenience of shopping, dining, and entertainment right at your doorstep, plus easy access to Bayshore Boulevard and Gulf beaches. A true combination of modern luxury and South Tampa lifestyle.
Additional Information
- City
- Tampa
- Region
- Tampa / Palma Ceia
- Zip
- 33609
- Mo Subdivision
- Beach Park, Southwest Tampa
- Neighborhood
- Beach Park, Southwest Tampa
- Subdivision
- Beach Park
- Area
- 4648
- Community Extras
- No Deed Restriction
- Garage Spaces
- 2
- Property Description
- Two Story
- Exterior Construction
- Block, Stucco
- Elementary School
- Dale Mabry Elementary-Hb
- Middle School
- Coleman-Hb
- High School
- Plant-HB
- Architectural Style
- Contemporary
- Pool Type
- Private
- Property Style
- Single Family
- Total Acreage
- 0 to less than 1/4
- Special Sale Provision
- None
- Garage Description
- 2 Car Garage
- Property Condition
- Under Construction
- Interior Features
- Ceiling Fans(s), High Ceilings, Stone Counters
- Interior Layout
- Ceiling Fans(s), High Ceilings, Stone Counters
- Flood Zone
- AE
- Flood Zone
- Yes
- New Construction
- Yes
- Financing Available
- Cash, Conventional, VA Loan
- Heated Square Feet
- 4648
- Acres
- 0.20
- Stories
- 1
- Exterior Features
- Sidewalk, Sliding Doors
- Private Pool
- Yes
- Fence Description
- Vinyl
- Floor Covering
- Vinyl
- Pp Sqft
- 770.2
- Levels
- Two
- Architectural Style
- Contemporary
- Occupant Type
- Vacant
- Subtype
- Single Family
- Builder Name
- Approved Constructions, Corp
- Roof
- Shingle
- Property Subtype
- Residential
- Pool
- Yes
- Sewer
- Public Sewer
- Water Source
- Public
Listing courtesy of HOMETRUST REALTY GROUP. 813-444-5777
Mortgage Calculator
StellarMLS is the source of this information via Internet Data Exchange Program. All listing information is deemed reliable but not guaranteed and should be independently verified through personal inspection by appropriate professionals. Listings displayed on this website may be subject to prior sale or removal from sale. Availability of any listing should always be independently verified. Listing information is provided for consumer personal, non-commercial use, solely to identify potential properties for potential purchase. All other use is strictly prohibited and may violate relevant federal and state law. Data last updated on