10309 Parkcrest Drive, Tampa, FL 33624
- $324,900
- 3
- BD
- 2
- BA
- 1,259
- SqFt










- List Price
- $324,900
- Price Change
- ▼ $20,000 1780706685
- Days on Market
- 310
- MLS#
- TB8432107
- Bedrooms
- 3
- Full Bathrooms
- 2
- Sq. Ft
- 1,259
- Lot Size
- 3,610
- Subtype
- Single Family
- County
- Hillsborough
- Community
- No Deed Restriction
- Subdivision
- Parkwood Village
- Year Built
- 1978
Property Description
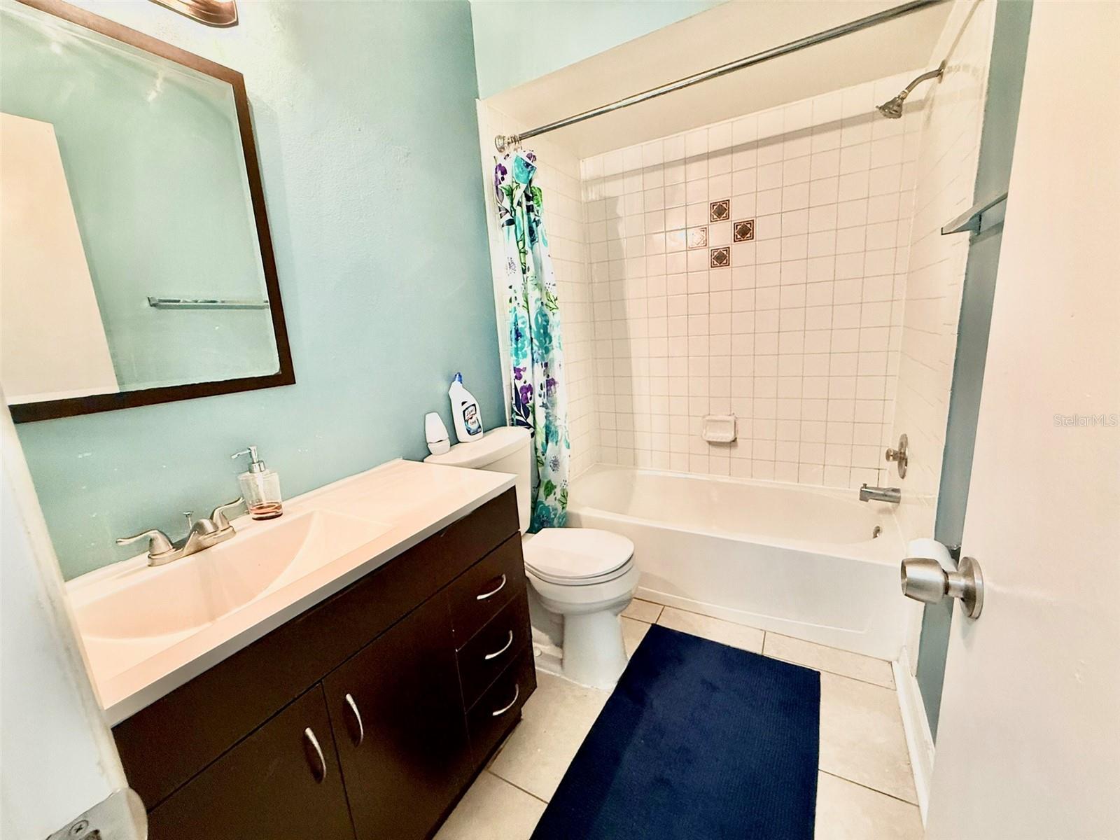
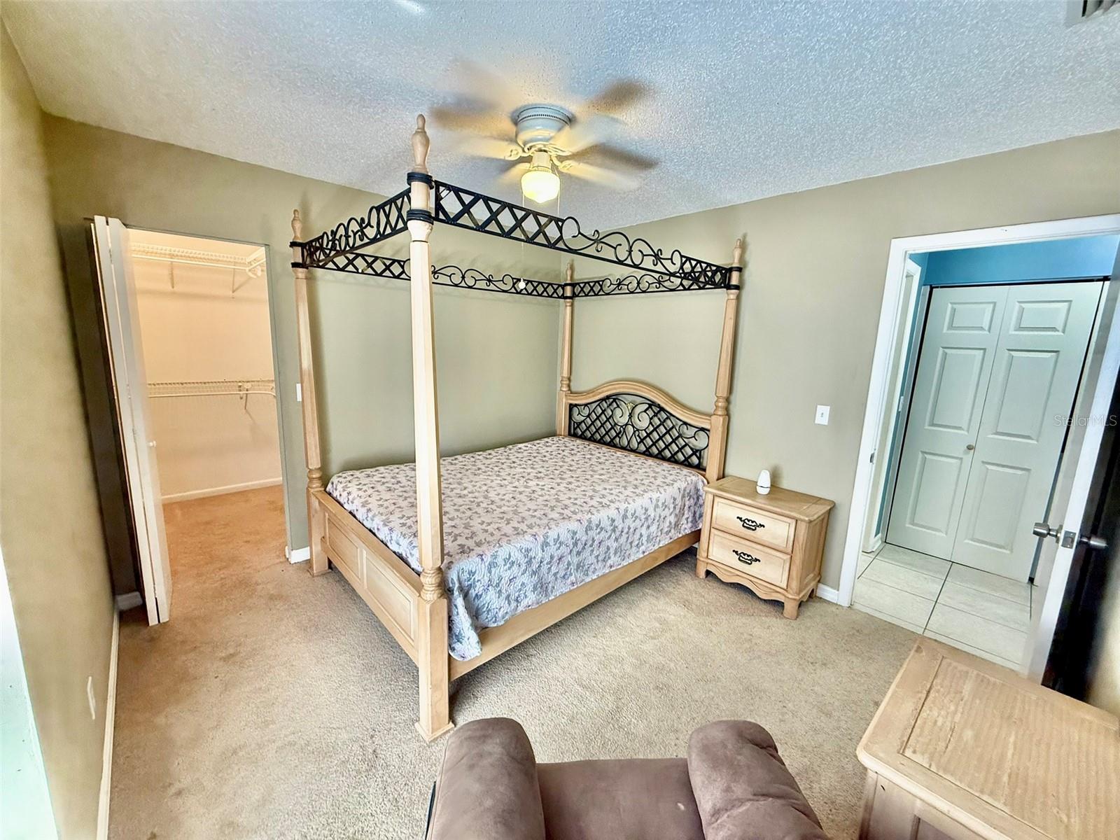
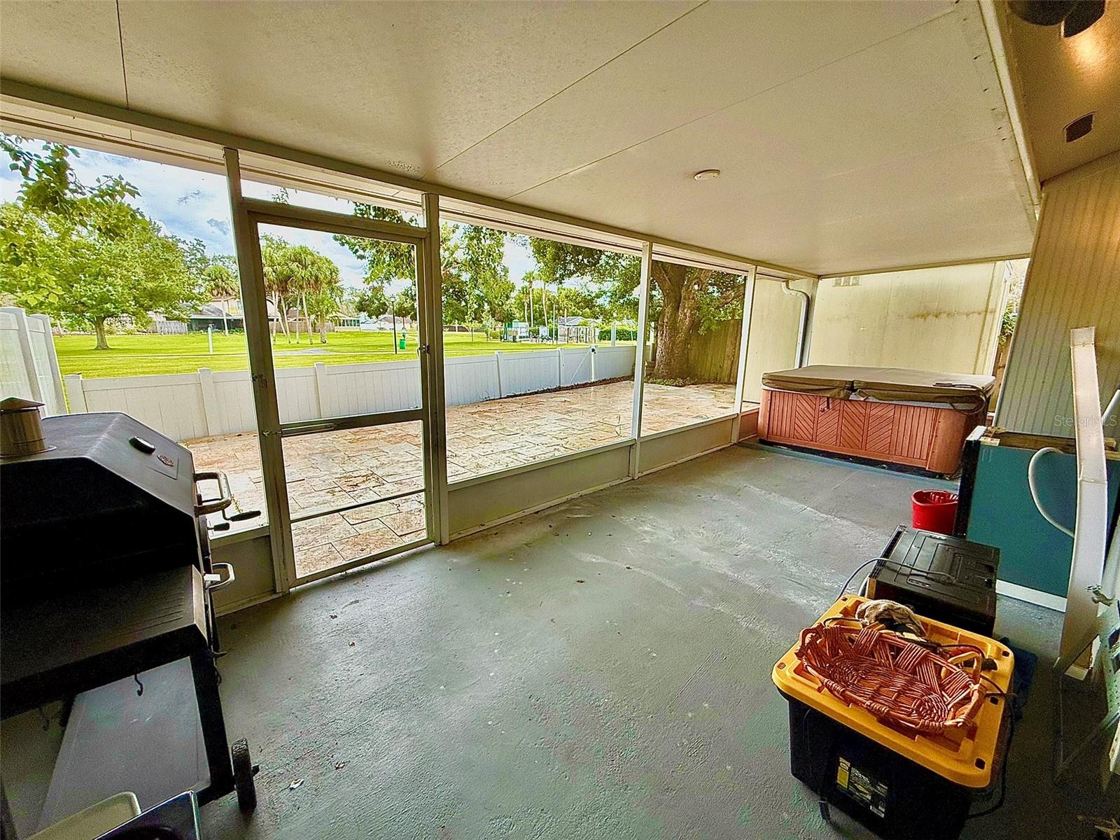
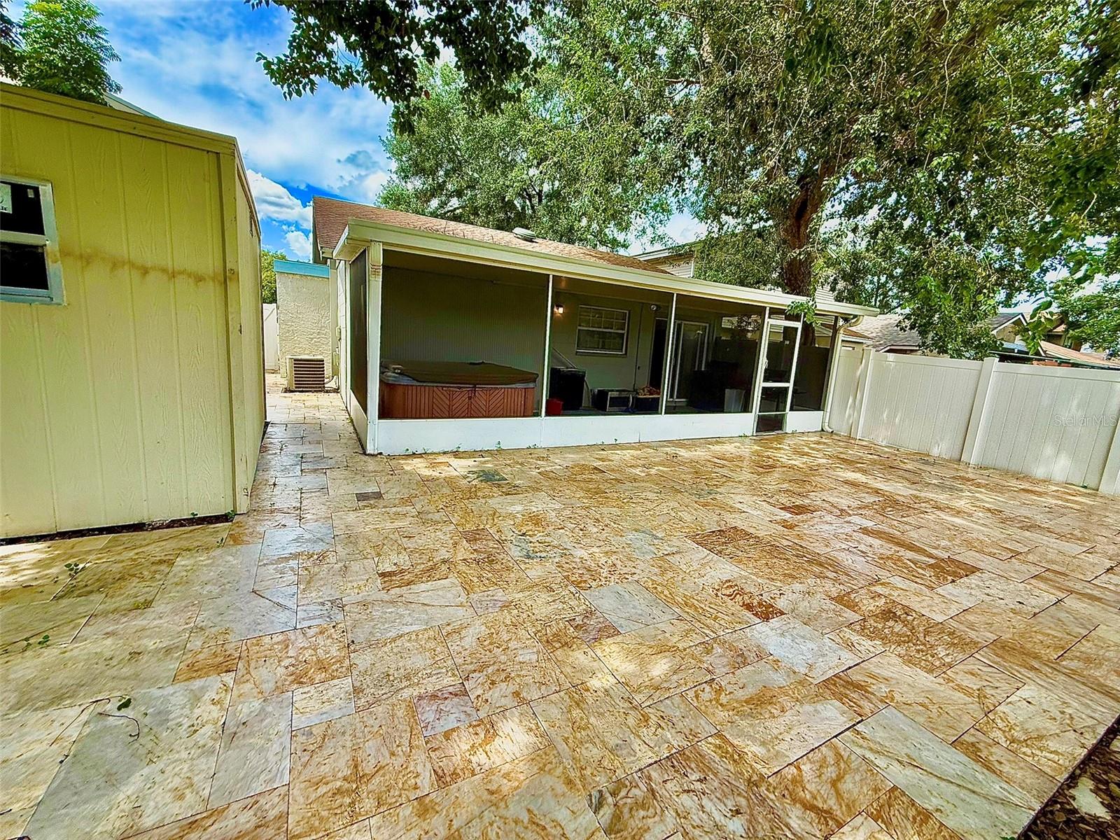
Located in the desirable Plantation community in Carrollwood, this beautiful 3-bedroom, 2-bathroom home offers high ceilings, an open-concept design, ceramic tile flooring in the living areas, carpet in the bedrooms, a modern kitchen backsplash, brand-new refrigerator and stove, a spacious screened and covered lanai with private sauna, a second tiled patio, a large storage shed, and a private vinyl-fenced backyard with no rear neighbors. This home is in one of the best locations in Central Tampa, making it not only a great place to live, but also a safe and smart investment. Close to Veterans Expressway, shopping, restaurants, schools, parks, Tampa International Airport, Downtown Tampa, St. Petersburg, and Clearwater. New roof. No solar. Prime location. Better than before. Call today before this opportunity is gone.
Additional Information
- City
- Tampa
- Region
- Tampa / Northdale
- Zip
- 33624
- Mo Subdivision
- Plantation, Carrollwood
- Neighborhood
- Plantation, Carrollwood
- Subdivision
- Parkwood Village
- Area
- 1259
- Community Extras
- No Deed Restriction
- Property Description
- One Story
- Exterior Construction
- Block, Brick, Concrete
- Elementary School
- Cannella-Hb
- Middle School
- Pierce-Hb
- High School
- Leto-HB
- Architectural Style
- Contemporary
- Pool Type
- No Pool
- Pets Allowed
- Yes
- Property Style
- Single Family
- Total Acreage
- 0 to less than 1/4
- Special Sale Provision
- None
- Additional Rooms
- Bonus Room, Storage Rooms
- Minimum Lease
- No Minimum
- Interior Features
- Ceiling Fans(s), Eat-in Kitchen, High Ceilings, Open Floorplan
- Interior Layout
- Ceiling Fans(s), Eat-in Kitchen, High Ceilings, Open Floorplan
- Flood Zone
- X
- Pet Size
- Large (61-100 Lbs.)
- Hoa Fee
- $79
- Monthly Hoa Amount
- 79
- Financing Available
- Cash, Conventional, FHA, VA Loan
- Heated Square Feet
- 1259
- Acres
- 0.08
- Stories
- 1
- Exterior Features
- Lighting, Other, Storage
- Fence Description
- Vinyl
- Parking Description
- Driveway
- Floor Covering
- Carpet, Ceramic Tile
- Other Structures
- Other, Shed(s), Storage, Workshop
- HOA Yes/No
- Yes
- HOA Comm/Assn
- Required
- Pp Sqft
- 258.06
- Levels
- One
- Architectural Style
- Contemporary
- Occupant Type
- Vacant
- Subtype
- Single Family
- Roof
- Shingle
- Property Subtype
- Residential
- DPRYN
- Yes
- View
- Park/Greenbelt
- Sewer
- Public Sewer
- Water Source
- Public
- Green Energy Efficient
- Solar Energy Storage On Site
- Green Energy Generation
- Solar
Listing courtesy of CHARLES RUTENBERG REALTY INC. 866-580-6402
Mortgage Calculator
StellarMLS is the source of this information via Internet Data Exchange Program. All listing information is deemed reliable but not guaranteed and should be independently verified through personal inspection by appropriate professionals. Listings displayed on this website may be subject to prior sale or removal from sale. Availability of any listing should always be independently verified. Listing information is provided for consumer personal, non-commercial use, solely to identify potential properties for potential purchase. All other use is strictly prohibited and may violate relevant federal and state law. Data last updated on