12630 Dockyard Trail, Palmetto, FL 34221
- $750,999
- 5
- BD
- 5
- BA
- 3,461
- SqFt




- List Price
- $750,999
- Price Change
- ▼ $150,001 1776739014
- Days on Market
- 307
- MLS#
- TB8432345
- Bedrooms
- 5
- Full Bathrooms
- 4
- Half Bathrooms
- 1
- Sq. Ft
- 3,461
- Lot Size
- 9,460
- Subtype
- Single Family
- County
- Manatee
- Community
- Clubhouse, Dog Park, Fitness Center, Golf Carts OK, Playground, Pool, Street Lights, No Deed Restriction
- Subdivision
- Palms At Coasterra
- Year Built
- 2025
Property Description
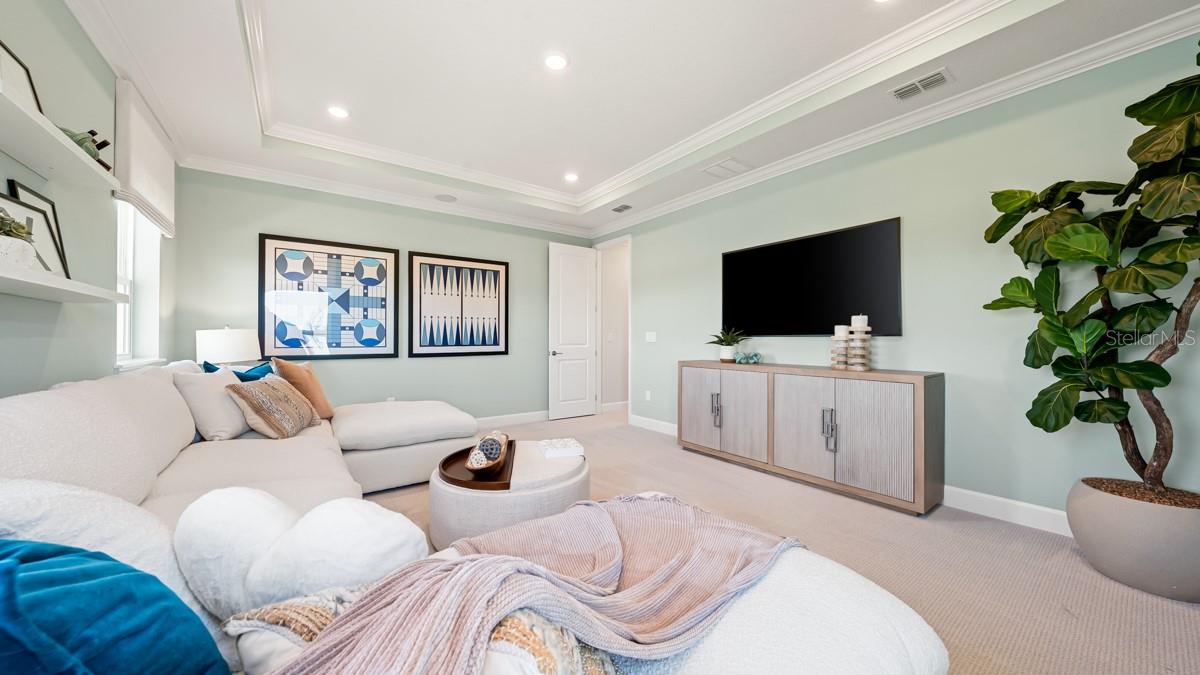
What's Special: Model Leaseback | Pond View | Game Room. New Construction - Ready Now! Model Home! *This model home purchase includes our Model Leaseback Program.* This program is perfect for buyers who want to purchase now but aren’t ready to move. Contact seller for more term details on leasing your home back. When the lease is up, you move in! Model leaseback terms vary by model home. Please see a Community Sales Manager for additional details. Restrictions may apply. Welcome to the Tortola at 12630 Dockyard Trail in Palms at Coasterra! Step through the inviting front porch into a bright foyer with soaring two-story ceilings, setting the tone for this open-concept design. Off the foyer, you’ll find a powder bath, laundry, and a private guest suite with its own bath. At the heart of the home, the gathering room opens to a sunny lanai through pocket sliders for effortless Florida indoor-outdoor living. The kitchen features an oversized island, walk-in pantry, and plenty of storage, with the dining area nearby. The first-floor primary suite offers a spa-inspired bath and walk-in closet. Upstairs, three bedrooms, two full baths, and a spacious game room provide room for fun and relaxation. In this master-plan amenity-rich community, natural beauty is everywhere, along with endless opportunities for fun, fitness, and connection. Club Coasterra, the grand amenity center overlooking a 65-acre lake, truly has it all. Take a dip in one of four sparkling pools, including a lap pool and resort-style options, relax under a shaded cabana, enjoy a workout or some friendly competition, and then unwind at the lakeside pavilion complete with a sandy beach and social hall. The excitement continues at the Eastuary and Watermark Amenity Centers, where you can swim, visit the dog park, and enjoy a scenic 20-acre lake. For outdoor enthusiasts, explore the 160-acre nature park featuring walking trails, smaller lakes, and miles of wide pathways and jogging trails, perfect for fresh-air adventures. Just off Buckeye Road within the master-planned Coasterra community, this prime location in Palmetto offers easy access to I-75, Sarasota, and Tampa. Additional Highlights Include: Tray ceiling at great room/primary suite/game room, bar in great room, gourmet kitchen, shower in place of tub at bath 2, pocket sliding glass door at great room, 2-car courtyard garage bay, 8' interior doors, covered extended lanai, and outdoor kitchen with vent hood. MLS#TB8432345 *Model Home Prices exclude furniture, decorative accessories, and closing costs and already include any lot premium, Seller installed options and upgrades; Buyer-selected options are no longer available. For financed buyers, lender restrictions on leasebacks for certain lenders may apply. No representation of any kind is made or implied regarding the Model Home’s future value or benefits, or availability of financing for a leaseback transaction. See Model Home Purchase Agreement, Model Home Addendum, Model Home Leaseback Agreement and, if applicable Non-Realty Bill of Sale Addendum (for furniture and any other non-realty personal property sold separately in select model homes) for details. Model homes subject to prior sale.
Additional Information
- City
- Palmetto
- Region
- Palmetto/Rubonia
- Zip
- 34221
- Mo Subdivision
- Other
- Neighborhood
- Other
- Subdivision
- Palms At Coasterra
- Area
- 3461
- Water Frontage
- Lake Front
- Community Extras
- Clubhouse, Dog Park, Fitness Center, Golf Carts OK, Playground, Pool, Street Lights, No Deed Restriction
- Garage Spaces
- 3
- Property Description
- Two Story
- Exterior Construction
- Block, Stucco, Vinyl Siding
- Elementary School
- James Tillman Elementary
- Middle School
- Buffalo Creek Middle
- High School
- Palmetto High
- Frontage
- Pond
- Architectural Style
- Craftsman
- Pool Type
- Community
- Pets Allowed
- Yes
- Water View
- Yes
- Water View
- Pond
- Property Style
- Single Family
- Total Acreage
- 0 to less than 1/4
- Water Frontage
- Yes
- Special Sale Provision
- None
- Garage Description
- 3 Car Garage
- Property Condition
- Completed
- Additional Rooms
- Bonus Room, Formal Dining Room Separate, Great Room, Inside Utility
- Minimum Lease
- 7 Months
- Interior Features
- Crown Molding, High Ceilings, Open Floorplan, Primary Bedroom Main Floor, Tray Ceiling(s), Walk-In Closet(s), Wet Bar, Window Treatments
- Interior Layout
- Crown Molding, High Ceilings, Open Floorplan, Primary Bedroom Main Floor, Tray Ceiling(s), Walk-In Closet(s), Wet Bar, Window Treatments
- Water Frontage
- Pond
- Water Front Description
- Pond
- Community Features
- Clubhouse, Dog Park, Fitness Center, Golf Carts OK, Playground, Pool, Street Lights
- Flood Zone
- X
- CDD
- Yes
- New Construction
- Yes
- Hoa Fee
- $79
- Monthly Hoa Amount
- 79
- Taxes
- $2,760
- Financing Available
- Cash, Conventional, FHA, VA Loan
- Heated Square Feet
- 3461
- Acres
- 0.21
- Exterior Features
- Hurricane Shutters, Outdoor Kitchen, Sliding Doors
- Community Pool
- Yes
- Waterfront
- Yes
- Parking Description
- Driveway, Garage Door Opener, Ground Level, Other
- Floor Covering
- Carpet, Tile, Vinyl
- Water Features
- Pond
- HOA Fee Required
- Yes
- HOA Yes/No
- Yes
- HOA Comm/Assn
- Required
- Pp Sqft
- 216.99
- Levels
- Two
- Architectural Style
- Craftsman
- Occupant Type
- Vacant
- Subtype
- Single Family
- Builder Name
- Taylor Morrison
- Roof
- Shingle
- Property Subtype
- Residential
- Pool
- Yes
- DPRYN
- Yes
- View
- Water
- Sewer
- Public Sewer
- Water Source
- Public
- Amenities
- Clubhouse, Fitness Center, Pickleball Court(s), Playground, Pool, Recreation Facilities, Trail(s)
Listing courtesy of TAYLOR MORRISON REALTY OF FL. 941-504-6056
Mortgage Calculator
StellarMLS is the source of this information via Internet Data Exchange Program. All listing information is deemed reliable but not guaranteed and should be independently verified through personal inspection by appropriate professionals. Listings displayed on this website may be subject to prior sale or removal from sale. Availability of any listing should always be independently verified. Listing information is provided for consumer personal, non-commercial use, solely to identify potential properties for potential purchase. All other use is strictly prohibited and may violate relevant federal and state law. Data last updated on