1100 Friendly Way S, St Petersburg, FL 33705
- $2,650,000
- 5
- BD
- 4
- BA
- 4,283
- SqFt










- List Price
- $2,650,000
- Price Change
- ▼ $349,999 1778120494
- Days on Market
- 175
- MLS#
- TB8432607
- Bedrooms
- 5
- Full Bathrooms
- 4
- Sq. Ft
- 4,283
- Lot Size
- 18,870
- Subtype
- Single Family
- County
- Pinellas
- Community
- No Deed Restriction
- Subdivision
- Pinellas Point Add Sec A Canal Sec
- Year Built
- 1974
Property Description
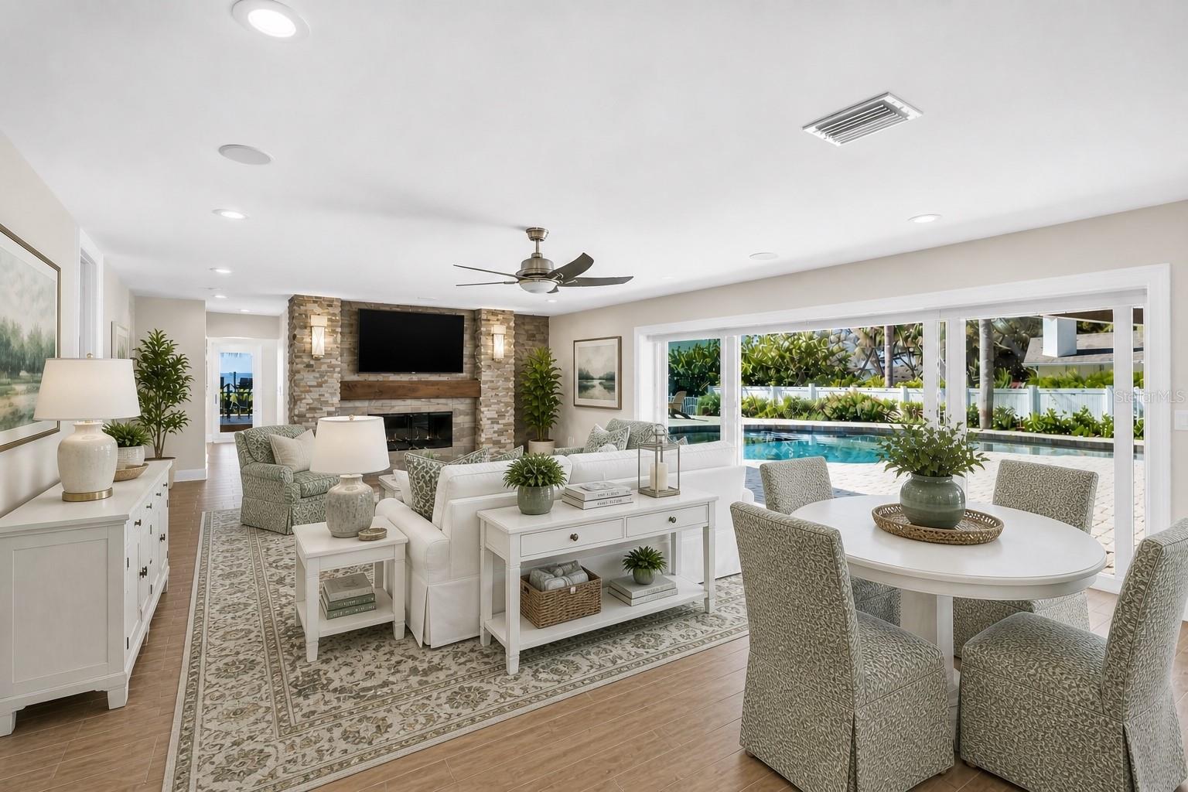
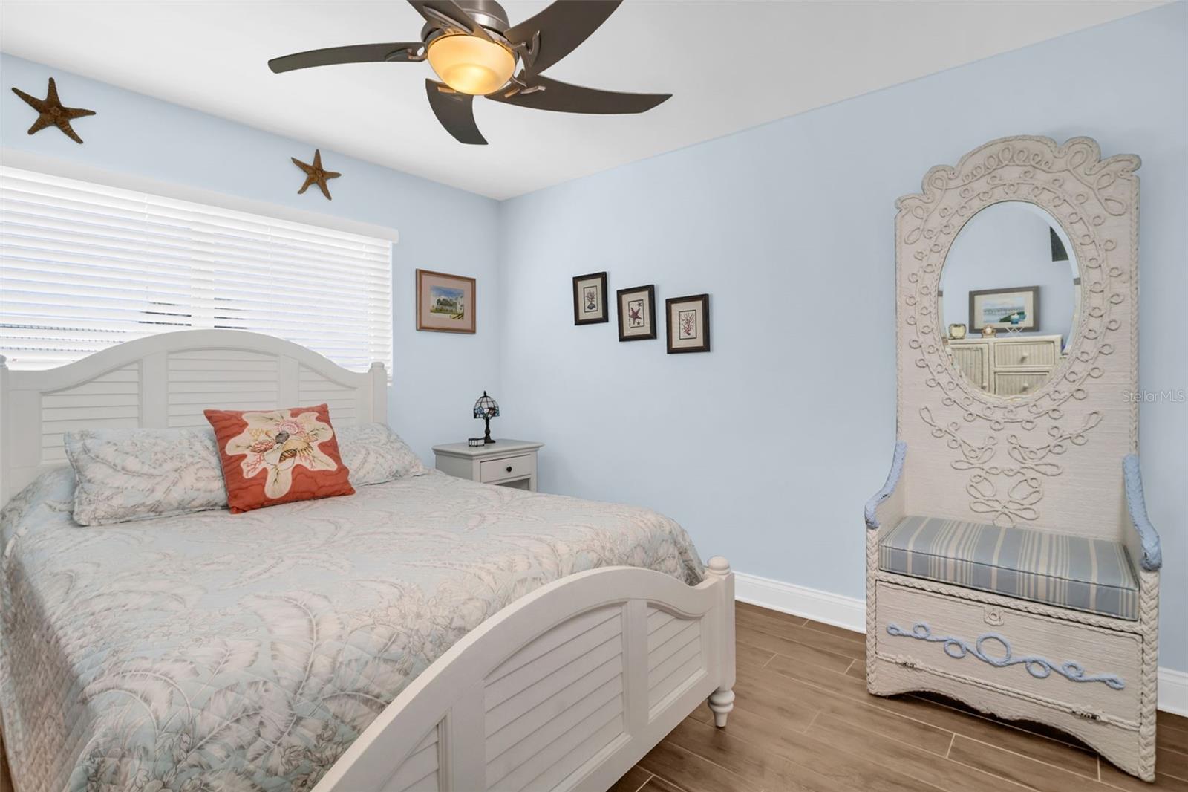
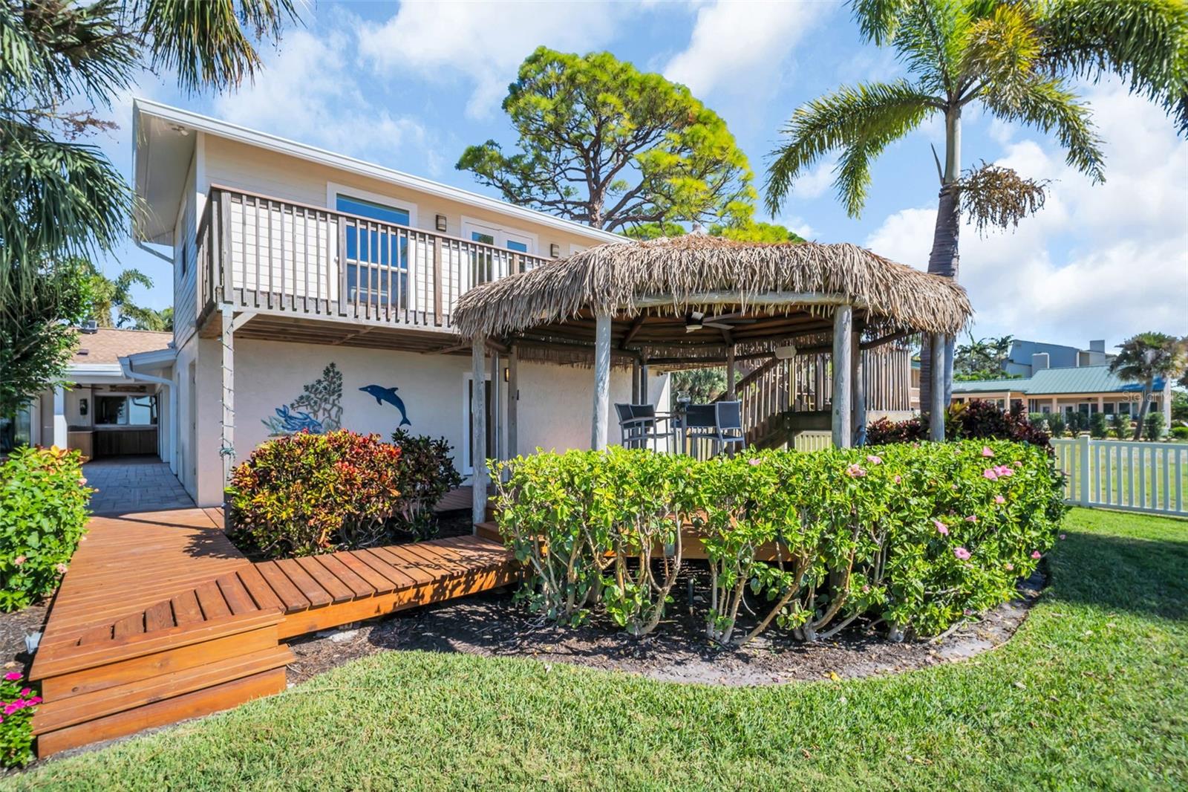
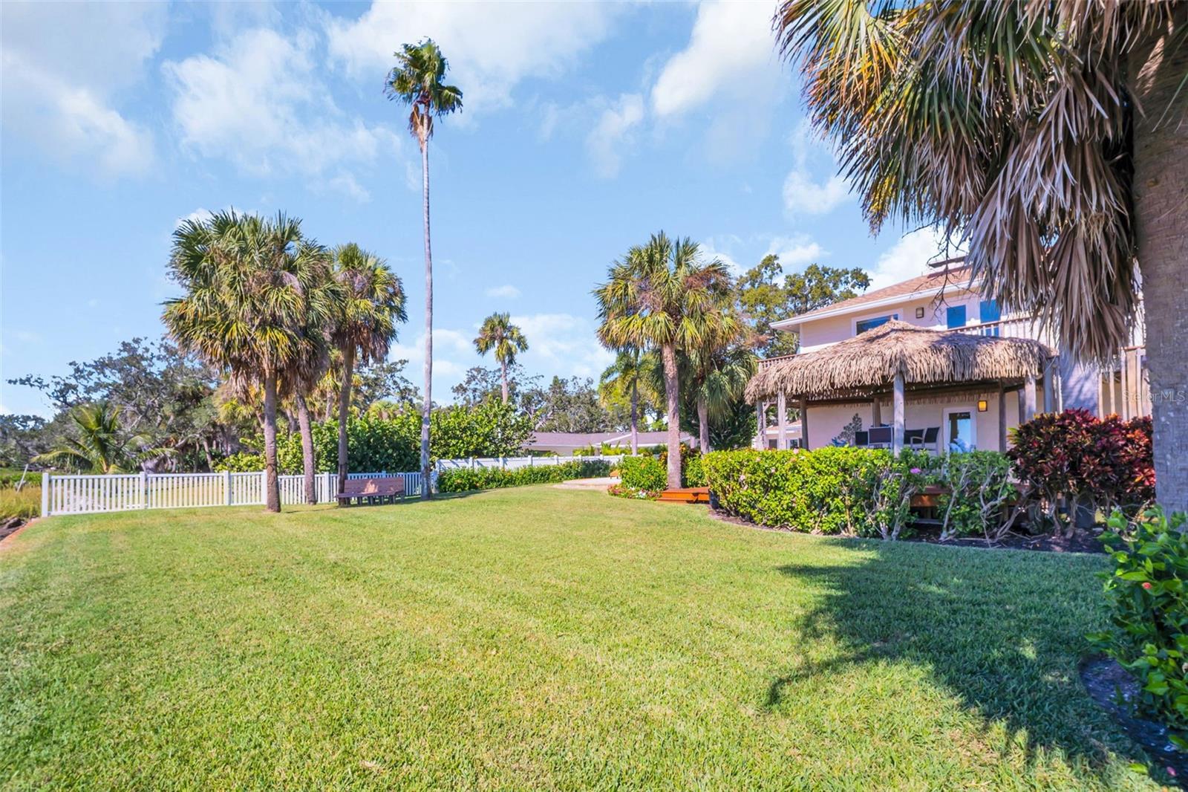
Virtually Staged. Nestled within the iconic Pink Streets of St. Petersburg, this exceptional waterfront at an exceptional price this residence offers a rare blend of timeless character, modern upgrades, and an estate-sized setting on nearly half an acre. Completely remodeled in 2017 by the renowned Extreme Team McClure Contractors, the home has been thoughtfully reimagined for both elegant everyday living and effortless entertaining. Spanning a generous footprint, the residence features five full bedrooms and four bathrooms, a formal living room and dining space, and a desirable split-floor-plan design highlighted by a private primary suite with dual vanities and a walk-in closet. Ceramic tile flooring flows throughout, complemented by impact windows, a fireplace, and updated mechanicals including two A/C systems installed in 2017 and a brand-new water heater added in January 2025, along with a gas tankless system and propane tank. A bonus upstairs room adds flexibility for a home office, media room, or guest retreat, further enhancing the home's versatility. Designed to celebrate its waterfront setting, the outdoor living experience is truly remarkable. The expansive backyard is framed by mature trees and opens to a resort-style pool surrounded by pavers, a 10-foot tiki bar with seating, and ample space for gatherings large or small. A private dock extends into the water, creating a seamless connection to the bay and offering an enviable lifestyle for boating, paddleboarding, or simply enjoying the peaceful views. Located at the southernmost tip of Pinellas County, just across from the sparkling open waters of Tampa Bay, the Pink Streets community is celebrated for its winding coral-pink roads, lush canopies, and architectural charm dating back to the early 1900s. The setting is tranquil and refined, with walkable access to waterfront parks and scenic overlooks of the Sunshine Skyway Bridge, including nearby Katherine B. Tippetts Park and Bay Vista Park. Despite its serene atmosphere, the location offers exceptional convenience, with easy access to Tampa, Sarasota, multiple airports, vibrant downtown St. Petersburg, and the area's award-winning Gulf Coast beaches. This is a truly special opportunity to own a waterfront home in one of St. Petersburg's most picturesque and coveted neighborhoods.
Additional Information
- City
- St Petersburg
- Region
- St Pete
- Zip
- 33705
- Mo Subdivision
- Greater Pinellas Point
- Neighborhood
- Greater Pinellas Point
- Subdivision
- Pinellas Point Add Sec A Canal Sec
- Area
- 4283
- Water Frontage
- Boatable Water, Bay View, Bay Front
- Community Extras
- No Deed Restriction
- Garage Spaces
- 2
- Property Description
- Two Story
- Exterior Construction
- Block, Stucco
- Located Near
- Landscaped, Level, Oversized Lot
- Frontage
- Bay/Harbor
- Architectural Style
- Ranch
- Pool Type
- Private
- Pets Allowed
- Yes
- Water Extras
- Seawall - Other
- Water Access
- Bay/Harbor
- Water View
- Yes
- Water View
- Bay/Harbor - Full
- Property Style
- Single Family
- Total Acreage
- 1/4 to less than 1/2
- Water Frontage
- Yes
- Special Sale Provision
- None
- Garage Description
- 2 Car Garage
- Additional Rooms
- Bonus Room, Family Room, Formal Dining Room Separate, Inside Utility, Loft
- Water Extras
- Yes
- Minimum Lease
- 1 Month
- Interior Features
- Kitchen/Family Room Combo, Primary Bedroom Main Floor, Solid Surface Counters, Solid Wood Cabinets, Split Bedroom, Stone Counters, Walk-In Closet(s), Window Treatments
- Interior Layout
- Kitchen/Family Room Combo, Primary Bedroom Main Floor, Solid Surface Counters, Solid Wood Cabinets, Split Bedroom, Stone Counters, Walk-In Closet(s), Window Treatments
- Water Frontage
- Bay/Harbor
- Water Front Description
- Bay/Harbor
- Flood Zone
- AE
- Flood Zone
- Yes
- Water Access
- Yes
- Financing Available
- Cash, Conventional
- Heated Square Feet
- 4283
- Acres
- 0.43
- Stories
- 2
- Exterior Features
- Other
- Private Pool
- Yes
- Fence Description
- Other
- Waterfront
- Yes
- Parking Description
- Driveway, Garage Door Opener, Ground Level
- Floor Covering
- Carpet, Tile, Wood
- Water Features
- Bay/Harbor, Seawall - Other, Bay/Harbor
- Other Structures
- Gazebo
- Pp Sqft
- 618.73
- Levels
- Two
- Architectural Style
- Ranch
- Occupant Type
- Owner
- Subtype
- Single Family
- Roof
- Shingle
- Property Subtype
- Residential
- Pool
- Yes
- View
- Water
- Sewer
- Public Sewer
- Water Source
- Public
- Furnished
- Unfurnished
Listing courtesy of MICHAEL SAUNDERS & COMPANY. 727-472-1144
Mortgage Calculator
StellarMLS is the source of this information via Internet Data Exchange Program. All listing information is deemed reliable but not guaranteed and should be independently verified through personal inspection by appropriate professionals. Listings displayed on this website may be subject to prior sale or removal from sale. Availability of any listing should always be independently verified. Listing information is provided for consumer personal, non-commercial use, solely to identify potential properties for potential purchase. All other use is strictly prohibited and may violate relevant federal and state law. Data last updated on