119 Adalia Avenue, Tampa, FL 33606
- $1,600,000
- 4
- BD
- 4
- BA
- 3,271
- SqFt








- List Price
- $1,600,000
- Price Change
- ▼ $89,000 1784220790
- Days on Market
- 300
- MLS#
- TB8432766
- Bedrooms
- 4
- Full Bathrooms
- 4
- Sq. Ft
- 3,271
- Lot Size
- 6,100
- Subtype
- Single Family
- County
- Hillsborough
- Community
- No Deed Restriction
- Subdivision
- Davis Islands Pb10 Pg52 To 57
- Year Built
- 1998
Property Description
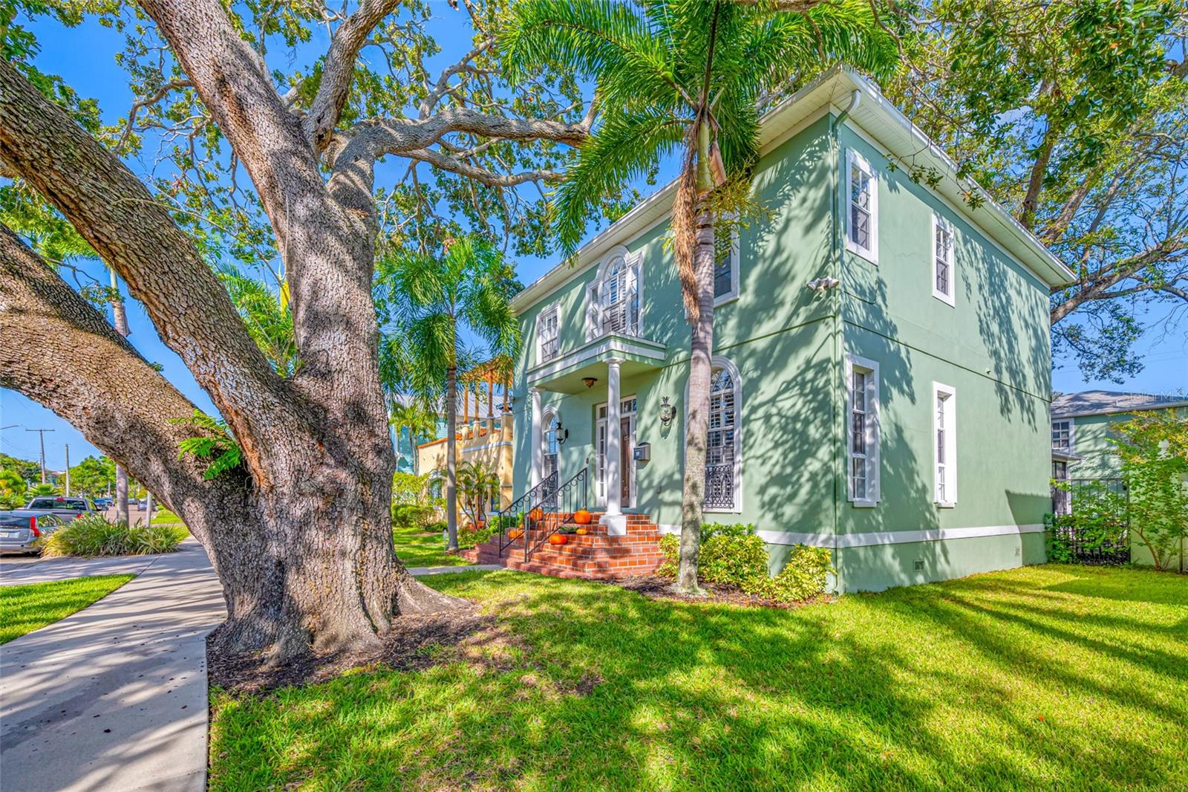
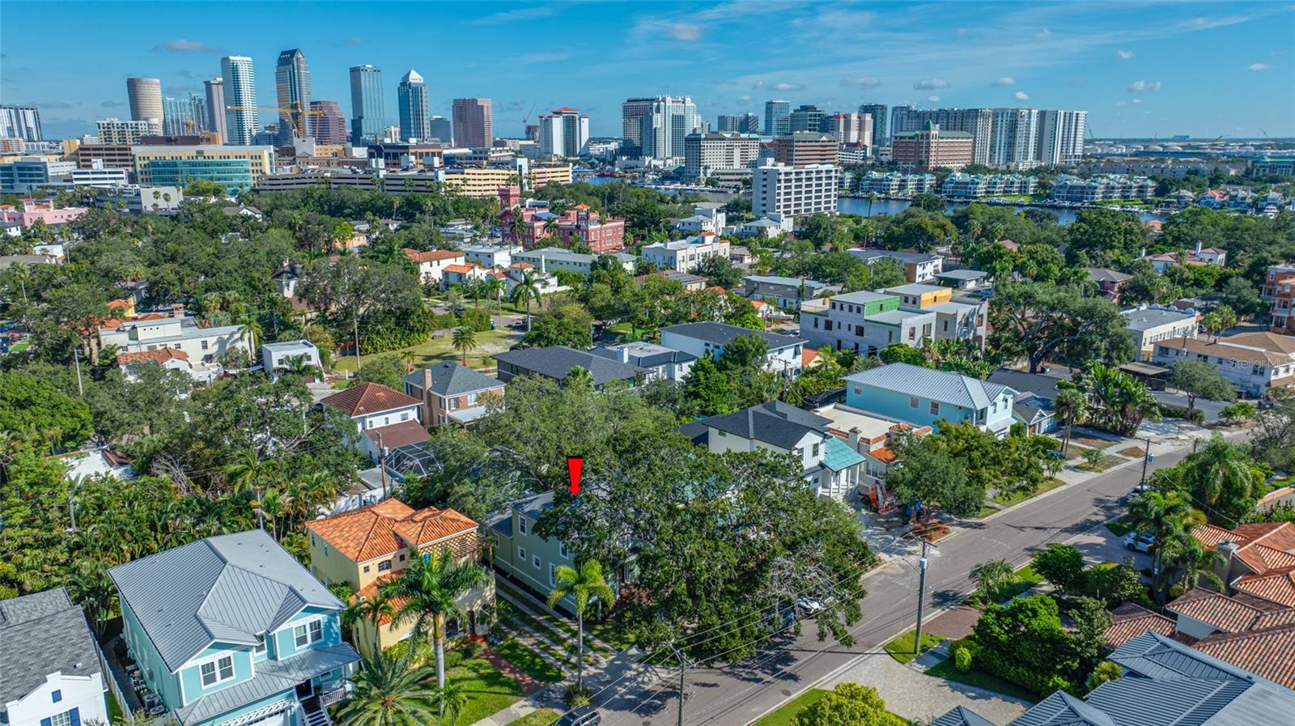
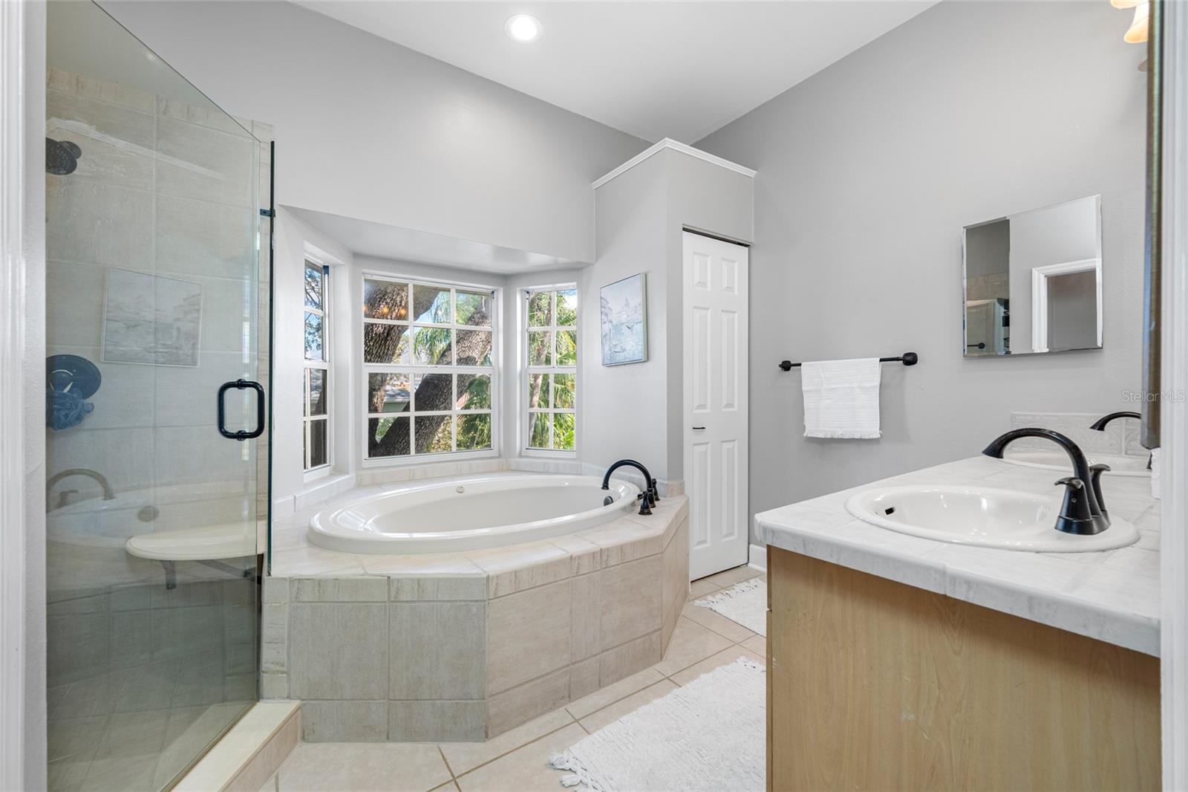
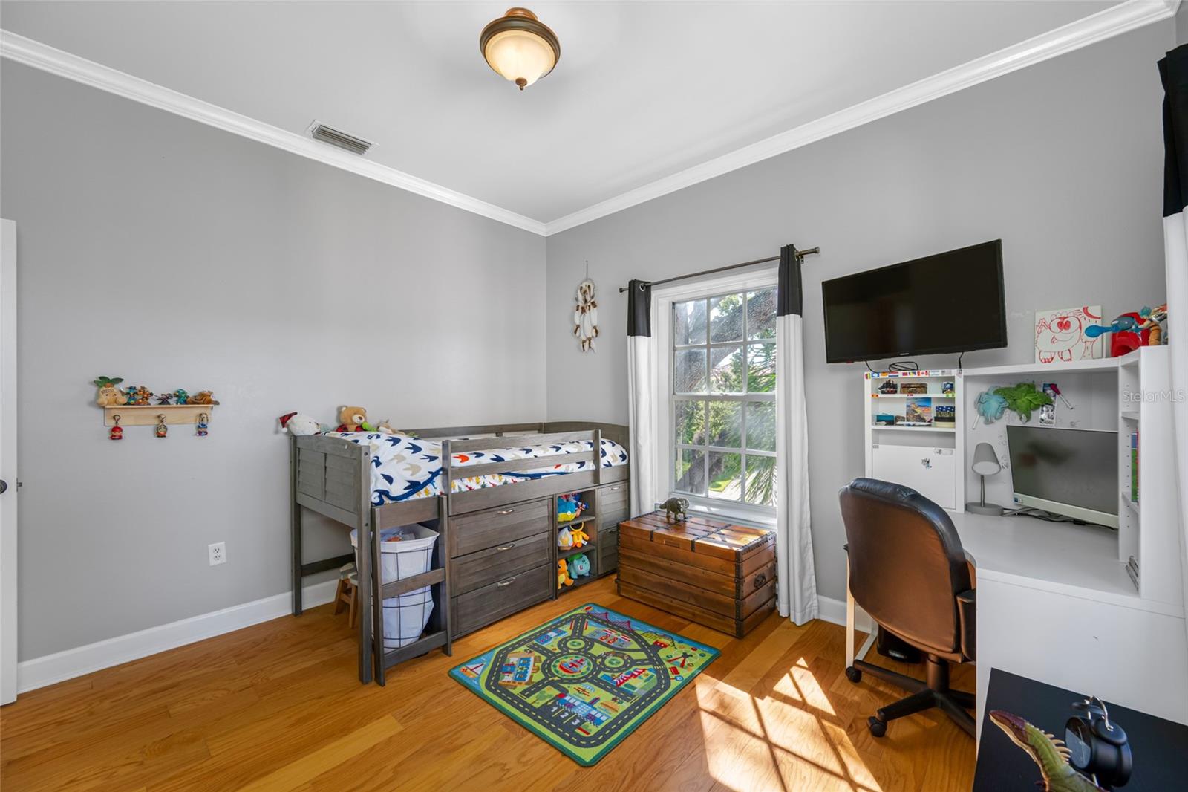
REDUCED PRICE AND 1% (approx. $16,000) TOWARD BUYER'S CLOSING COSTS! This Beautiful low-maintenance single family home is located on the coveted and convenient north end of Davis Islands. All living areas are elevated and were very much high and dry during the unfortunate 2024 storms; making this one of the best high and dry single-family values on Davis Islands. A short walk to Davis Islands Village, TGH, and downtown. The home features 4 bedrooms and 4 full baths. The 2767 sf. main residence is a 4/3 and then the spacious and private 504 sf. DETACHED HOME OFFICE / IN LAW above the garage is a studio with its own kitchenette and its own full bath. A real plus with today's lifestyles to have that separate space from the main home. That makes a total of 3271 sf. of conditioned living space. The main home features hard wood flooring with no carpeting, high ceilings for an even greater spacious feel, plantation shutters on many windows, an open layout, 1st floor guest room, and a wood burning fireplace. Upstairs contains the spacious primary bedroom suite, two additional bedrooms with bath, and the laundry room. The detached 2 car garage is to the rear of the home. The private retreat / in-law above garage has its own private entrance, a great space for whatever purpose best suits the new owners.
Additional Information
- City
- Tampa
- Region
- Tampa / Davis Island/University of Tampa
- Zip
- 33606
- Mo Subdivision
- Davis Islands
- Neighborhood
- Davis Islands
- Subdivision
- Davis Islands Pb10 Pg52 To 57
- Area
- 3271
- Community Extras
- No Deed Restriction
- Garage Spaces
- 2
- Property Description
- Two Story
- Exterior Construction
- Block
- Elementary School
- Gorrie-Hb
- Middle School
- Wilson-Hb
- High School
- Plant-HB
- Located Near
- Flood Insurance Required
- Architectural Style
- Traditional
- Pool Type
- No Pool
- Property Style
- Single Family
- Total Acreage
- 0 to less than 1/4
- Special Sale Provision
- None
- Garage Description
- 2 Car Garage
- Property Condition
- Completed
- Minimum Lease
- No Minimum
- Interior Features
- Eat-in Kitchen, High Ceilings, Kitchen/Family Room Combo
- Interior Layout
- Eat-in Kitchen, High Ceilings, Kitchen/Family Room Combo
- Flood Zone
- AE
- Flood Zone
- Yes
- Heated Square Feet
- 3271
- Acres
- 0.14
- Stories
- 2
- Floor Covering
- Hardwood
- Other Structures
- Guest House
- Pp Sqft
- 489.15
- Levels
- Two
- Architectural Style
- Traditional
- Occupant Type
- Owner
- Subtype
- Single Family
- Roof
- Shingle
- Property Subtype
- Residential
- Sewer
- Public Sewer
- Water Source
- Public
Listing courtesy of FUTURE HOME REALTY INC. 813-855-4982
Mortgage Calculator
StellarMLS is the source of this information via Internet Data Exchange Program. All listing information is deemed reliable but not guaranteed and should be independently verified through personal inspection by appropriate professionals. Listings displayed on this website may be subject to prior sale or removal from sale. Availability of any listing should always be independently verified. Listing information is provided for consumer personal, non-commercial use, solely to identify potential properties for potential purchase. All other use is strictly prohibited and may violate relevant federal and state law. Data last updated on