6450 Shoreline Drive Unit 9203, St Petersburg, FL 33708
- $340,000
- 3
- BD
- 2
- BA
- 1,470
- SqFt




- List Price
- $340,000
- Price Change
- ▼ $10,000 1784840596
- Year Built
- 2001
- Beds
- 3
- County
- Pinellas
- Subdivision
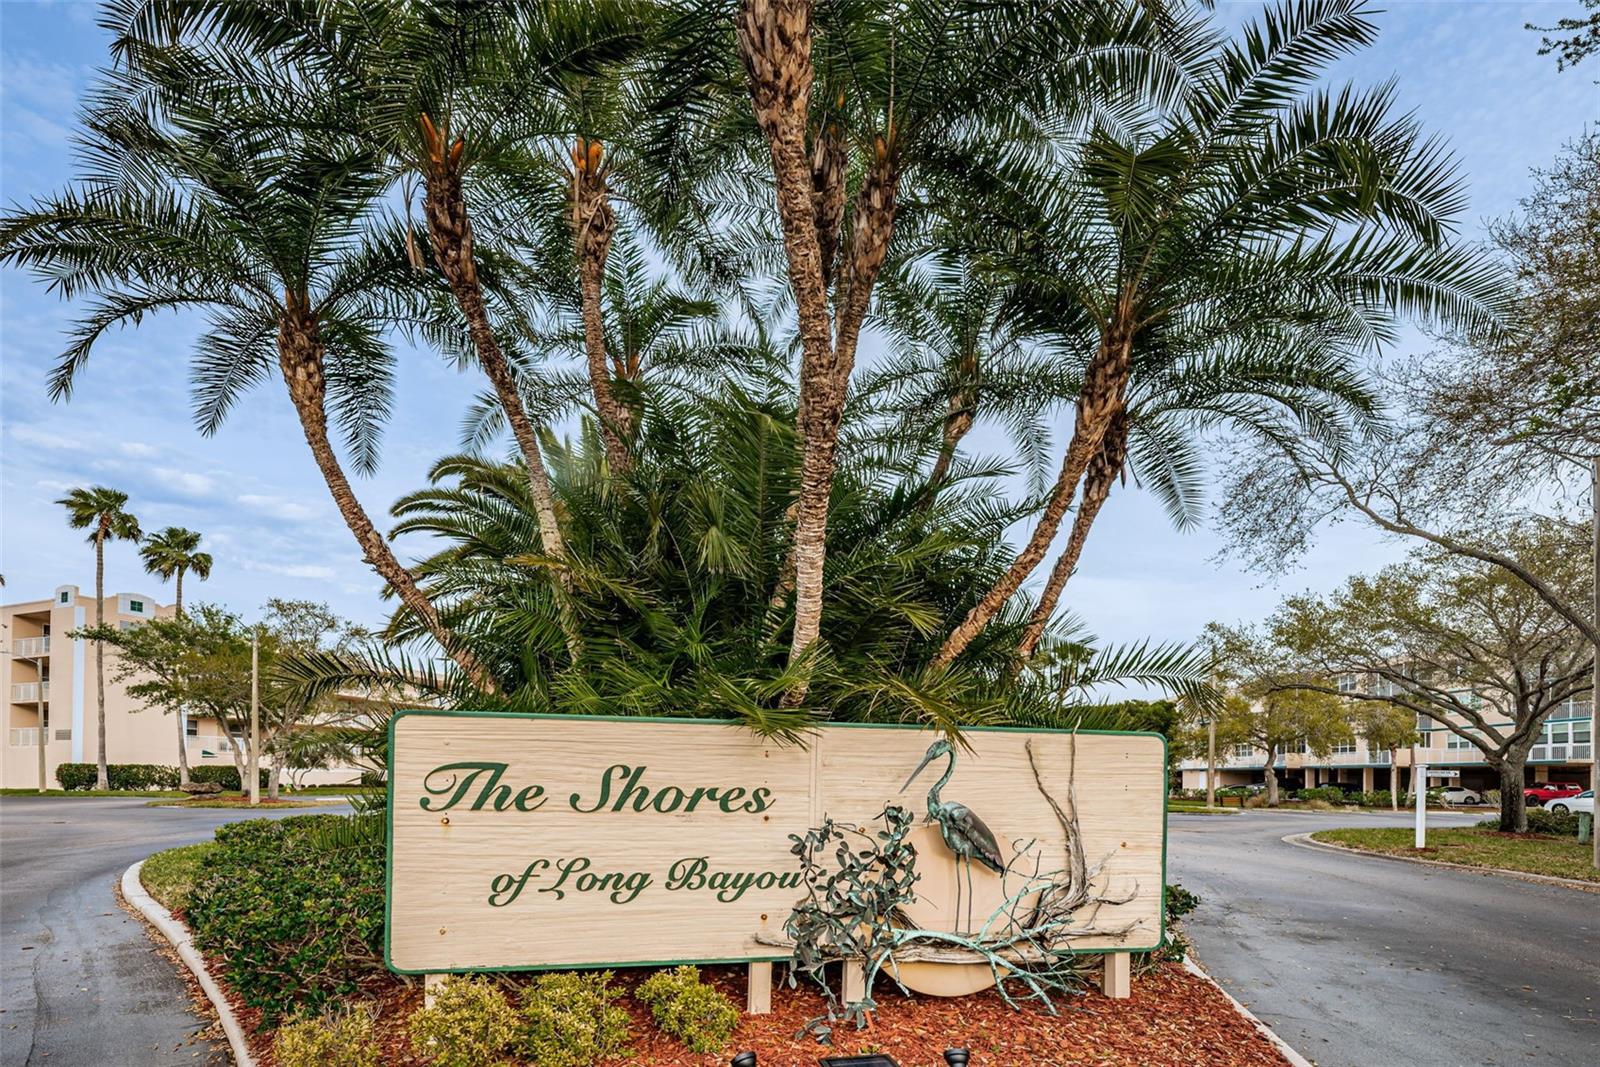
- Shores Of Long Bayou Condo
Property Description
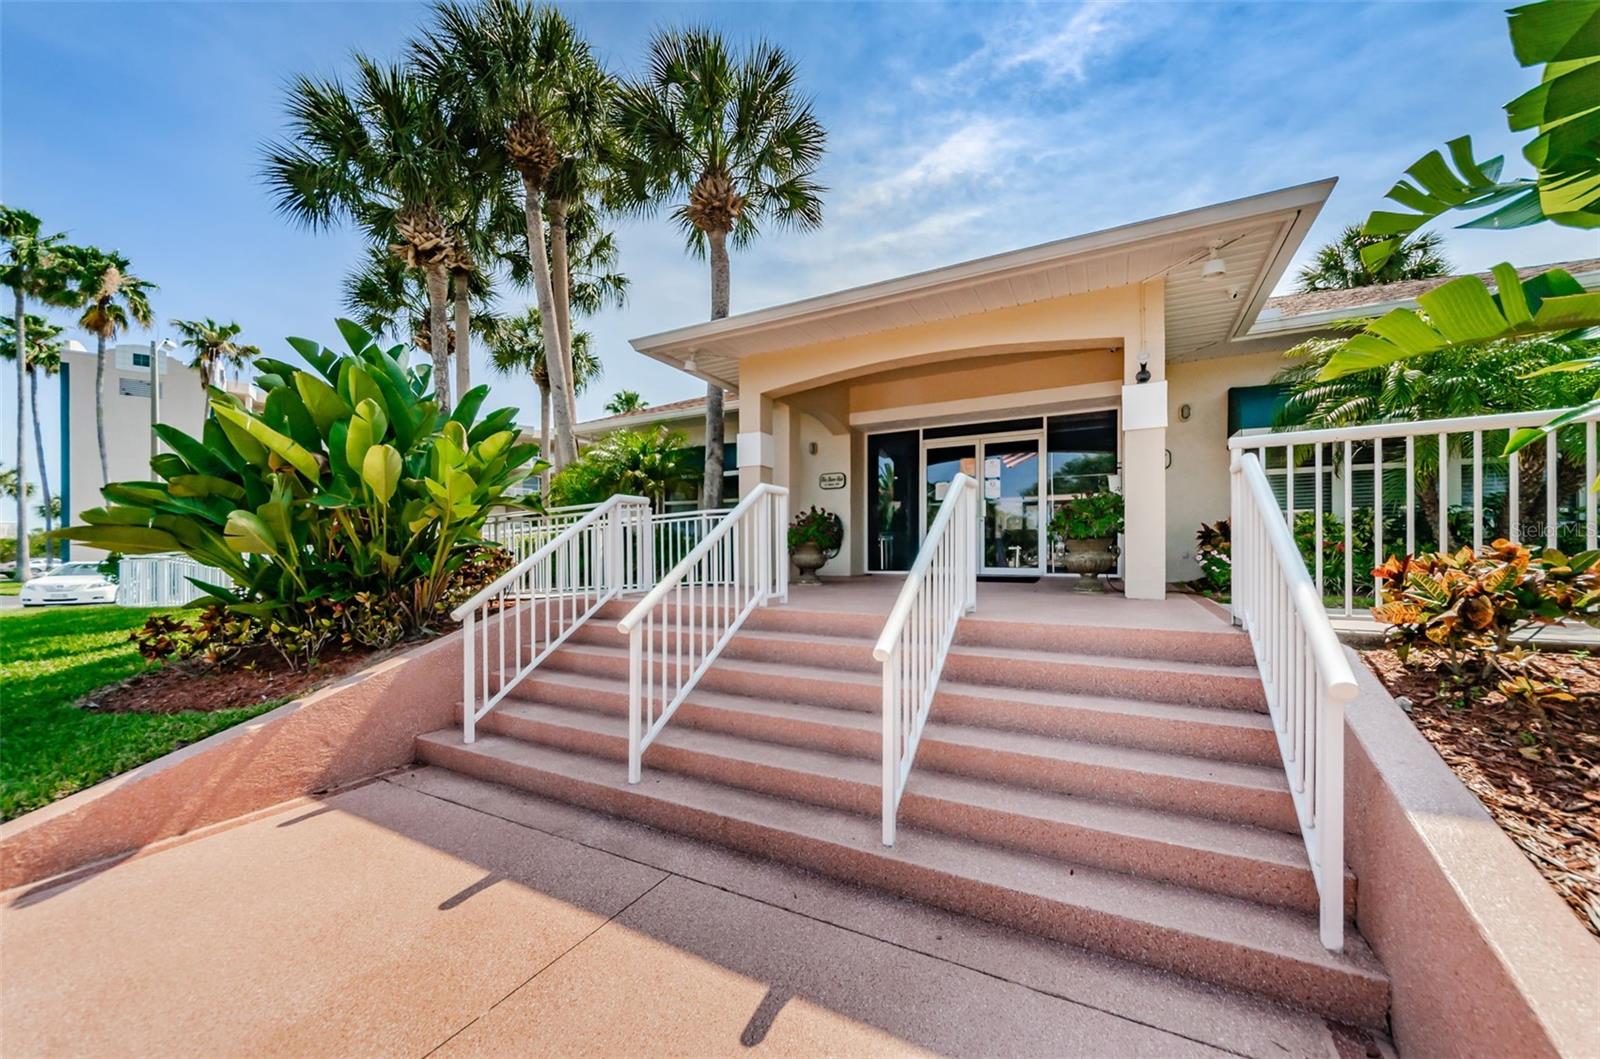
Located in a beautiful, active and gated waterfront community, this exceptional 3 bedroom, 2 bath condominium provides a serene, private setting with inspiring water views! Step inside this elegant residence with its lovely split-bedroom floor plan, rich driftwood-style luxury vinyl floors, appealing window treatments and dazzling contemporary lighting. The lavish great room transitions to a 22ft-wide screen-enclosed covered balcony overlooking a pristine and well-manicured lakefront. The sizable kitchen boasts a quality stainless steel appliance package, generous cabinetry storage, pantry closet, a bar/passthrough area to formal dining, and an in-kitchen casual dining space. The primary bedroom suite overlooks the water, opens to the covered balcony and features two walk-in closets. Your primary bath includes dual vanities and a spacious walk-in shower. 2nd bedroom is oversized, while the 3rd bedroom makes for an ideal office or den. The full guest bath offers a lovely quartz vanity, and you will appreciate the full-sized in-unit laundry. The grounds for this community at Shores of Long Bayou are beautifully maintained and grand, with wonderful facilities include two pools, hot tub a terrific club house and a fitness center. This is a great place to relax, enjoy and call home! Dimensions are estimates, buyer to verify.
Additional Information
- City
- St Petersburg
- Region
- St Pete/Madeira Bch/N Redington Bch/Shores
- Zip
- 33708
- Mo Subdivision
- South Pinellas
- Neighborhood
- South Pinellas
- Subdivision
- Shores Of Long Bayou Condo
- Area
- 1470
- Water Frontage
- Boatable Water, Lake Front
- Community Extras
- Association Recreation - Owned, Buyer Approval Required, Clubhouse, Deed Restrictions, Fitness Center, Gated Community - Guard, Irrigation-Reclaimed Water, Pool, Sidewalks, Street Lights, Security
- Property Description
- One Story
- Exterior Construction
- Block, Stucco
- Elementary School
- Orange Grove Elementary-Pn
- Middle School
- Osceola Middle-Pn
- High School
- Seminole High-PN
- Located Near
- City Limits, In County, Landscaped, Sidewalk, Paved
- Frontage
- Lake Front
- Architectural Style
- Custom, Elevated
- Pool Type
- Community, Private
- Pets Allowed
- Yes
- Pet Max Weight
- 25
- Water Access
- Bayou, Lake
- Water View
- Yes
- Water View
- Lake
- Property Style
- Condo
- Total Acreage
- Non-Applicable
- Water Frontage
- Yes
- Special Sale Provision
- None
- Additional Rooms
- Breakfast Room Separate, Formal Dining Room Separate, Formal Living Room Separate, Inside Utility, Storage Rooms
- Minimum Lease
- 1-2 Years
- Interior Features
- Ceiling Fans(s), Eat-in Kitchen, Elevator, Kitchen/Family Room Combo, Living Room/Dining Room Combo, Open Floorplan, Primary Bedroom Main Floor, Solid Surface Counters, Split Bedroom, Thermostat, Walk-In Closet(s), Window Treatments
- Interior Layout
- Ceiling Fans(s), Eat-in Kitchen, Elevator, Kitchen/Family Room Combo, Living Room/Dining Room Combo, Open Floorplan, Primary Bedroom Main Floor, Solid Surface Counters, Split Bedroom, Thermostat, Walk-In Closet(s), Window Treatments
- Water Frontage
- Lake Front
- Water Front Description
- Lake Front
- Community Features
- Association Recreation - Owned, Buyer Approval Required, Clubhouse, Deed Restrictions, Fitness Center, Gated Community - Guard, Irrigation-Reclaimed Water, Pool, Sidewalks, Street Lights
- Flood Zone
- AE
- Flood Zone
- Yes
- Deed Restriction
- Yes
- Water Access
- Yes
- Hoa Fee
- $813
- Monthly Hoa Amount
- 813
- Financing Available
- Cash, Conventional
- Heated Square Feet
- 1470
- Stories
- 5
- Exterior Features
- Balcony, Lighting, Private Mailbox, Sidewalk, Sliding Doors
- Private Pool
- Yes
- Community Pool
- Yes
- Waterfront
- Yes
- Parking Description
- Guest
- Floor Covering
- Luxury Vinyl, Tile
- Water Features
- Bayou, Lake, Lake Front
- Other Structures
- Tennis Court(s)
- HOA Fee Required
- Yes
- HOA Yes/No
- Yes
- HOA Comm/Assn
- Required
- Floor Number
- 3
- Pp Sqft
- 231.29
- Levels
- One
- Architectural Style
- Custom, Elevated
- Occupant Type
- Owner
- Subtype
- Condo
- Roof
- Membrane
- Property Subtype
- Residential
- Pool
- Yes
- DPRYN
- Yes
- View
- Water
- Sewer
- Public Sewer
- Water Source
- Public
- Amenities
- Clubhouse, Elevators, Fitness Center, Gated, Pool, Security
Listing courtesy of CENTURY 21 JIM WHITE & ASSOC. 727-367-3795
Mortgage Calculator
StellarMLS is the source of this information via Internet Data Exchange Program. All listing information is deemed reliable but not guaranteed and should be independently verified through personal inspection by appropriate professionals. Listings displayed on this website may be subject to prior sale or removal from sale. Availability of any listing should always be independently verified. Listing information is provided for consumer personal, non-commercial use, solely to identify potential properties for potential purchase. All other use is strictly prohibited and may violate relevant federal and state law. Data last updated on