11975 3rd Street E Unit 6, Treasure Island, FL 33706
- $328,000
- 1
- BD
- 1
- BA
- 684
- SqFt






- List Price
- $328,000
- Price Change
- ▼ $2,000 1776816652
- Year Built
- 1965
- Beds
- 1
- County
- Pinellas
- Subdivision
- Capri Of T I Condo
Property Description
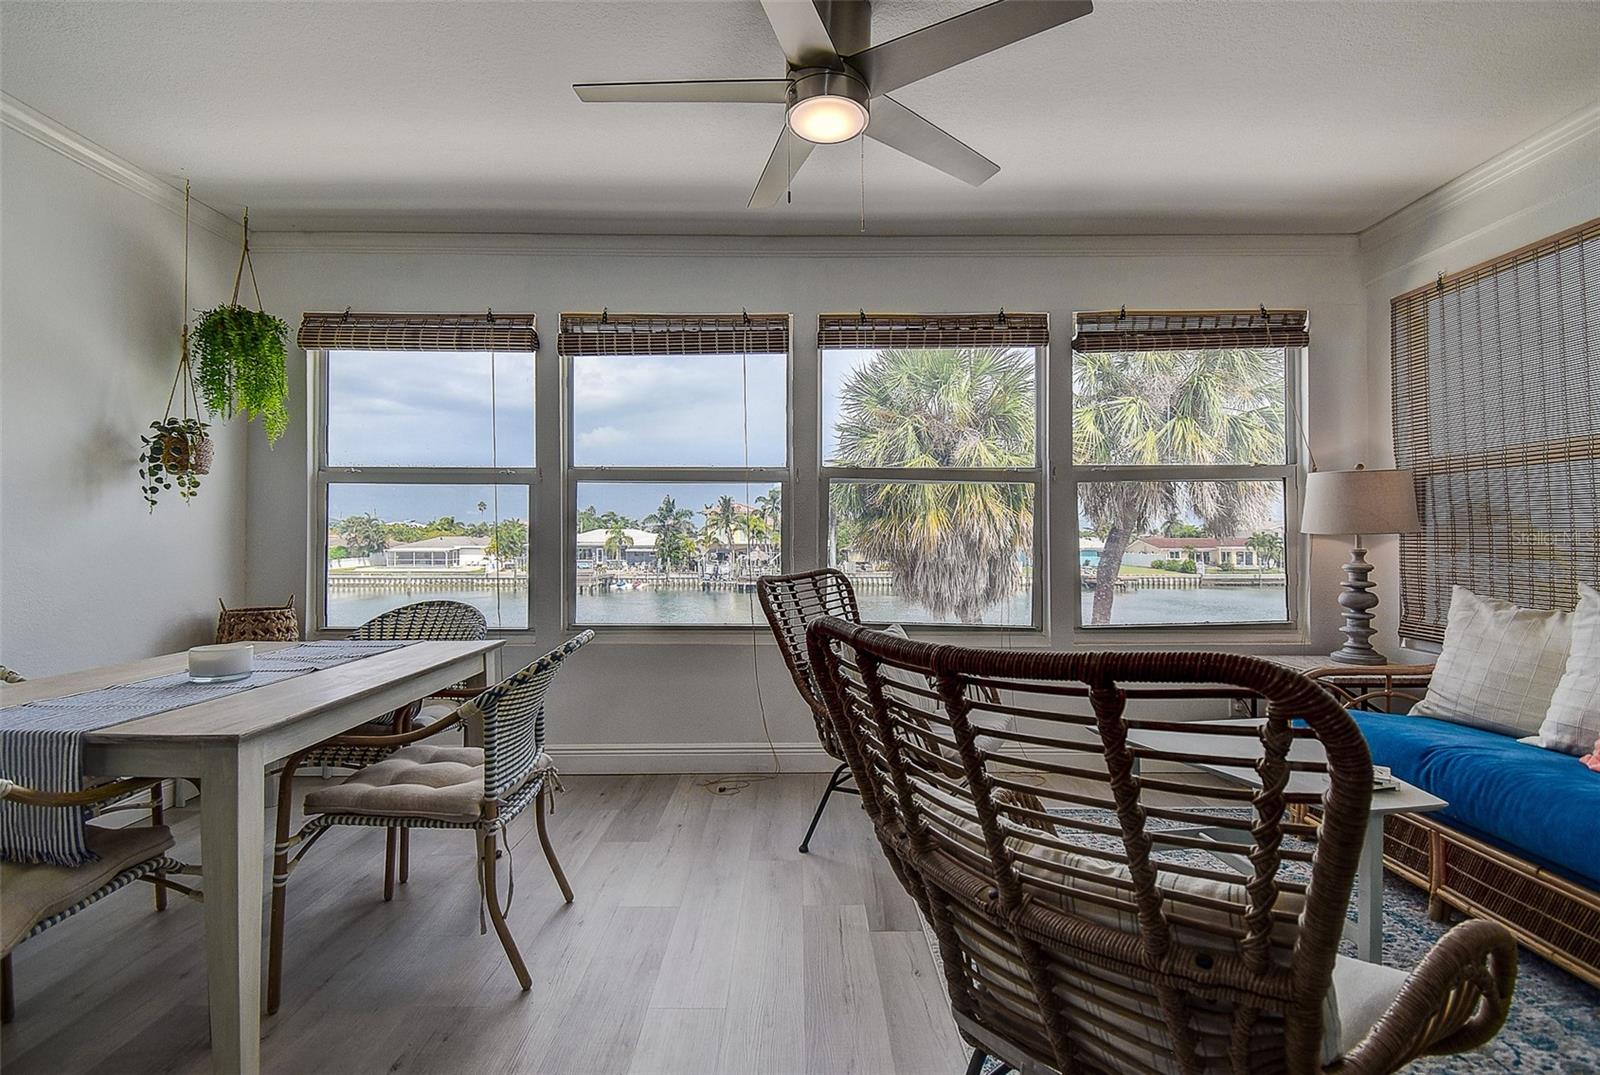
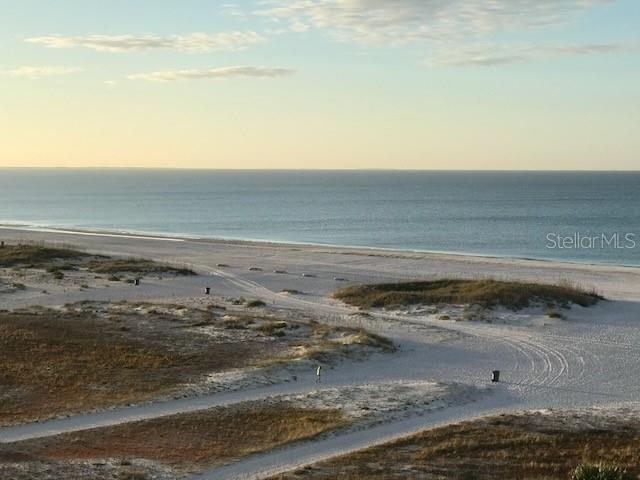
Enjoy waterfront living at Capri of Treasure Island—just a short walk or bike ride to the beach! This fully renovated 1 bedroom 1 bath corner condo unit features an open floor plan with beautiful water views, updated bathroom w/ walk-in shower and updated kitchen with new island/breakfast bar—perfect for entertaining. The dining / living room area opens to a bright bonus 159 sq ft enclosed sunroom (not included in heated sq ft) with lots of windows and natural light to enjoy the sunrise and water views. Also new washer and dryer, newer water heater, AC, refrigerator, dishwasher and luxury plank vinyl flooring throughout. Capri of Treasure Island is also close to a community boat slip and park with playground, tennis and pickleball courts. There are also many restaurants and shops nearby and just a short drive to vibrant downtown St Pete. This unit comes with 1 assigned parking space. Furniture and furnishings are negotiable – most furnishings included. Make an appointment today!
Additional Information
- City
- Treasure Island
- Region
- Pass a Grille Bch/St Pete Bch/Treasure Isl
- Zip
- 33706
- Mo Subdivision
- Isle of Capri
- Neighborhood
- Isle of Capri
- Subdivision
- Capri Of T I Condo
- Area
- 684
- Community Extras
- Park, Playground, Tennis Court(s), Street Lights, No Deed Restriction
- Property Description
- One Story
- Exterior Construction
- Block
- Elementary School
- Azalea Elementary-Pn
- Middle School
- Azalea Middle-Pn
- High School
- Boca Ciega High-PN
- Located Near
- FloodZone, City Limits, Near Public Transit, Paved
- Frontage
- Canal Front
- Pool Type
- No Pool
- Pets Allowed
- Yes
- Pet Max Weight
- 100
- Water View
- Yes
- Water View
- Canal
- Property Style
- Condo
- Water Frontage
- Yes
- Special Sale Provision
- None
- Minimum Lease
- 3 Months
- Interior Features
- Ceiling Fans(s), Crown Molding, Eat-in Kitchen, Kitchen/Family Room Combo, Living Room/Dining Room Combo, Open Floorplan, Solid Surface Counters, Solid Wood Cabinets, Thermostat, Window Treatments
- Interior Layout
- Ceiling Fans(s), Crown Molding, Eat-in Kitchen, Kitchen/Family Room Combo, Living Room/Dining Room Combo, Open Floorplan, Solid Surface Counters, Solid Wood Cabinets, Thermostat, Window Treatments
- Water Frontage
- Canal Front
- Water Front Description
- Canal Front
- Community Features
- Park, Playground, Tennis Court(s), Street Lights
- Flood Zone
- AE
- Flood Zone
- Yes
- Pet Size
- Large (61-100 Lbs.)
- Hoa Fee
- $229
- Monthly Hoa Amount
- 229
- Financing Available
- Cash, Other
- Heated Square Feet
- 684
- Acres
- 0.23
- Stories
- 2
- Exterior Features
- Lighting
- Waterfront
- Yes
- Parking Description
- Assigned
- Floor Covering
- Luxury Vinyl
- Water Features
- Canal Front
- HOA Fee Required
- Yes
- HOA Yes/No
- Yes
- HOA Comm/Assn
- Required
- Floor Number
- 2
- Pp Sqft
- 479.53
- Levels
- One
- Occupant Type
- Owner
- Subtype
- Condo
- Roof
- Membrane
- Property Subtype
- Residential
- DPRYN
- Yes
- View
- Water
- Sewer
- Public Sewer
- Water Source
- Public
- Furnished
- Furnished
Listing courtesy of COASTAL PROPERTIES GROUP. 727-493-1555
Mortgage Calculator
StellarMLS is the source of this information via Internet Data Exchange Program. All listing information is deemed reliable but not guaranteed and should be independently verified through personal inspection by appropriate professionals. Listings displayed on this website may be subject to prior sale or removal from sale. Availability of any listing should always be independently verified. Listing information is provided for consumer personal, non-commercial use, solely to identify potential properties for potential purchase. All other use is strictly prohibited and may violate relevant federal and state law. Data last updated on