2503 W Marquette Avenue, Tampa, FL 33614
- $439,999
- 3
- BD
- 3
- BA
- 1,797
- SqFt




- List Price
- $439,999
- Price Change
- ▼ $10,000 1784591443
- Days on Market
- 288
- MLS#
- TB8438861
- Bedrooms
- 3
- Full Bathrooms
- 3
- Sq. Ft
- 1,797
- Lot Size
- 5,000
- Subtype
- Single Family
- County
- Hillsborough
- Community
- No Deed Restriction
- Subdivision
- Auburn Highlands
- Year Built
- 1928
Property Description
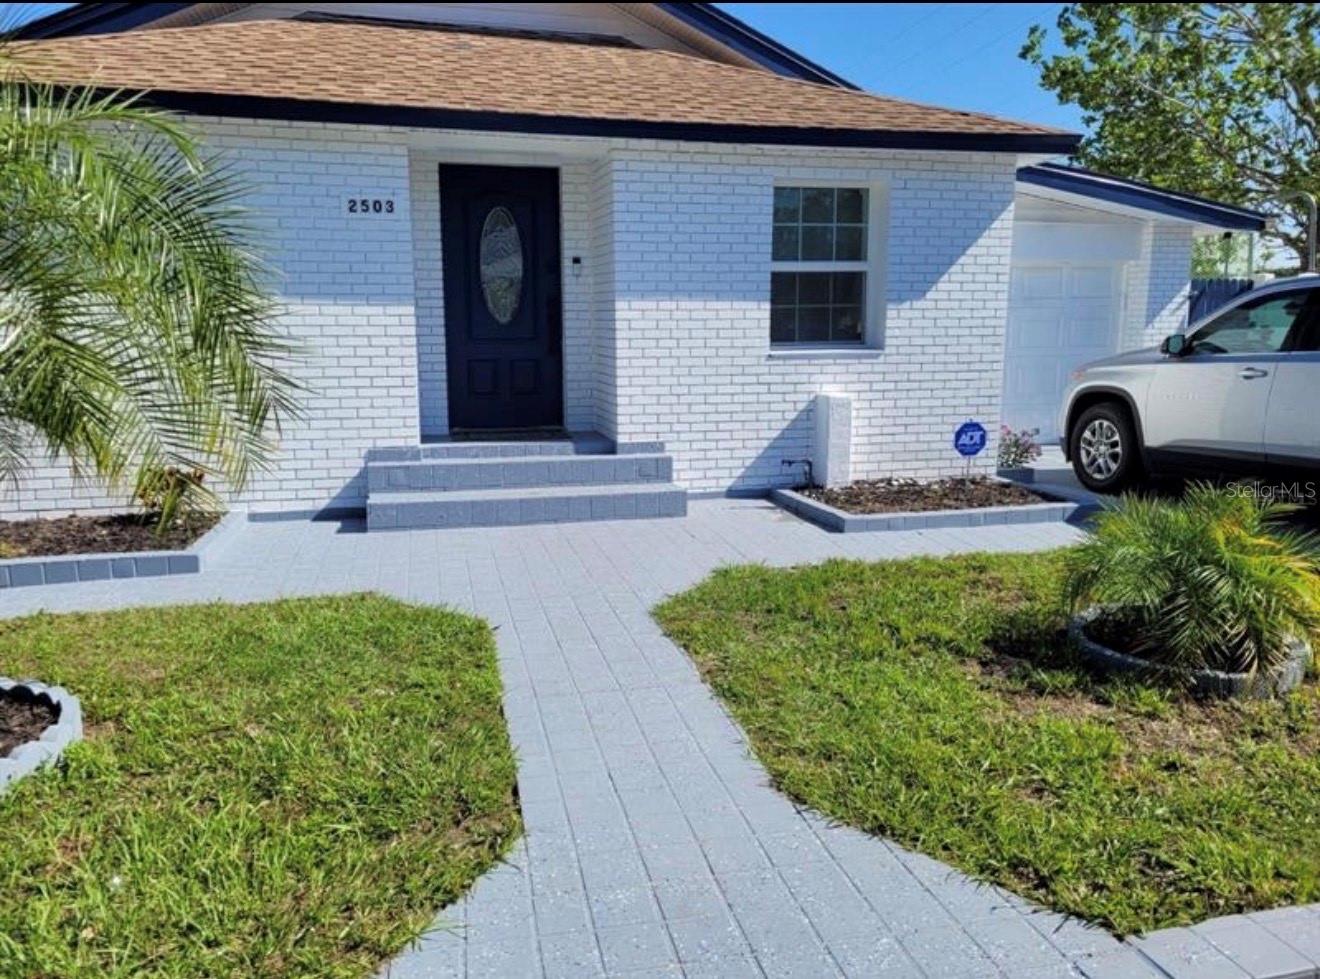
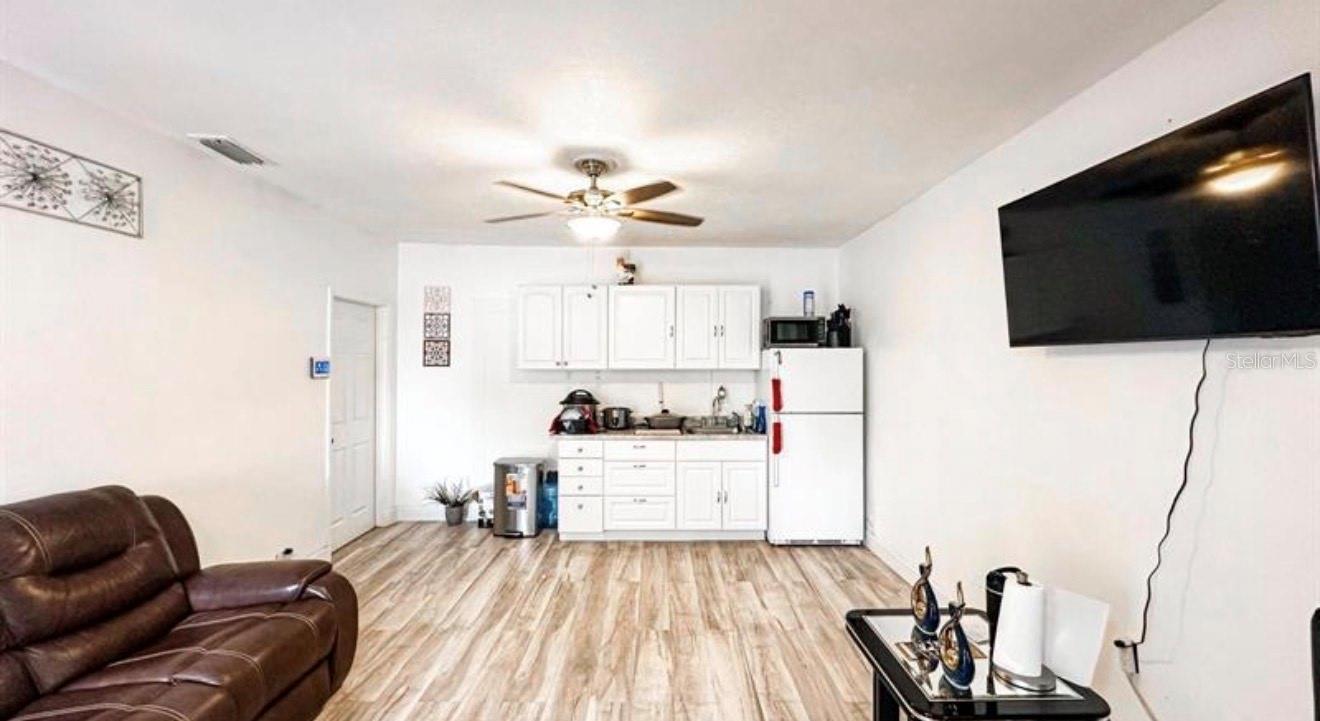
PERFECT FOR ANY INVESTOR OR FIRST TIME HOME BUYER!! MOTIVATED SELLER! Welcome to 2503 W Marquette Ave, a beautifully maintained residence located in one of Tampa's most sought-after neighborhoods, This inviting home offers a perfect blend of modern amenities and classic charm, ideal for comfortable living and entertaining. This property boats nice size: 3 bedrooms, 3. As you enter, you'll be greeted by an open and airy floor plan that seamlessly connects the living, dining, and kitchen areas. The well-appointed kitchen features modern appliances, ample cabinetry, and a breakfast bar, ated Echen Features making it a delightful space for culinary creations. The spacious living area boasts large windows that fil1 the space with natural light, creating a warm and inviting atmosphere. The master suite is a serene retreat with a generously sized bedroom, a walk-in closet, and a private en-suite bathroom. Two additional bedrooms provide flexibility for family, guests, or a home office, Solar panels fully paid off!- Pon't miss the opportunity to make 2503 W Marquette Ave your new home. Schedule a viewing today and experience all that this exceptional property has to offer!
Additional Information
- City
- Tampa
- Region
- Tampa
- Zip
- 33614
- Mo Subdivision
- Northwest Tampa, Armenia Gardens Estates
- Neighborhood
- Northwest Tampa, Armenia Gardens Estates
- Subdivision
- Auburn Highlands
- Area
- 1797
- Community Extras
- No Deed Restriction
- Garage Spaces
- 1
- Property Description
- One Story
- Exterior Construction
- Block, Brick, Stucco, Frame
- Pool Type
- No Pool
- Property Style
- Single Family
- Total Acreage
- 0 to less than 1/4
- Special Sale Provision
- None
- Garage Description
- 1 Car Garage
- Minimum Lease
- No Minimum
- Interior Features
- Ceiling Fans(s)
- Interior Layout
- Ceiling Fans(s)
- Flood Zone
- X
- Financing Available
- Conventional, FHA, VA Loan
- Heated Square Feet
- 1797
- Acres
- 0.11
- Stories
- 1
- Exterior Features
- Other
- Floor Covering
- Laminate
- Pp Sqft
- 244.85
- Levels
- One
- Occupant Type
- Tenant
- Subtype
- Single Family
- Roof
- Shingle
- Property Subtype
- Residential
- DPRYN
- Yes
- Sewer
- Public Sewer
- Water Source
- Public
- Green Energy Generation
- Solar
Listing courtesy of RUIZ REALTY SERVICES INC.. 813-510-0652
Mortgage Calculator
StellarMLS is the source of this information via Internet Data Exchange Program. All listing information is deemed reliable but not guaranteed and should be independently verified through personal inspection by appropriate professionals. Listings displayed on this website may be subject to prior sale or removal from sale. Availability of any listing should always be independently verified. Listing information is provided for consumer personal, non-commercial use, solely to identify potential properties for potential purchase. All other use is strictly prohibited and may violate relevant federal and state law. Data last updated on