4959 58th Avenue S, St Petersburg, FL 33715
- $2,250,000
- 4
- BD
- 3
- BA
- 3,154
- SqFt










- List Price
- $2,250,000
- Price Change
- ▼ $400,000 1778872522
- Days on Market
- 285
- MLS#
- TB8439046
- Bedrooms
- 4
- Full Bathrooms
- 3
- Sq. Ft
- 3,154
- Lot Size
- 10,010
- Subtype
- Single Family
- County
- Pinellas
- Community
- Buyer Approval Required, Deed Restrictions, Gated Community - Guard, Golf Carts OK, Special Community Restrictions, Street Lights, Security
- Subdivision
- Bayway Isles
- Year Built
- 1983
Property Description
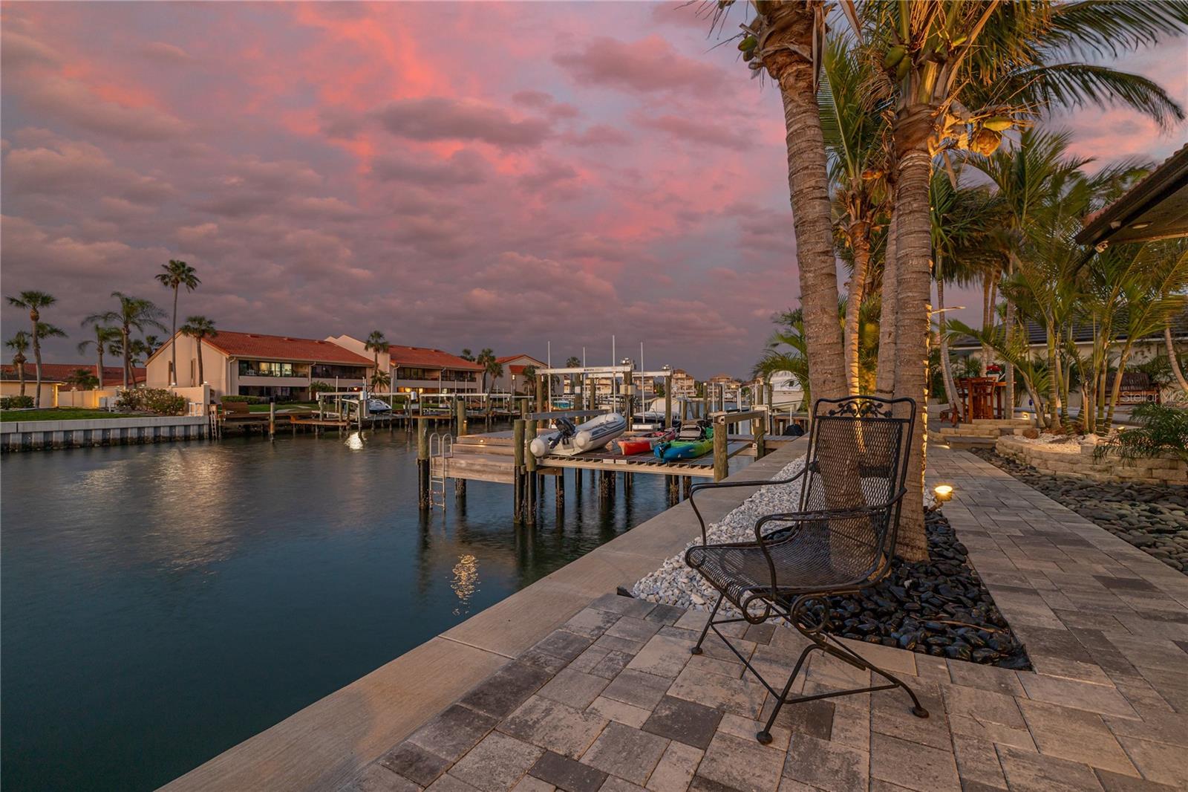
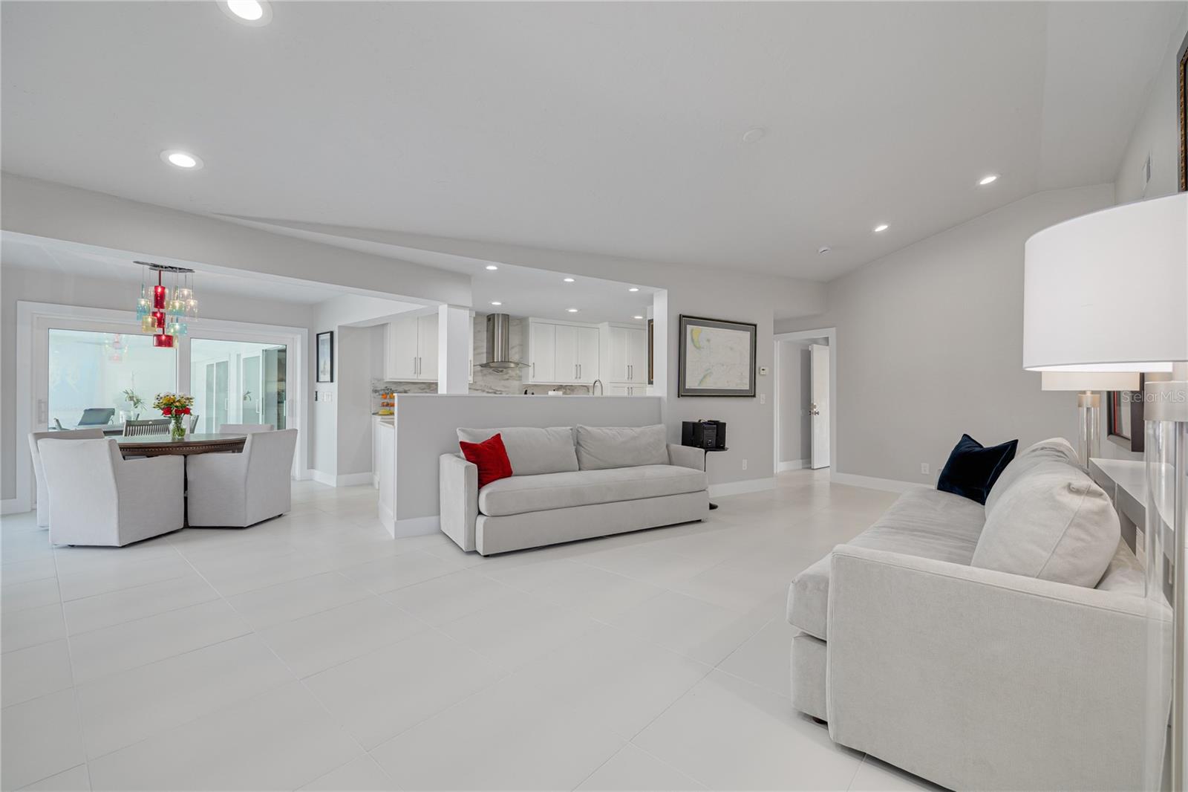
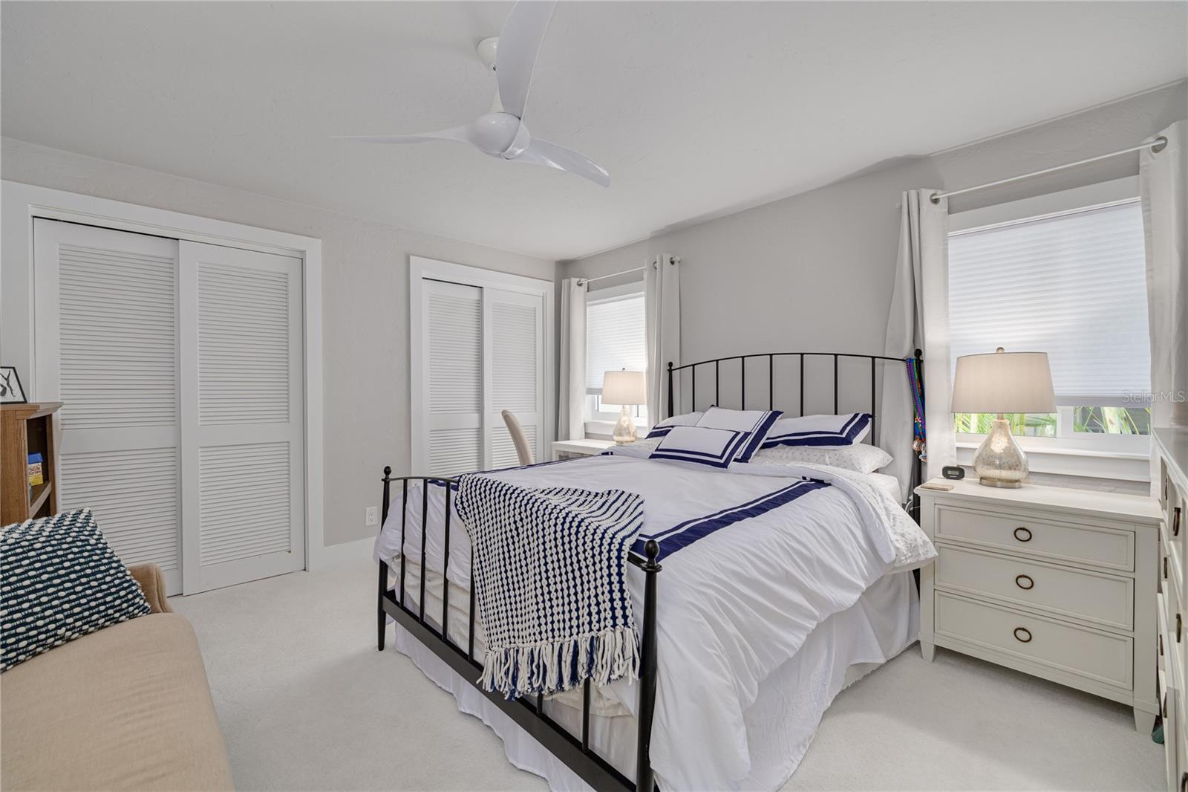
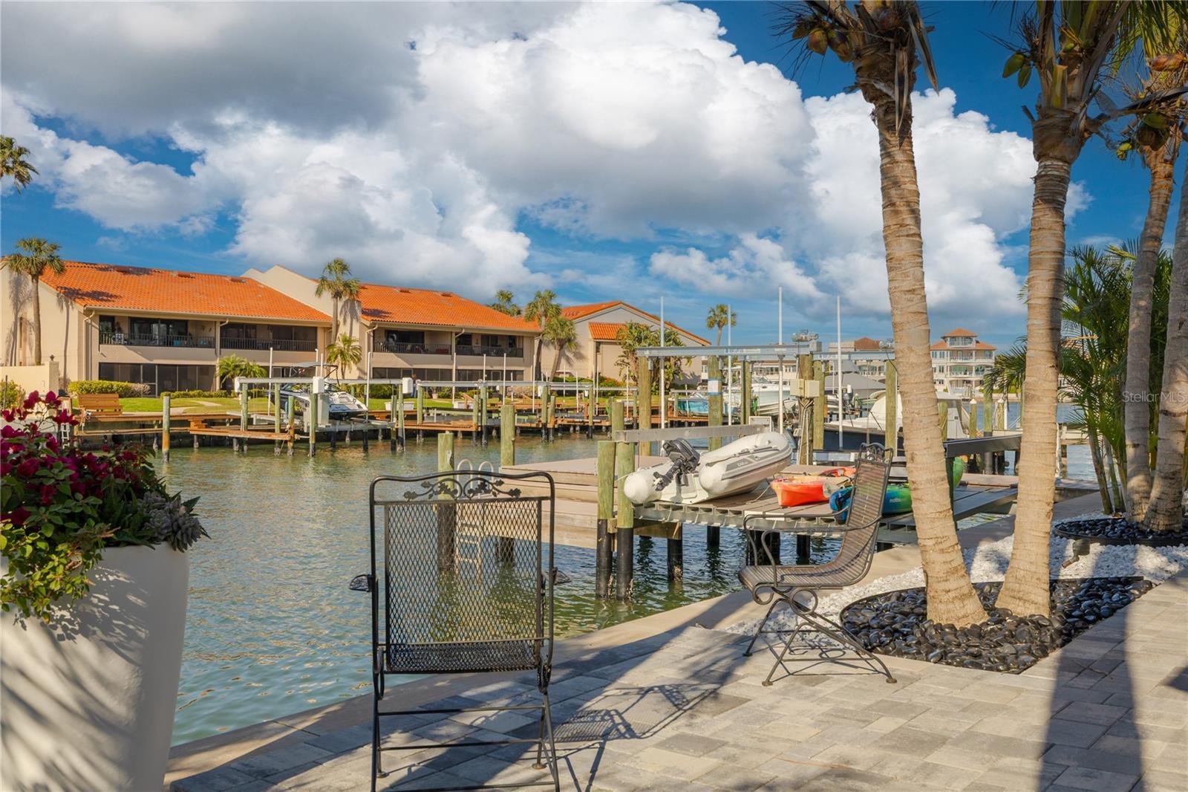
Flexible Purchase Options Available! Seller is open to a variety of purchase structures, including a traditional sale, lease, lease with option to purchase, or owner financing for qualified buyers. Owner financing terms, lease terms, purchase option details, down payment requirements, interest rate, and repayment terms are negotiable and subject to Seller approval. This flexibility presents an excellent opportunity for buyers seeking alternative financing solutions or additional time before purchasing. Contact the listing agent for complete terms and qualification requirements. Tropical Waterfront Retreat in Bayway Isles – High & Dry with Direct Gulf Access. Welcome to elevated coastal living in the exclusive, gated enclave of Bayway Isles in St. Petersburg, Florida. This beautifully reimagined four-bedroom, three-bath residence with a flexible den/studio blends refined design, exceptional craftsmanship, and effortless waterfront living. Perfectly positioned on a deep-water channel with direct access to the Gulf, this property is a boater’s dream. Enjoy 87 feet of waterfront frontage, a new seawall, private dock, a 16,000 lb boat lift, and an additional platform lift ideal for jet skis or kayaks. Adding to its appeal and peace of mind, the home remained high and dry during recent hurricanes, with no flooding, water intrusion, or wind damage. Inside, a thoughtfully designed split floor plan offers both privacy and functionality. The luxurious owner’s suite is tucked away on one side of the home, while a spacious ensuite guest retreat and two additional bedrooms occupy the opposite wing—ideal for hosting family and friends. The den/studio provides versatility as a home office, creative space, or quiet retreat. Every detail has been meticulously updated with high-end finishes and superior workmanship throughout. The chef’s kitchen is a standout, featuring premium appliances, custom cabinetry, and elegant finishes. Spa-inspired bathrooms, designer doors, custom trim work, and refined flooring elevate the home’s sophisticated aesthetic, while fresh, modern interiors enhance the light-filled, open-concept layout. Step outside to your private tropical oasis. An expansive lanai overlooks a resort-style heated saltwater pool with a PebbleTec finish, surrounded by lush landscaping and beautifully curated hardscaping—perfect for entertaining or relaxing under the Florida sun. Ideally located just minutes from Fort De Soto Park, St. Pete Beach, the iconic Don CeSar, and vibrant downtown St. Petersburg, this home offers convenient access to world-class dining, shopping, and recreation. This is a rare opportunity to own a truly exceptional waterfront property in one of St. Petersburg’s most sought-after communities. Schedule your private showing today and experience the best of Florida living.
Additional Information
- City
- St Petersburg
- Region
- St Pete/Tierra Verde
- Zip
- 33715
- Mo Subdivision
- Bayway Isles
- Neighborhood
- Bayway Isles
- Subdivision
- Bayway Isles
- Area
- 3154
- Water Frontage
- Boatable Water
- Community Extras
- Buyer Approval Required, Deed Restrictions, Gated Community - Guard, Golf Carts OK, Special Community Restrictions, Street Lights, Security
- Garage Spaces
- 2
- Property Description
- One Story
- Exterior Construction
- Block, Concrete, Stucco
- Elementary School
- Gulfport Elementary-Pn
- Middle School
- Bay Point Middle-Pn
- High School
- Lakewood High-PN
- Located Near
- Flood Insurance Required, FloodZone, Landscaped, Sloped, Paved
- Frontage
- Canal - Saltwater
- Architectural Style
- Florida, Ranch
- Pool Type
- Private
- Pets Allowed
- Yes
- Water Extras
- Lift, No Wake Zone, Seawall - Concrete, Seawall - Other
- Water Access
- Canal - Saltwater
- Water View
- Yes
- Water View
- Canal
- Property Style
- Single Family
- Total Acreage
- 0 to less than 1/4
- Water Frontage
- Yes
- Special Sale Provision
- None
- Garage Description
- 2 Car Garage
- Additional Rooms
- Den/Library/Office, Family Room, Formal Dining Room Separate, Formal Living Room Separate
- Water Extras
- Yes
- Minimum Lease
- 3 Months
- Interior Features
- Built-in Features, Cathedral Ceiling(s), Ceiling Fans(s), Crown Molding, Eat-in Kitchen, High Ceilings, Kitchen/Family Room Combo, Open Floorplan, Primary Bedroom Main Floor, Solid Surface Counters, Stone Counters, Thermostat, Vaulted Ceiling(s), Walk-In Closet(s), Window Treatments
- Interior Layout
- Built-in Features, Cathedral Ceiling(s), Ceiling Fans(s), Crown Molding, Eat-in Kitchen, High Ceilings, Kitchen/Family Room Combo, Open Floorplan, Primary Bedroom Main Floor, Solid Surface Counters, Stone Counters, Thermostat, Vaulted Ceiling(s), Walk-In Closet(s), Window Treatments
- Water Frontage
- Canal - Saltwater
- Water Front Description
- Canal - Saltwater
- Community Features
- Buyer Approval Required, Deed Restrictions, Gated Community - Guard, Golf Carts OK, Special Community Restrictions, Street Lights
- Flood Zone
- AE
- Flood Zone
- Yes
- Deed Restriction
- Yes
- Water Access
- Yes
- Hoa Fee
- $1,392
- Monthly Hoa Amount
- 116
- Financing Available
- Cash, Conventional, VA Loan
- Heated Square Feet
- 3154
- Acres
- 0.23
- Stories
- 1
- Exterior Features
- Garden, Lighting, Rain Gutters, Sliding Doors
- Private Pool
- Yes
- Waterfront
- Yes
- Parking Description
- Driveway, Garage Door Opener, Off Street, On Street
- Floor Covering
- Carpet, Tile
- Water Features
- Canal - Saltwater, Lift, No Wake Zone, Seawall - Concrete, Seawall - Other, Canal - Saltwater
- HOA Fee Required
- Yes
- HOA Yes/No
- Yes
- HOA Comm/Assn
- Required
- Pp Sqft
- 713.38
- Levels
- One
- Architectural Style
- Florida, Ranch
- Occupant Type
- Owner
- Subtype
- Single Family
- Roof
- Concrete
- Property Subtype
- Residential
- Pool
- Yes
- View
- Water
- Sewer
- Public Sewer
- Water Source
- Public
- Amenities
- Gated, Security
- Furnished
- Negotiable
Listing courtesy of REVERE REALTY LLC. 727-537-0760
Mortgage Calculator
StellarMLS is the source of this information via Internet Data Exchange Program. All listing information is deemed reliable but not guaranteed and should be independently verified through personal inspection by appropriate professionals. Listings displayed on this website may be subject to prior sale or removal from sale. Availability of any listing should always be independently verified. Listing information is provided for consumer personal, non-commercial use, solely to identify potential properties for potential purchase. All other use is strictly prohibited and may violate relevant federal and state law. Data last updated on