3914 Sligh Avenue, Tampa, FL 33614
- $884,990
- 3
- BD
- 3
- BA
- 2,048
- SqFt















- List Price
- $884,990
- Price Change
- ▼ $10 1772316265
- Days on Market
- 290
- MLS#
- TB8439520
- Bedrooms
- 3
- Full Bathrooms
- 3
- Sq. Ft
- 2,048
- Lot Size
- 53,578
- Subtype
- Single Family
- County
- Hillsborough
- Community
- No Deed Restriction
- Subdivision
- C00 | Rabb Estates
- Year Built
- 2019
Property Description
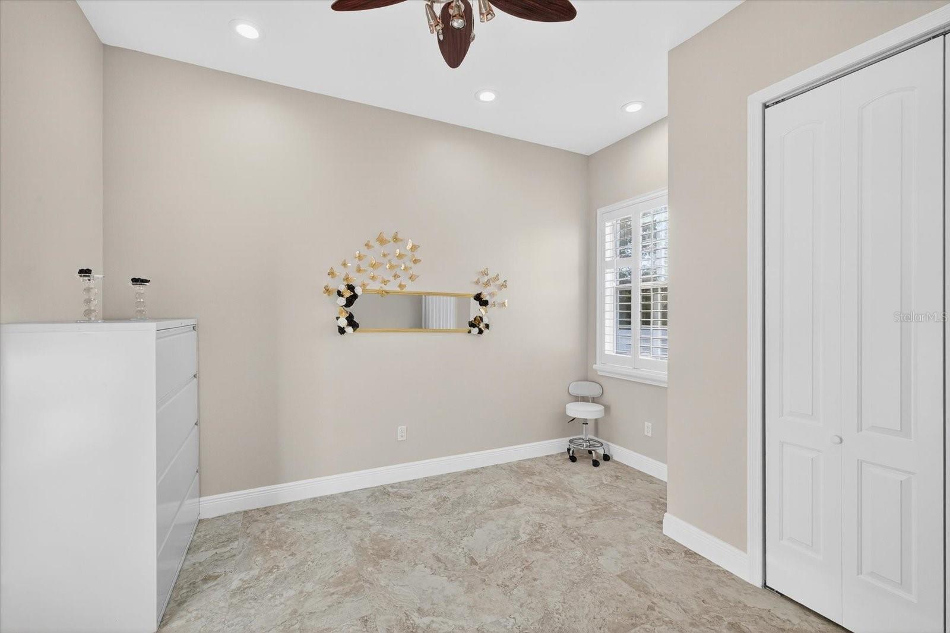
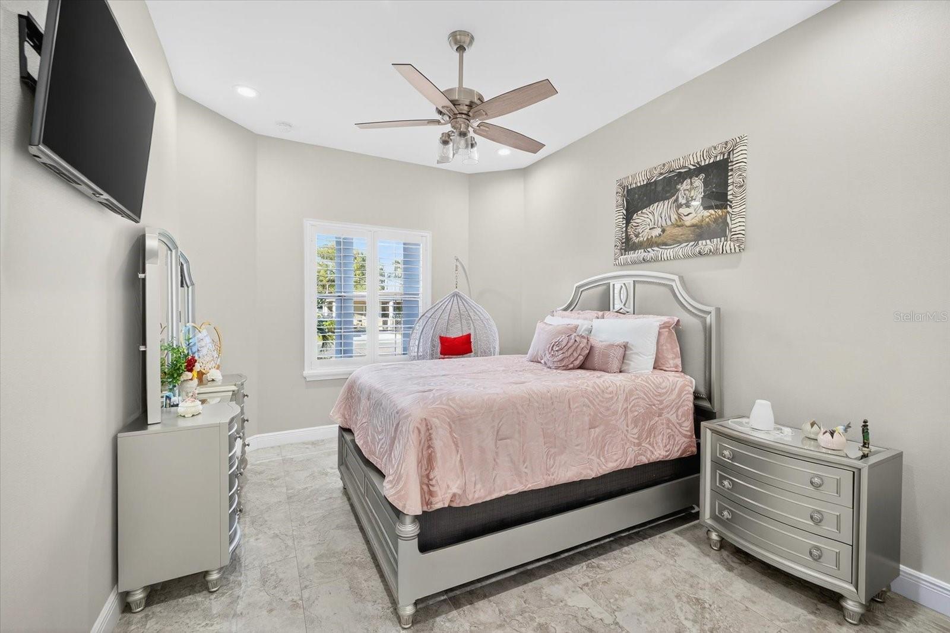
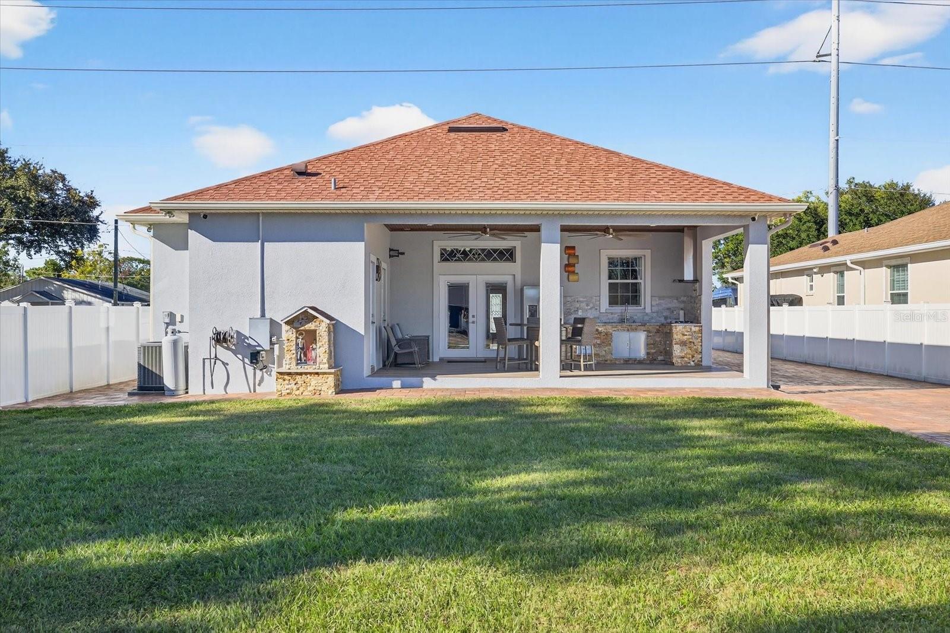
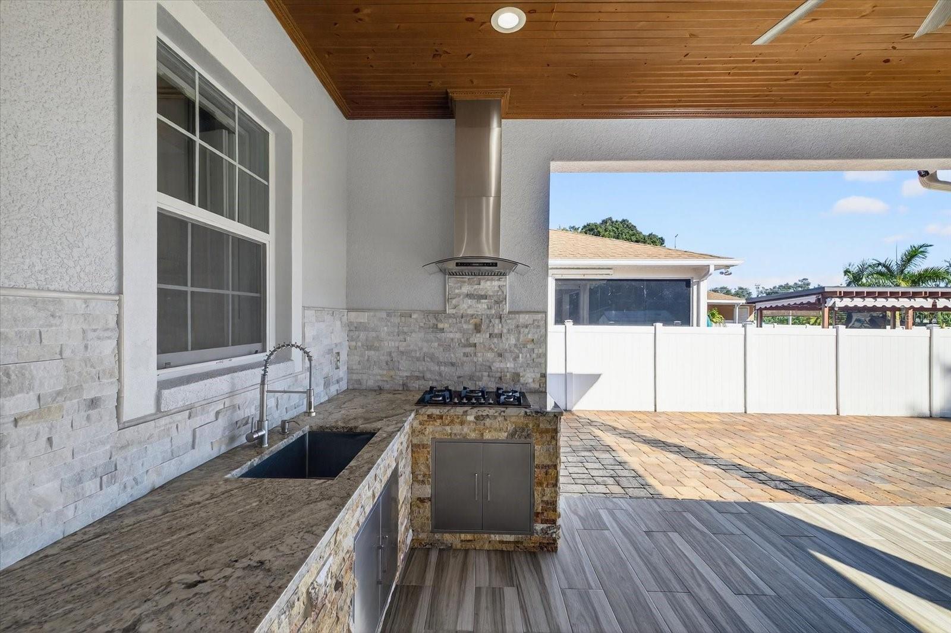
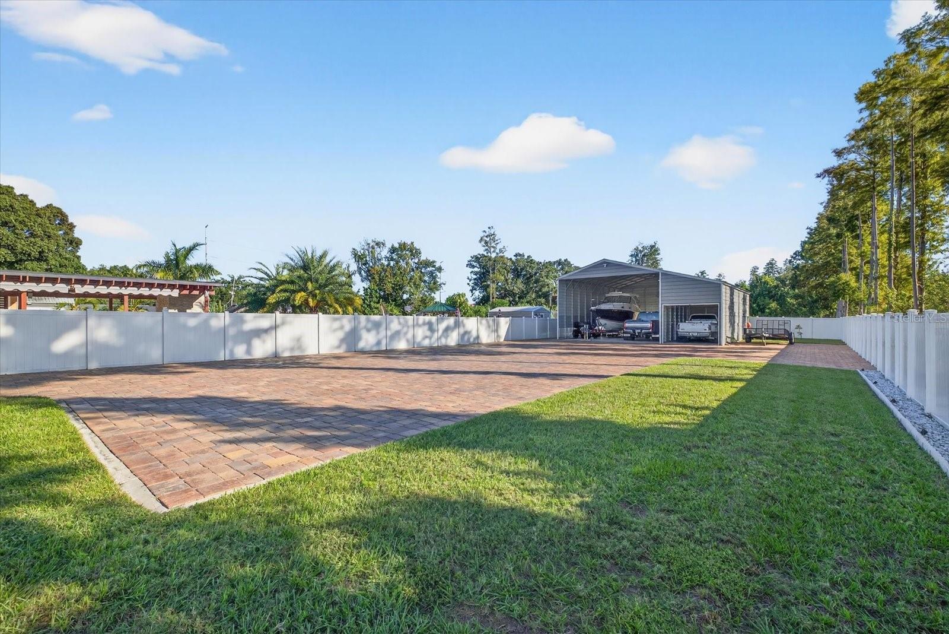
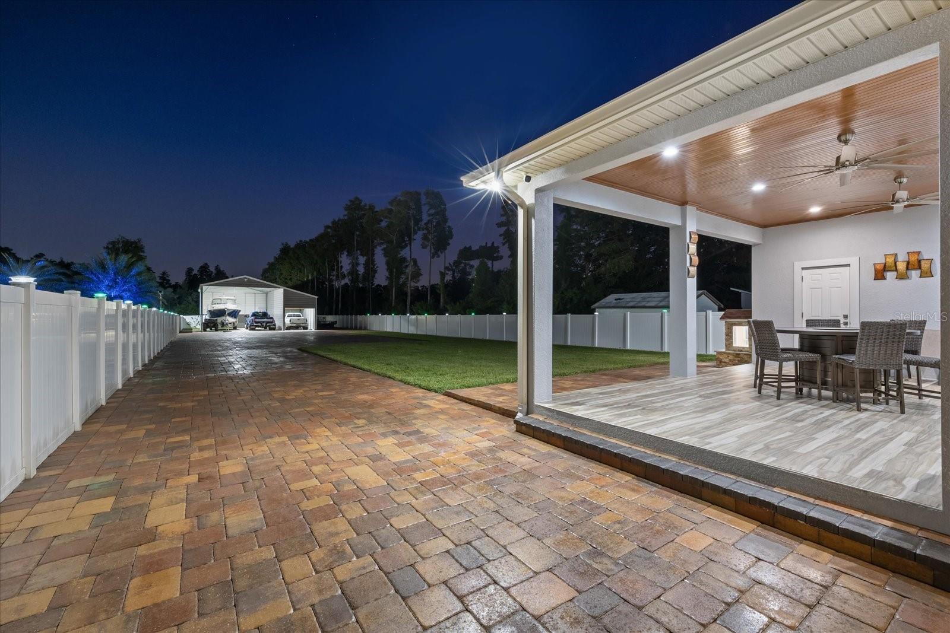
"Property back to the market due buyer failed to secure a loan" Welcome to your dream home on 1.32 acres in the heart of Tampa. In the Egypt Lake neighborhood. With the perfect spaces to share with family and friends. This block home boasts 3,032 square feet. There's plenty of space to park not only cars but also boats and other heavy equipment. Well-designed, spacious rooms with luxurious details. The owners have maintained this home with excellent care. Move-in ready, ready to enjoy not only a beautiful home, but also a quiet, central neighborhood with quick access to grocery stores, medical centers, schools, Tampa International Airport, hospitals, and shopping centers. Don't miss this opportunity to speak directly to the owners and become their new homeowner. Negotiation will be directly with owners.
Additional Information
- City
- Tampa
- Region
- Tampa
- Zip
- 33614
- Mo Subdivision
- Other
- Neighborhood
- Pinecrest West Park
- Subdivision
- C00 | Rabb Estates
- Area
- 2048
- Community Extras
- No Deed Restriction
- Garage Spaces
- 2
- Property Description
- One Story
- Exterior Construction
- Block
- Architectural Style
- Contemporary
- Pool Type
- No Pool
- Property Style
- Single Family
- Total Acreage
- 1 to less than 2
- Special Sale Provision
- None
- Garage Description
- 3 Car Carport, 2 Car Garage, RV Carport
- Minimum Lease
- No Minimum
- Interior Features
- Ceiling Fans(s), High Ceilings, Living Room/Dining Room Combo, Open Floorplan, Solid Wood Cabinets, Stone Counters, Thermostat, Walk-In Closet(s)
- Interior Layout
- Ceiling Fans(s), High Ceilings, Living Room/Dining Room Combo, Open Floorplan, Solid Wood Cabinets, Stone Counters, Thermostat, Walk-In Closet(s)
- Flood Zone
- X
- Financing Available
- Cash, Conventional, Other, VA Loan
- Heated Square Feet
- 2048
- Acres
- 1.32
- Exterior Features
- Lighting, Outdoor Grill, Outdoor Kitchen, Private Mailbox, Sliding Doors, Storage
- Fence Description
- Fenced
- Parking Description
- Boat, Circular Driveway, Driveway, Garage Door Opener, Oversized, RV Carport
- Floor Covering
- Tile
- Pp Sqft
- 432.12
- Levels
- One
- Architectural Style
- Contemporary
- Occupant Type
- Owner
- Subtype
- Single Family
- Roof
- Shingle
- Property Subtype
- Residential
- Sewer
- Public Sewer
- Water Source
- Public
- Furnished
- Negotiable
Listing courtesy of AVENUE HOMES LLC. 813-504-0157
Mortgage Calculator
StellarMLS is the source of this information via Internet Data Exchange Program. All listing information is deemed reliable but not guaranteed and should be independently verified through personal inspection by appropriate professionals. Listings displayed on this website may be subject to prior sale or removal from sale. Availability of any listing should always be independently verified. Listing information is provided for consumer personal, non-commercial use, solely to identify potential properties for potential purchase. All other use is strictly prohibited and may violate relevant federal and state law. Data last updated on