777 N Ashley Drive Unit 401, Tampa, FL 33602
- $565,000
- 2
- BD
- 2
- BA
- 1,309
- SqFt




- List Price
- $565,000
- Price Change
- ▼ $14,000 1783982079
- Year Built
- 2007
- Beds
- 2
- County
- Hillsborough
- Subdivision
- Skypoint A Condo
Property Description
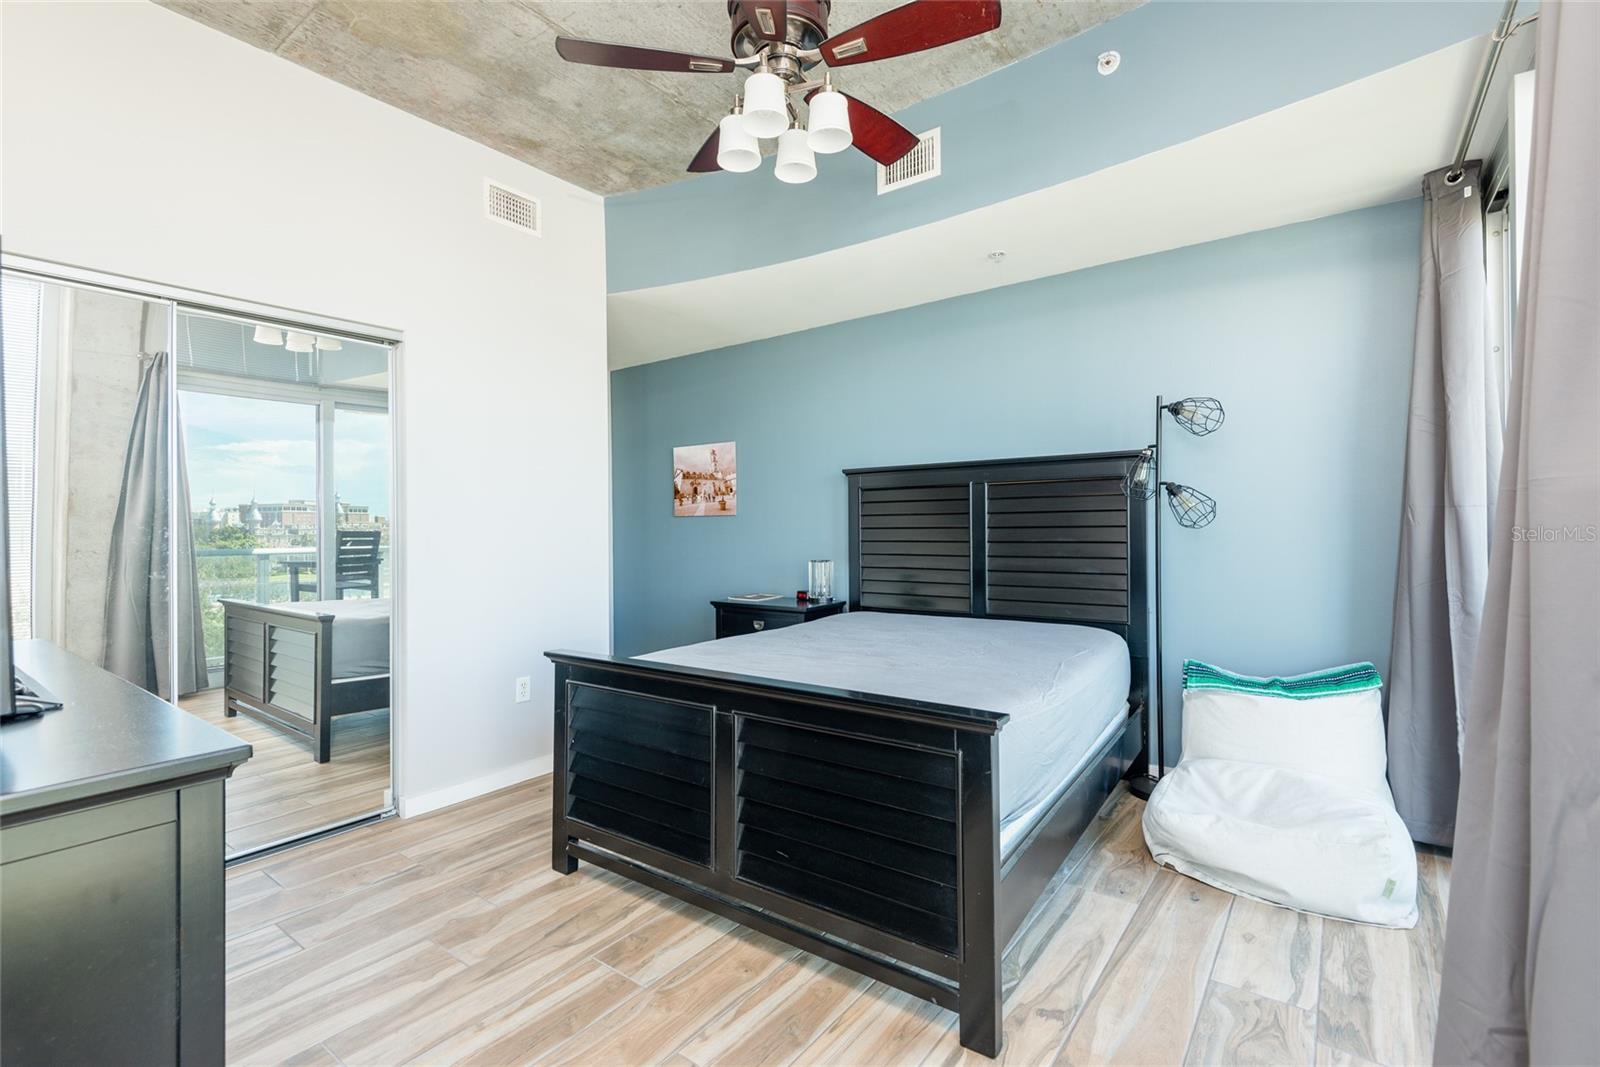
This modern end unit on the 4th floor of Skypoint in downtown Tampa is ready for its new owner! Skypoint is 33 floors high and has over 300 units-- this unit is one of 12 in the whole building that has a covered and reserved parking space in the garage right next to your front door. This makes it perfect for the buyer who wants some additional privacy and convenience with high rise condo living. As you walk into this unit, you will find a private foyer leading into the unit that has an open floor plan overlooking Curtis Hixon Park and the Hillsborough River. This end unit contains 40 linear feet of floor to ceiling glass windows and two private balconies, one off the dining area and one off the master bedroom. Both balconies offer stunning sunset views of Downtown Tampa. The unit features a spacious master bedroom with connected bath, dual vanities and an oversized garden tub. The second bedroom is loft style while still offering privacy and also has a full bath. The laundry room is tucked by the second bedroom and features access to a private one way out rear fire escape as well as a small storage area. Come see this one of a kind end unit and enjoy the luxury amenities of one of the most coveted high rises in the Downtown Tampa area!
Additional Information
- City
- Tampa
- Region
- Tampa
- Zip
- 33602
- Mo Subdivision
- Northeast Tampa, Uptown Tampa
- Neighborhood
- Northeast Tampa, Uptown Tampa
- Subdivision
- Skypoint A Condo
- Area
- 1309
- Water Frontage
- River
- Community Extras
- Clubhouse, Community Mailbox, Fitness Center, Gated Community - Guard, Pool, Sidewalks, Street Lights, No Deed Restriction, Maintenance Free, Security
- Garage Spaces
- 2
- Property Description
- One Story
- Exterior Construction
- Concrete
- Elementary School
- Just-Hb
- Middle School
- Madison-Hb
- High School
- Blake-HB
- Located Near
- City Limits
- Architectural Style
- Contemporary
- Pool Type
- Community
- Pets Allowed
- Yes
- Pet Max Weight
- 100
- Water View
- Yes
- Water View
- River
- Property Style
- Condo
- Total Acreage
- Non-Applicable
- Special Sale Provision
- None
- Garage Description
- 2 Car Garage
- Additional Rooms
- Inside Utility
- Minimum Lease
- 1-2 Years
- Interior Features
- Ceiling Fans(s), High Ceilings, Kitchen/Family Room Combo, Open Floorplan, Solid Surface Counters, Solid Wood Cabinets, Window Treatments
- Interior Layout
- Ceiling Fans(s), High Ceilings, Kitchen/Family Room Combo, Open Floorplan, Solid Surface Counters, Solid Wood Cabinets, Window Treatments
- Community Features
- Clubhouse, Community Mailbox, Fitness Center, Gated Community - Guard, Pool, Sidewalks, Street Lights
- Flood Zone
- X
- Pet Size
- Large (61-100 Lbs.)
- Financing Available
- Cash, Conventional, VA Loan
- Condo Fee
- $1338
- Heated Square Feet
- 1309
- Stories
- 1
- Exterior Features
- Balcony, Outdoor Kitchen, Sliding Doors
- Community Pool
- Yes
- Parking Description
- Assigned, Covered, Guest, On Street, Reserved, Basement
- Floor Covering
- Ceramic Tile
- HOA Fee Required
- Yes
- HOA Comm/Assn
- Required
- Floor Number
- 4
- Monthly Condo Fee
- 1338
- Pp Sqft
- 431.63
- Levels
- One
- Architectural Style
- Contemporary
- Occupant Type
- Tenant
- Subtype
- Condo
- Roof
- Other
- Property Subtype
- Residential
- Pool
- Yes
- DPRYN
- Yes
- View
- City, Park/Greenbelt, Water
- Sewer
- Public Sewer
- Water Source
- Public
- Amenities
- Cable TV, Clubhouse, Elevators, Fitness Center, Gated, Lobby Key Required, Maintenance, Pool, Security, Spa/Hot Tub
- Furnished
- Unfurnished
Listing courtesy of SMITH & ASSOCIATES REAL ESTATE. 813-839-3800
Mortgage Calculator
StellarMLS is the source of this information via Internet Data Exchange Program. All listing information is deemed reliable but not guaranteed and should be independently verified through personal inspection by appropriate professionals. Listings displayed on this website may be subject to prior sale or removal from sale. Availability of any listing should always be independently verified. Listing information is provided for consumer personal, non-commercial use, solely to identify potential properties for potential purchase. All other use is strictly prohibited and may violate relevant federal and state law. Data last updated on