39019 Heath Drive, Zephyrhills, FL 33542
- $144,800
- 2
- BD
- 2
- BA
- 1,473
- SqFt




- List Price
- $144,800
- Price Change
- ▼ $5,000 1786092516
- Days on Market
- 288
- MLS#
- TB8441182
- Bedrooms
- 2
- Full Bathrooms
- 2
- Sq. Ft
- 1,473
- Lot Size
- 6,394
- Subtype
- Single Family
- County
- Pasco
- Community
- Deed Restrictions
- Subdivision
- Zephyrhills Colony Co
- Year Built
- 1974
Property Description
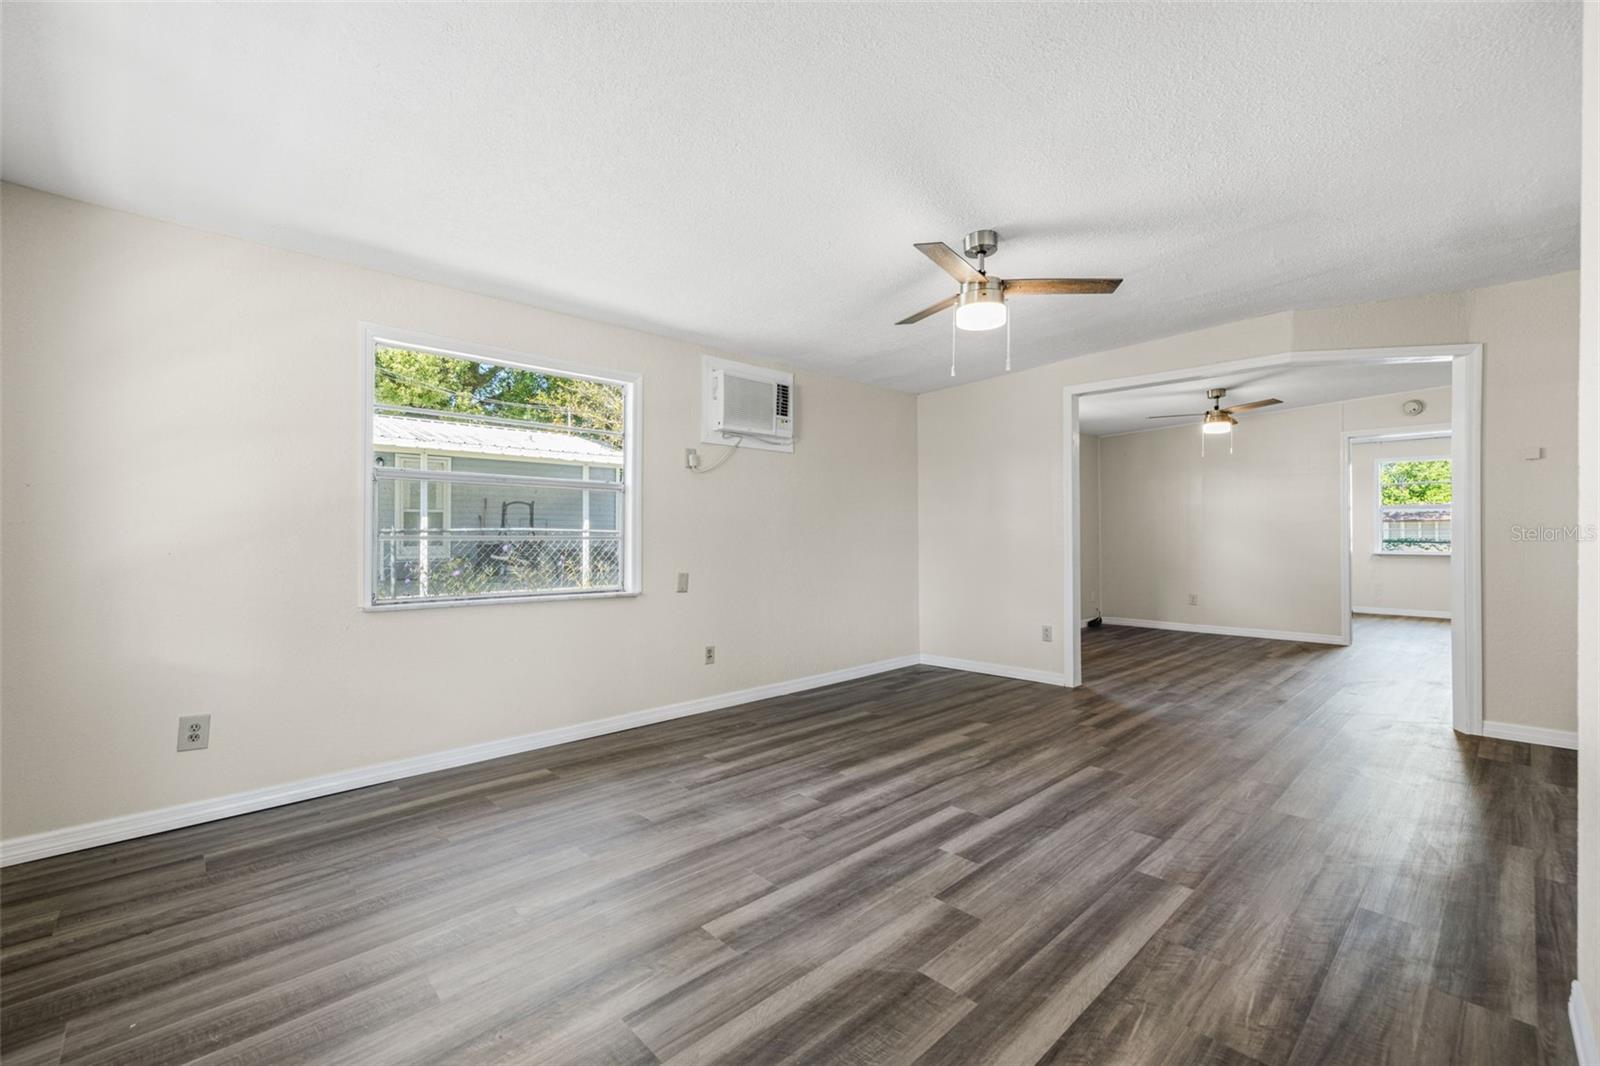
Price Reduced – Exceptional Value in Zephyrhills! Welcome to 39019 Heath Dr, a beautifully updated 2-bedroom, 2-bath home offering over 1,400 sq. ft. of comfortable, modern living—now at an even better price. This home is truly move-in ready, featuring brand-new luxury plank flooring, a fully renovated kitchen with new cabinetry, sleek countertops, and stainless steel appliances, along with fresh interior finishes throughout. The spacious layout offers a generous living area, dedicated dining space, and nicely sized bedrooms—ideal for both everyday living and entertaining. Perfectly situated near shopping, downtown Zephyrhills, AdventHealth Hospital, and with easy access to US-301 and I-275, this location makes commuting and daily errands effortless. With the recent price reduction, this home represents an outstanding opportunity for buyers looking for value, space, and updates—all in one package. Homes like this don’t last at this price—schedule your private showing today!
Additional Information
- City
- Zephyrhills
- Region
- Zephyrhills
- Zip
- 33542
- Mo Subdivision
- Other
- Neighborhood
- Other
- Subdivision
- Zephyrhills Colony Co
- Area
- 1473
- Community Extras
- Deed Restrictions
- Property Description
- One Story
- Exterior Construction
- Vinyl Siding, Frame
- Elementary School
- Woodland Elementary-Po
- Middle School
- Raymond B Stewart Middle-Po
- High School
- Zephryhills High School-PO
- Located Near
- In County, Paved
- Architectural Style
- Other
- Pool Type
- No Pool
- Pets Allowed
- Yes
- Housing for Older Persons
- Yes
- Property Style
- Single Family
- Total Acreage
- 0 to less than 1/4
- Special Sale Provision
- None
- Garage Description
- 1 Car Carport
- Property Condition
- Completed
- Interior Features
- Living Room/Dining Room Combo
- Interior Layout
- Living Room/Dining Room Combo
- Community Features
- Deed Restrictions
- Flood Zone
- X
- Deed Restriction
- Yes
- Pet Size
- Small (16-35 Lbs.)
- 55+ Housing
- Yes
- 55+ Only
- Yes
- Complex Name
- Hillcrest Estates
- Hoa Fee
- $450
- Monthly Hoa Amount
- 37
- Financing Available
- Cash, Conventional, FHA, VA Loan
- Heated Square Feet
- 1473
- Acres
- 0.15
- Stories
- 1
- Exterior Features
- Storage
- Fence Description
- Chain Link, Fenced
- Floor Covering
- Laminate, Linoleum
- Other Structures
- Shed(s)
- HOA Yes/No
- Yes
- HOA Comm/Assn
- Required
- Pp Sqft
- 98.3
- Levels
- One
- Architectural Style
- Other
- Occupant Type
- Vacant
- Subtype
- Single Family
- Roof
- Metal, Shingle
- Property Subtype
- Residential
- DPRYN
- Yes
- Sewer
- Septic Tank
- Water Source
- Private
- Amenities
- Clubhouse
- Furnished
- Unfurnished
Listing courtesy of LANTES REAL ESTATE LLC. 813-408-0980
Mortgage Calculator
StellarMLS is the source of this information via Internet Data Exchange Program. All listing information is deemed reliable but not guaranteed and should be independently verified through personal inspection by appropriate professionals. Listings displayed on this website may be subject to prior sale or removal from sale. Availability of any listing should always be independently verified. Listing information is provided for consumer personal, non-commercial use, solely to identify potential properties for potential purchase. All other use is strictly prohibited and may violate relevant federal and state law. Data last updated on