9503 Ibis Grove Boulevard, Wesley Chapel, FL 33545
- $744,000
- 4
- BD
- 4
- BA
- 3,222
- SqFt






- List Price
- $744,000
- Price Change
- ▼ $15,000 1781313050
- Days on Market
- 274
- MLS#
- TB8441754
- Bedrooms
- 4
- Full Bathrooms
- 3
- Half Bathrooms
- 1
- Sq. Ft
- 3,222
- Lot Size
- 26,186
- Subtype
- Single Family
- County
- Pasco
- Community
- Community Mailbox, Deed Restrictions, Dog Park, Park, Playground, Pool, Sidewalks
- Subdivision
- Epperson North Village C-2a
- Year Built
- 2023
Property Description
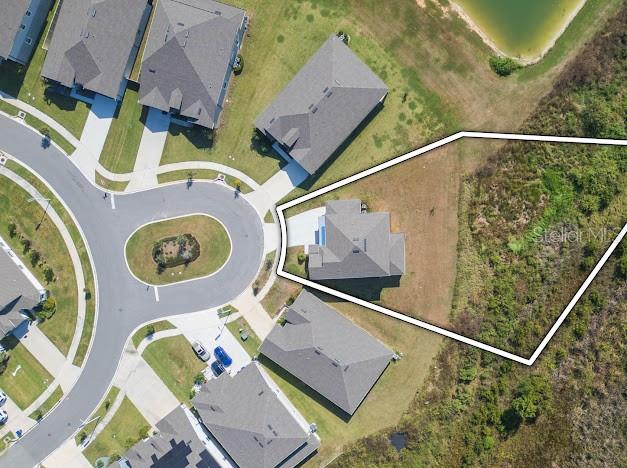
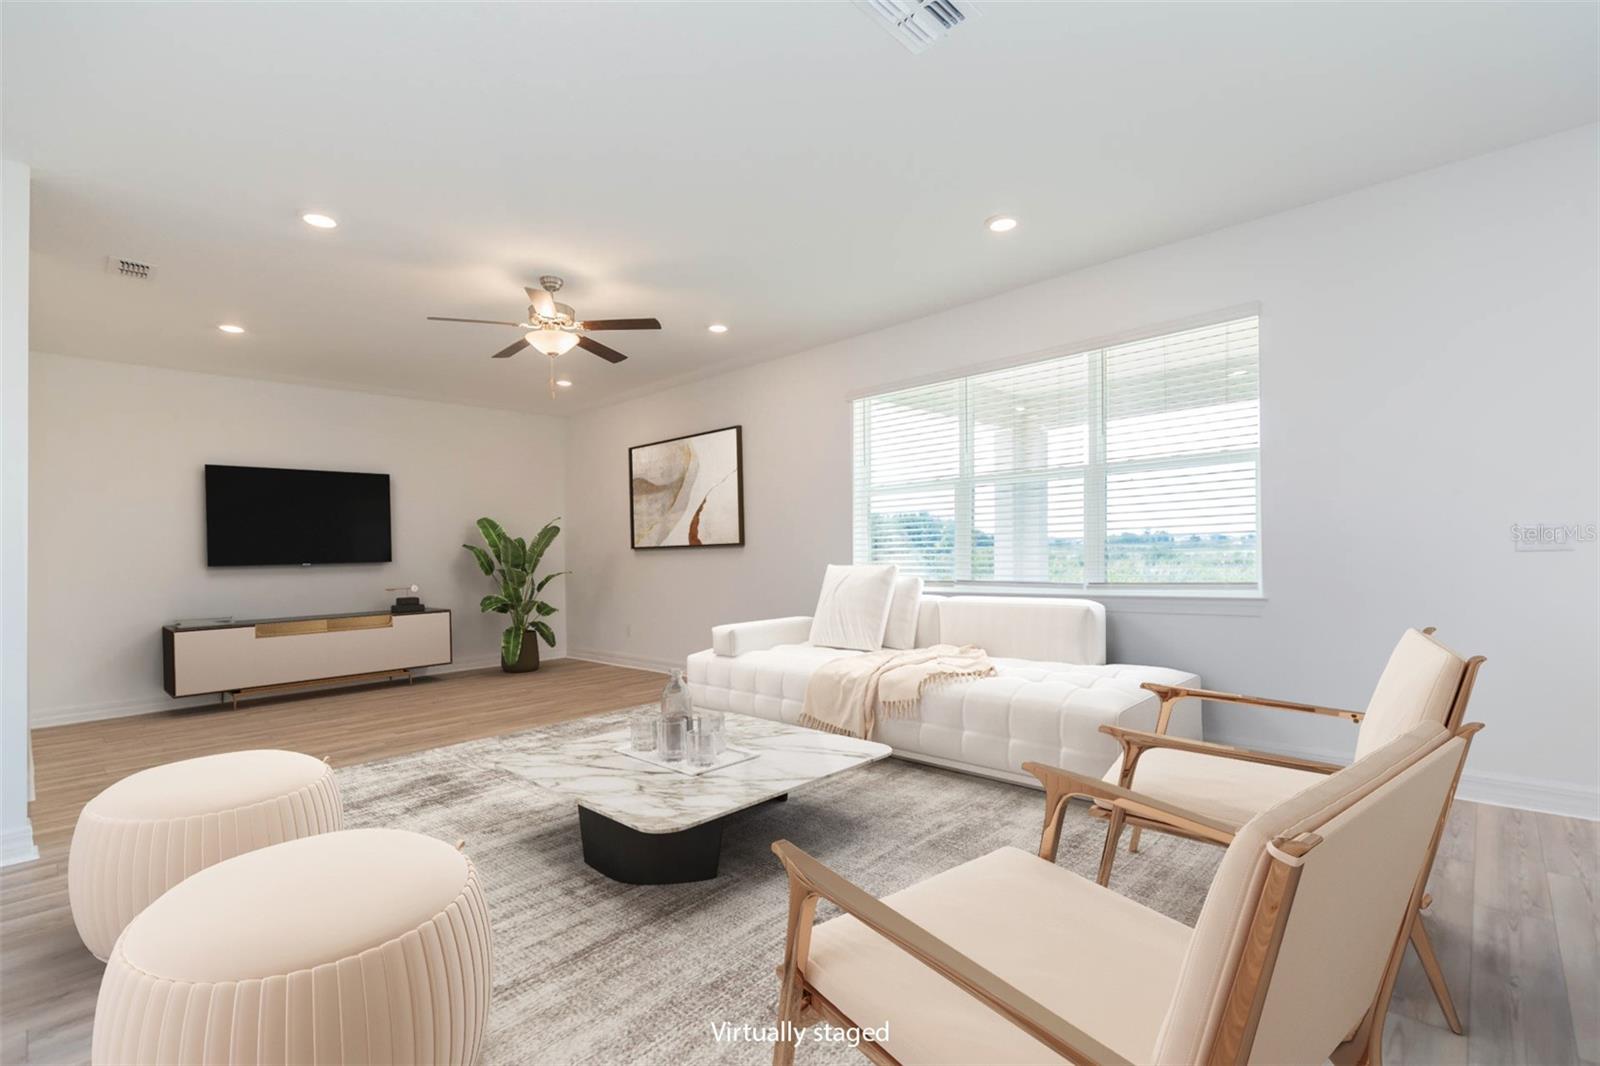
Virtually Staged. PREMIER 26,186 sq.foot Lakefront lot in the Epperson community. This expansive homesite provides the perfect canvas for a resort style backyard retreat. A conceptual layout showcases the potential for a screened lanai with a pool and spa, outdoor entertaining spaces and manicured green areas – ideal for both every day enjoyment and hosting guests. Completed in 2023 and never lived in, this two-story residence rests on an oversized cul-de-sac lot and captures a perfect balance of luxury and tranquility. With 3222 ft.² of living space on a 26,186 sq.ft.homesite, it offers stunning unobstructed views of King Lake. The spacious layout features a private office with French doors, a formal dining area, and a custom butler’s pantry complete with a wine rack, and stainless steel under counter refrigerator. The open kitchen features numerous upgrades, a large island with seating and a cozy breakfast nook. The open concept continues into an expansive family room, perfect for entertaining or everyday living. The upper level has a spacious bonus room offering endless possibilities-ideal for a media lounge or game room. The oversized primary suite impresses with its generous layout, walk-in closet and luxurious custom shower, showcasing granite and quartz finishes for a refined touch. Three additional bedrooms and two full baths provide plenty of room for family or guests, while the convenient upstairs laundry adds efficiency and ease to everyday living. The homesite was an additional $150 K and $123K in additional upgrades. Epperson Ranch boasts the first “crystal lagoon,” in the USA, with 7.5 acres of a manmade water park including a swim up bar, cabana, pavilions, tidal pool, restaurant, family beach and a dog park. The sparkling lagoon, entertainment, food and bar make this the best place to live in Florida!! Epperson Ranch also offers ULTRAFI high speed internet (perfect for WFH situations) with the fastest speeds in the country, cable, solar streetlights, walking trails, dog parks, and golf cart paths. Go paddle boarding, kayaking or watch a sunset set over a sandy beach every day. Nearby school choice options, the Innovation Preparatory Academy and The Kirkland Ranch Academy of Innovation, dedicated to student achievement. Wesley Chapel, one of the fastest-growing areas in the USA has everything close by including Tampa Outlets, Shops at Wiregrass, and The Grove malls. The Krate shopping area provides live music and activities, and you have easy access to the beach and downtown Tampa. Commuting to USF, Moffit, and Shriners Hospital is a breeze with quick access to I75 and I275. Epperson was named Tampa’s Master Planned Community of the year in 2021 and is one of the nation’s top 50 Master Planned Communities, a well-deserved honor.
Additional Information
- City
- Wesley Chapel
- Region
- Wesley Chapel
- Zip
- 33545
- Neighborhood
- Other
- Subdivision
- Epperson North Village C-2a
- Area
- 3222
- Water Frontage
- Lake Front
- Community Extras
- Community Mailbox, Deed Restrictions, Dog Park, Park, Playground, Pool, Sidewalks
- Garage Spaces
- 3
- Property Description
- Two Story
- Exterior Construction
- Block, Stucco
- Elementary School
- Watergrass Elementary-Po
- Middle School
- Thomas E Weightman Middle-Po
- High School
- Wesley Chapel High-PO
- Located Near
- Conservation Area, Cul-De-Sac, Oversized Lot, Paved
- Architectural Style
- Colonial
- Pool Type
- Community
- Pets Allowed
- Yes
- Water View
- Yes
- Water View
- Lake
- Property Style
- Single Family
- Total Acreage
- 1/2 to less than 1
- Special Sale Provision
- None
- Garage Description
- 3 Car Garage
- Property Condition
- Completed
- Additional Rooms
- Bonus Room, Breakfast Room Separate, Den/Library/Office, Formal Dining Room Separate
- Minimum Lease
- 1-2 Years
- Interior Features
- Crown Molding, Eat-in Kitchen, Kitchen/Family Room Combo, L Dining, Walk-In Closet(s)
- Interior Layout
- Crown Molding, Eat-in Kitchen, Kitchen/Family Room Combo, L Dining, Walk-In Closet(s)
- Community Features
- Community Mailbox, Deed Restrictions, Dog Park, Park, Playground, Pool, Sidewalks
- Flood Zone
- X
- Deed Restriction
- Yes
- CDD
- Yes
- Hoa Fee
- $247
- Monthly Hoa Amount
- 82
- Taxes
- $2,945
- Financing Available
- Cash, Conventional, FHA, VA Loan
- Heated Square Feet
- 3222
- Acres
- 0.60
- Stories
- 2
- Exterior Features
- Rain Gutters, Sidewalk, Sliding Doors, Sprinkler Metered
- Community Pool
- Yes
- Parking Description
- Driveway, Garage Door Opener
- Floor Covering
- Carpet, Ceramic Tile, Luxury Vinyl
- HOA Fee Required
- Yes
- HOA Yes/No
- Yes
- HOA Comm/Assn
- Required
- Pp Sqft
- 230.91
- Levels
- Two
- Architectural Style
- Colonial
- Occupant Type
- Vacant
- Subtype
- Single Family
- Builder Name
- Pulte
- Roof
- Shingle
- Property Subtype
- Residential
- Pool
- Yes
- DPRYN
- Yes
- View
- Water
- Sewer
- Public Sewer
- Water Source
- Public
Listing courtesy of BRG REAL ESTATE INC. 813-833-9136
Mortgage Calculator
StellarMLS is the source of this information via Internet Data Exchange Program. All listing information is deemed reliable but not guaranteed and should be independently verified through personal inspection by appropriate professionals. Listings displayed on this website may be subject to prior sale or removal from sale. Availability of any listing should always be independently verified. Listing information is provided for consumer personal, non-commercial use, solely to identify potential properties for potential purchase. All other use is strictly prohibited and may violate relevant federal and state law. Data last updated on