4947 Mill Pond Road Unit 3103, Zephyrhills, FL 33543
- $295,000
- 3
- BD
- 3
- BA
- 1,519
- SqFt











- List Price
- $295,000
- Price Change
- ▼ $24,000 1771208264
- Year Built
- 1981
- Beds
- 3
- County
- Pasco
- Subdivision
- Saddlebrook Condo
Property Description
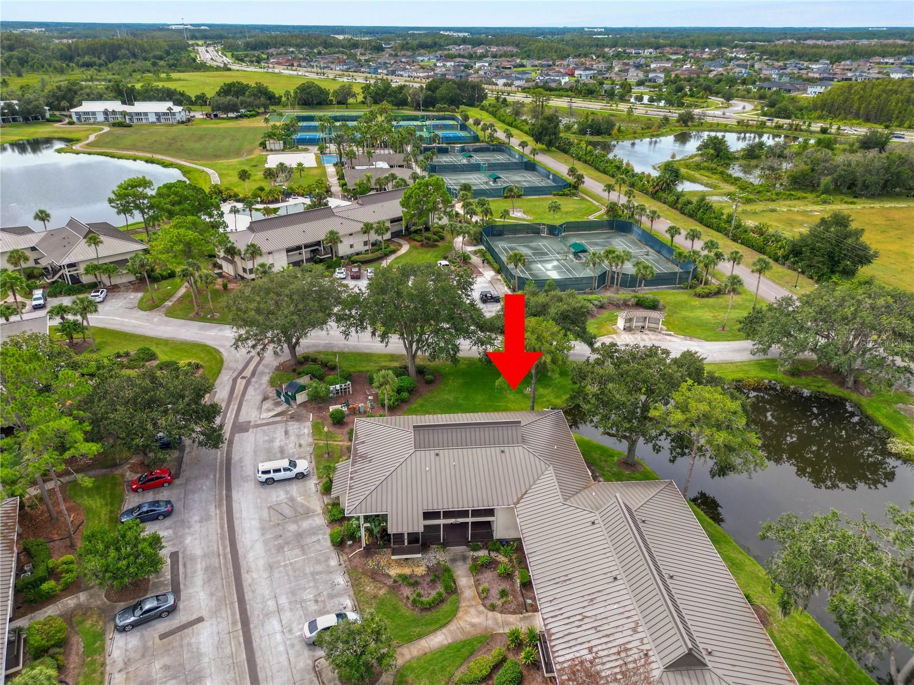
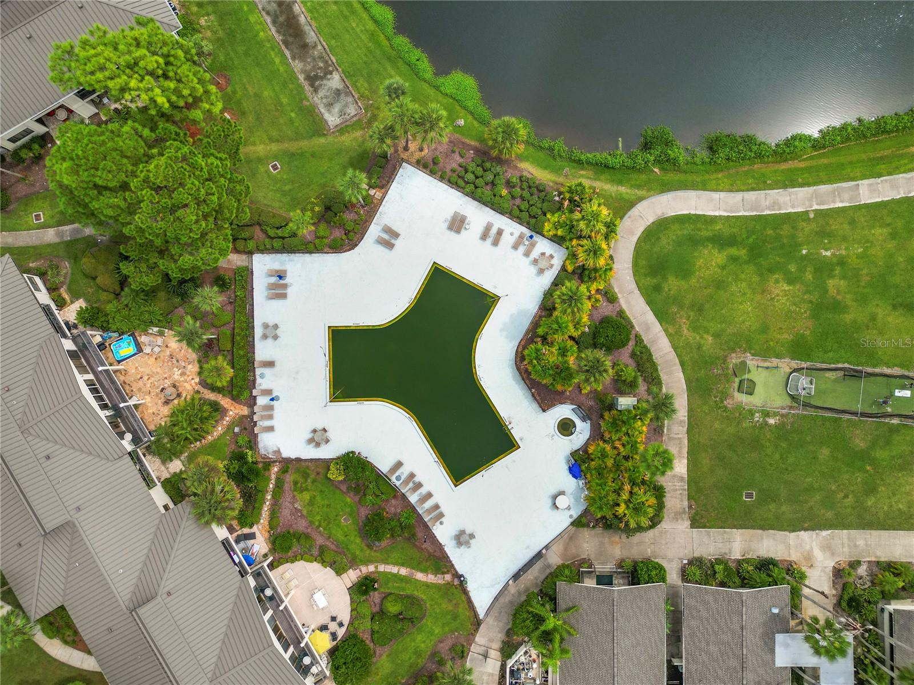
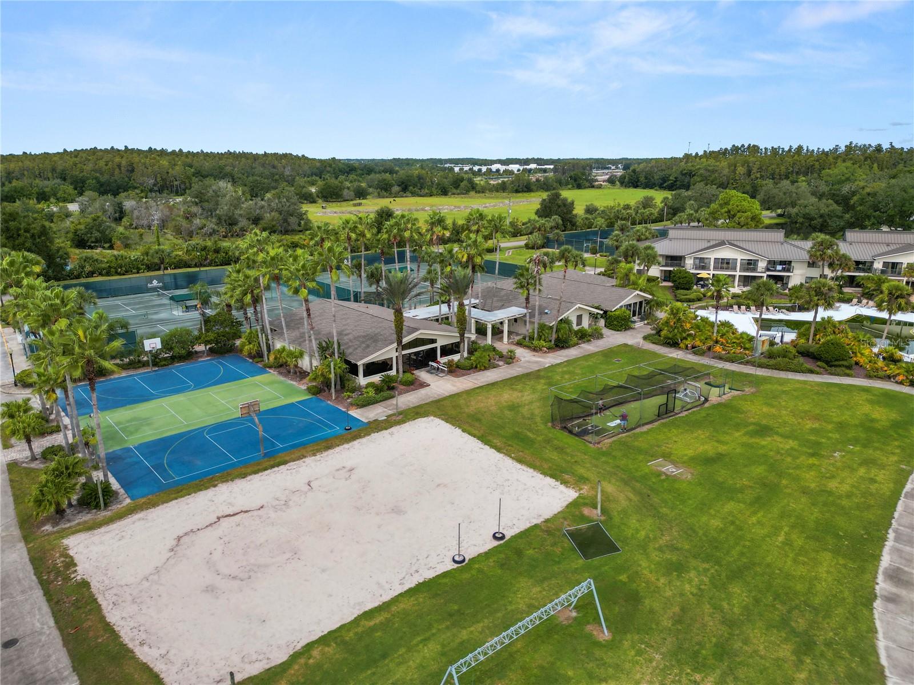
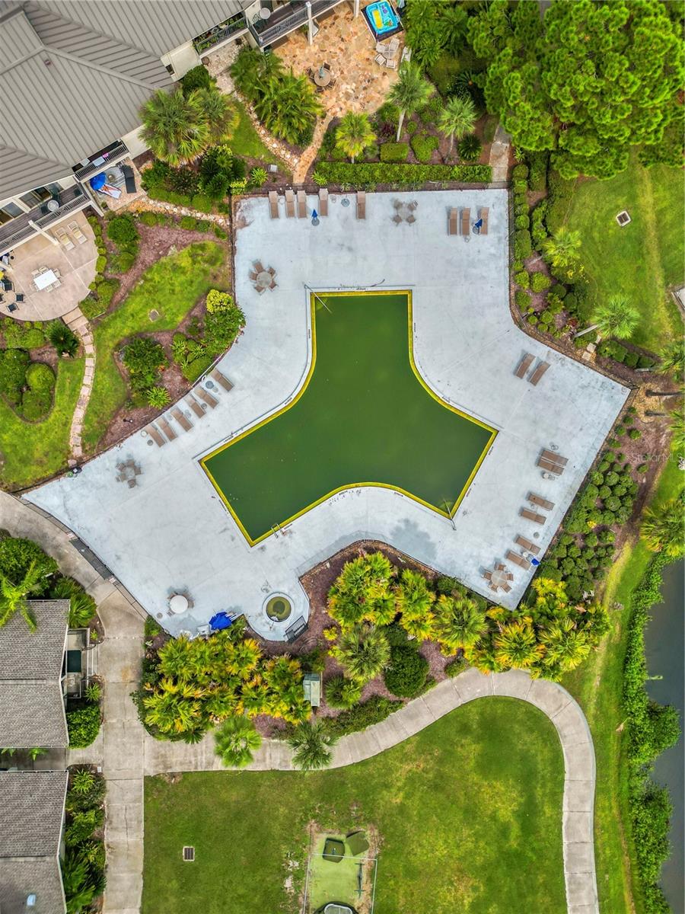
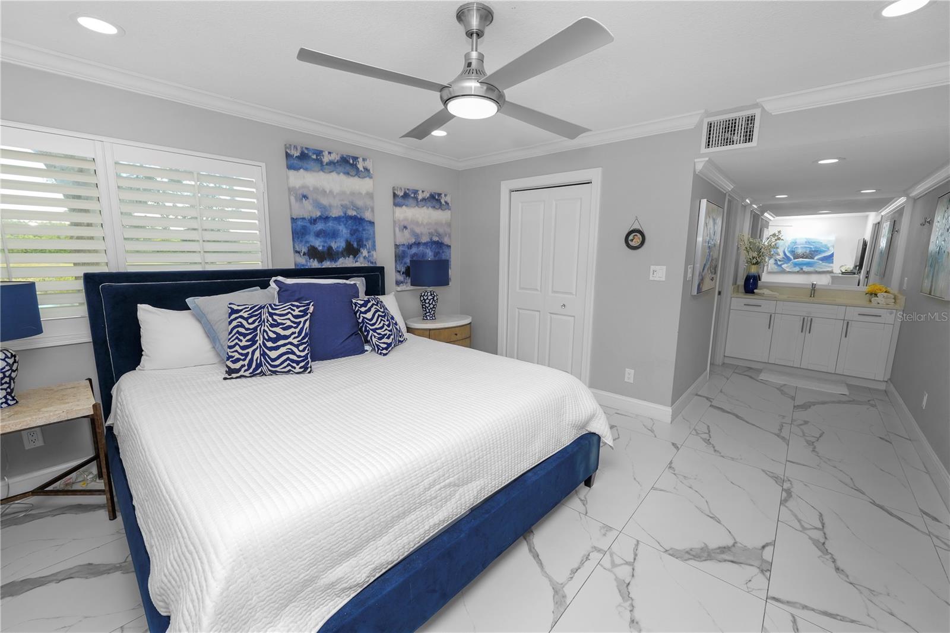
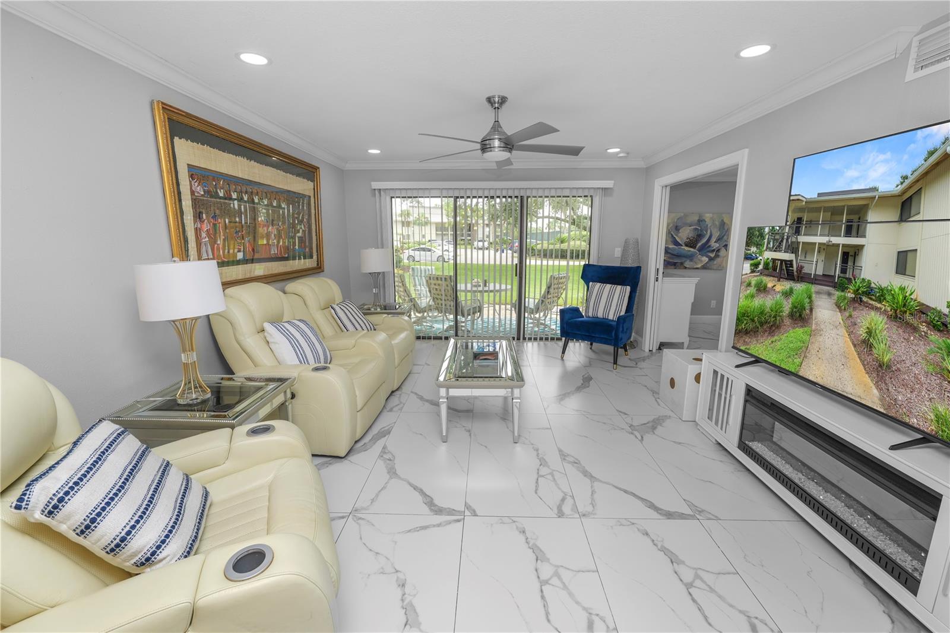
YES, the "Grand Lifestyle" you have been waiting to live "is right here" OR maybe you are looking for the "Best Investment" yes, it is right here OR you can have both at the same time. PLUS, 24 hour Guard at Main and only entrance, PLUS Golf Course, 3 swimming pools, Tennis Courts, 3 Pickle ball courts, Basketball Court, Shuffleboard Court, Spa/hot tub, Trails, vehicle restrictions. Condominium floorplan in with pictures and you will see how excellent the layout is. Its a dream lifestyle plus an investment with records of rent prices available. SMALL SIZE PETS 16 to 35lbs. OWNER FINANCING POSSIBLE.
Additional Information
- City
- Zephyrhills
- Region
- Zephyrhills/Wesley Chapel
- Zip
- 33543
- Mo Subdivision
- Saddlebrook Condominiums
- Neighborhood
- Saddlebrook Condominiums
- Subdivision
- Saddlebrook Condo
- Area
- 1519
- Water Frontage
- Lake Front
- Community Extras
- Association Recreation - Lease, Buyer Approval Required, Deed Restrictions, Dog Park, Fitness Center, Gated Community - Guard, Golf Carts OK, Golf, No Truck/RV/Motorcycle Parking, Pool, Racquetball, Restaurant, Tennis Court(s), Street Lights, Golf Community, Maintenance Free, Security
- Property Description
- One Story
- Exterior Construction
- Frame, Wood Siding
- Elementary School
- Wesley Chapel Elementary-Po
- Middle School
- Thomas E Weightman Middle-Po
- High School
- Wesley Chapel High-PO
- Located Near
- Conservation Area, Flood Insurance Required, Paved, Private
- Pool Type
- Community
- Pets Allowed
- Yes
- Pet Max Weight
- 25
- Water View
- Yes
- Water View
- Pond
- Property Style
- Condo
- Total Acreage
- Non-Applicable
- Special Sale Provision
- None
- Additional Rooms
- Inside Utility, Interior In-Law Suite w/Private Entry
- Minimum Lease
- 1 Week
- Interior Features
- Ceiling Fans(s), Kitchen/Family Room Combo, L Dining, Living Room/Dining Room Combo, Open Floorplan, Primary Bedroom Main Floor, Solid Wood Cabinets, Split Bedroom, Stone Counters, Walk-In Closet(s), Window Treatments
- Interior Layout
- Ceiling Fans(s), Kitchen/Family Room Combo, L Dining, Living Room/Dining Room Combo, Open Floorplan, Primary Bedroom Main Floor, Solid Wood Cabinets, Split Bedroom, Stone Counters, Walk-In Closet(s), Window Treatments
- Community Features
- Association Recreation - Lease, Buyer Approval Required, Deed Restrictions, Dog Park, Fitness Center, Gated Community - Guard, Golf Carts OK, Golf, No Truck/RV/Motorcycle Parking, Pool, Racquetball, Restaurant, Tennis Court(s), Street Lights
- Flood Zone
- X
- Deed Restriction
- Yes
- Pet Size
- Small (16-35 Lbs.)
- Financing Available
- Cash, Conventional, Owner Financing
- Heated Square Feet
- 1519
- Stories
- 1
- Exterior Features
- Sliding Doors
- Community Pool
- Yes
- Parking Description
- Open
- Floor Covering
- Tile
- HOA Comm/Assn
- Required
- Floor Number
- 1
- Pp Sqft
- 194.21
- Levels
- One
- Occupant Type
- Vacant
- Subtype
- Condo
- Roof
- Metal
- Property Subtype
- Residential
- Pool
- Yes
- DPRYN
- Yes
- View
- Garden, Tennis Court, Trees/Woods
- Sewer
- Public Sewer
- Water Source
- Public
- Amenities
- Basketball Court, Cable TV, Fence Restrictions, Fitness Center, Maintenance, Optional Additional Fees, Pickleball Court(s), Playground, Racquetball, Sauna, Security, Shuffleboard Court, Spa/Hot Tub, Tennis Court(s), Trail(s)
- Furnished
- Negotiable
Listing courtesy of THE KEYES COMPANY. 954-475-9813
Mortgage Calculator
StellarMLS is the source of this information via Internet Data Exchange Program. All listing information is deemed reliable but not guaranteed and should be independently verified through personal inspection by appropriate professionals. Listings displayed on this website may be subject to prior sale or removal from sale. Availability of any listing should always be independently verified. Listing information is provided for consumer personal, non-commercial use, solely to identify potential properties for potential purchase. All other use is strictly prohibited and may violate relevant federal and state law. Data last updated on