19029 Us Highway 19 N Unit 10D, Clearwater, FL 33764
- $109,900
- 2
- BD
- 2
- BA
- 1,150
- SqFt






- List Price
- $109,900
- Price Change
- ▼ $13,000 1785367245
- Days on Market
- 276
- MLS#
- TB8442922
- Bedrooms
- 2
- Full Bathrooms
- 2
- Sq. Ft
- 1,150
- Subtype
- Villa
- County
- Pinellas
- Community
- Association Recreation - Owned, Buyer Approval Required, Clubhouse, Community Mailbox, Deed Restrictions, Fitness Center, Gated Community - No Guard, No Truck/RV/Motorcycle Parking, Pool, Sidewalks
- Subdivision
- Imperial Cove 10
- Year Built
- 1977
Property Description
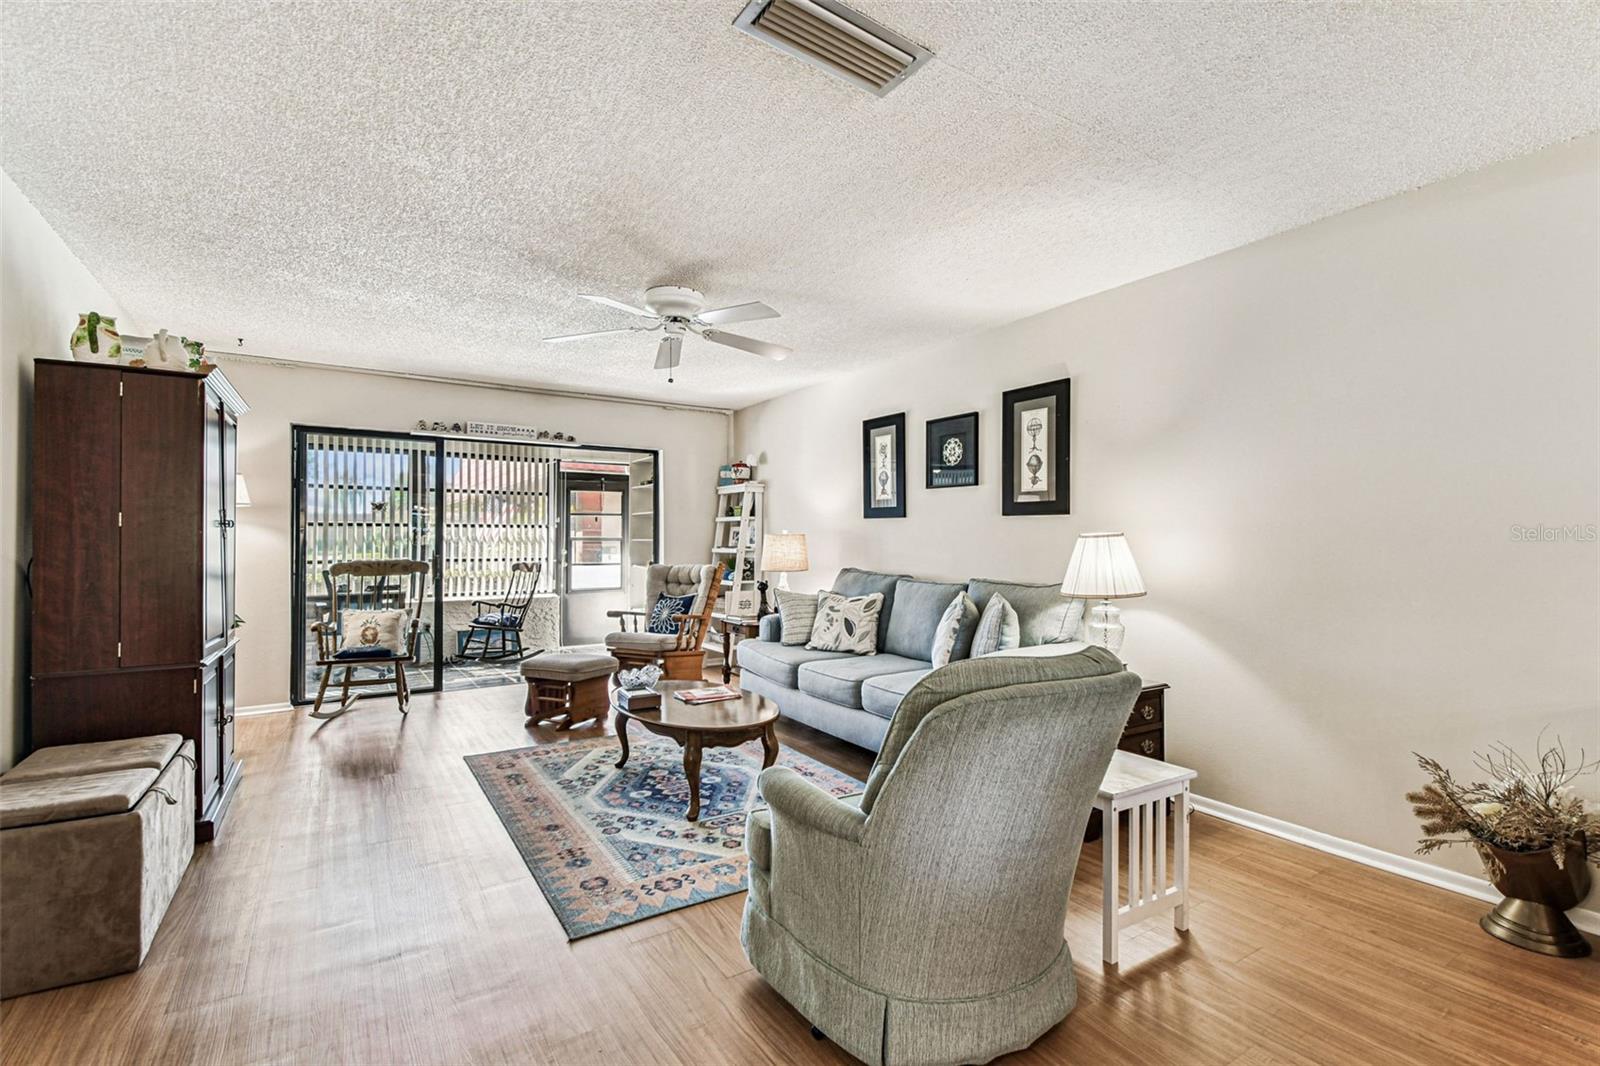
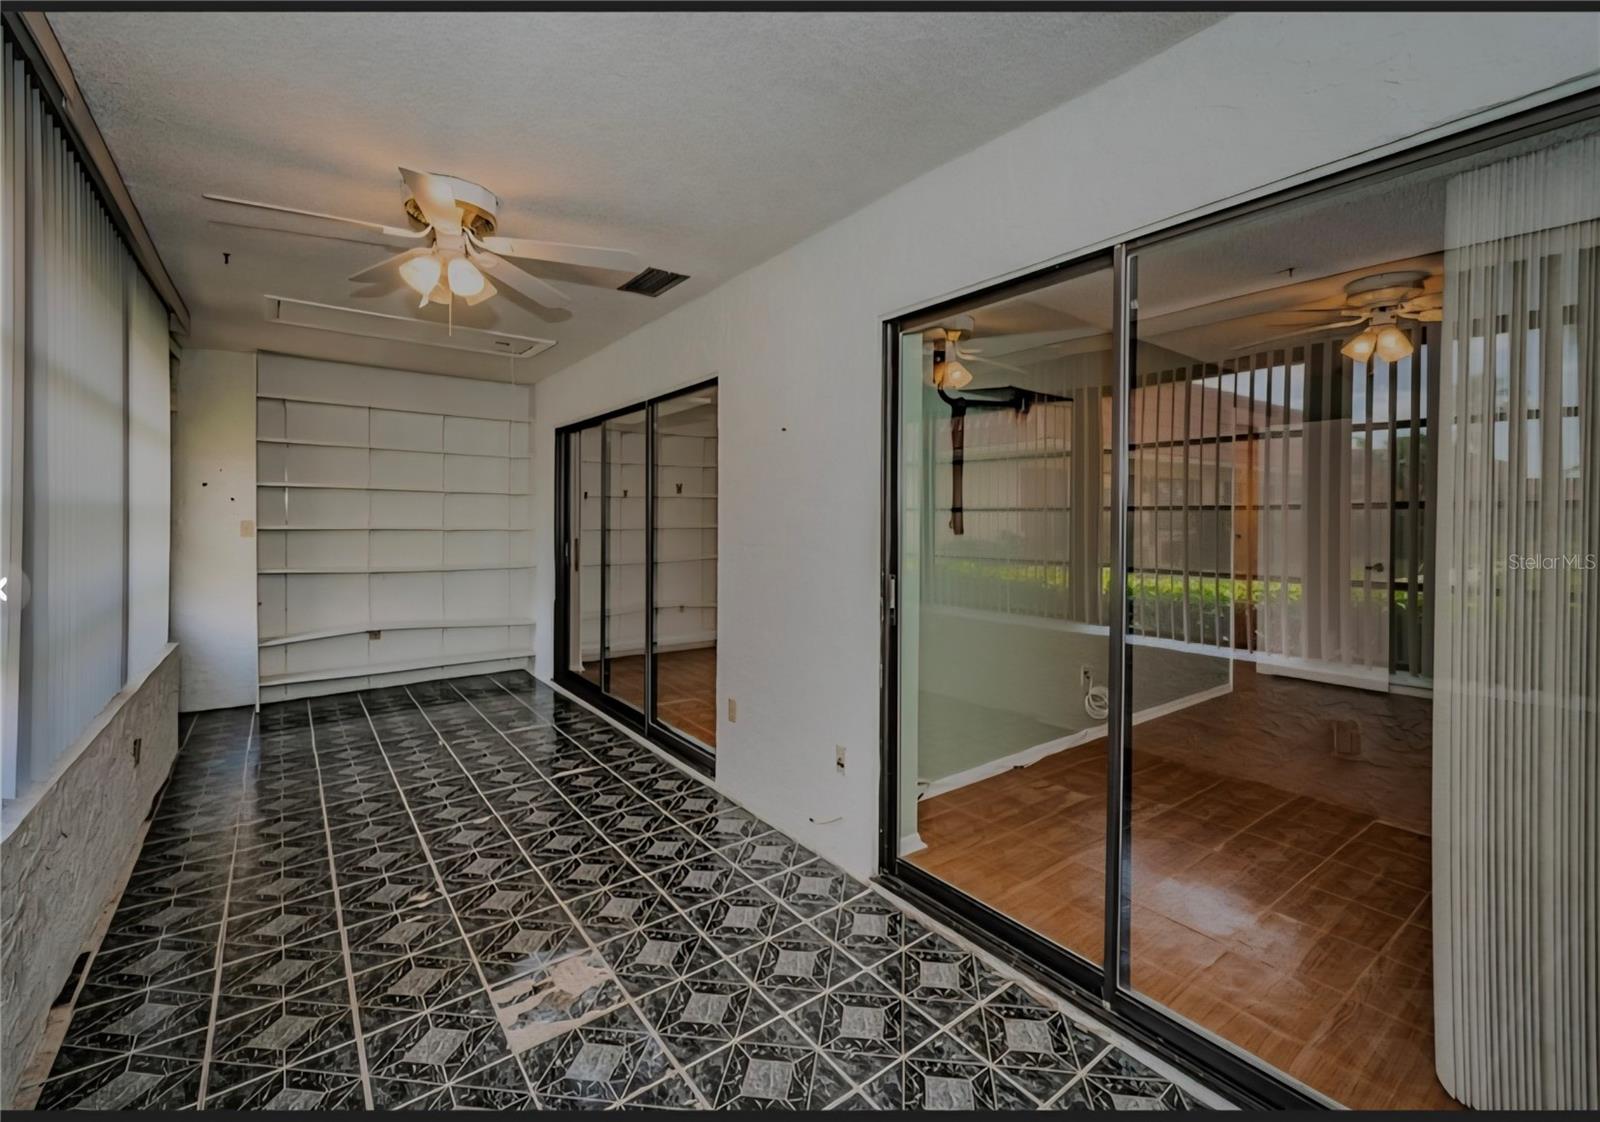
One floor ground level living in this spacious villa located within the waterfront community of Imperial Cove. New roofs have been done and paid for Huge double lanai. 1400 square feet total. New hot water heater and A/C In unit washer and dryer 2 spacious bedrooms and 2 full baths, huge open dining and living room area. Here you can have it all, EVERYTHING is included in your monthly fee. Heated pool, activities, social director, property manager, ballroom, fitness rooms, sauna, putting green, shuffleboard and so much more. Lighted waterfront walking path. Imperial Cove is designed for 55 and over carefree living. Friendly and safe community. Gated. Medical services nearby, not to mention all conveniences. World class golf less than 1 mile away, kayak launching and boat storage 1 mile away. Even an upgraded cable TV package including streaming, Hulu, Paramount, HBO, and more as well as high speed internet is included!. Villa 10D is located close to "the loop" which is an amazing waterfront sidewalk with sweeping views that winds around the bay and the canal. Dolphins, manatees, and birds of all kinds are ever present. Kitchen offers solid surface counter top and recessed ceiling all appliances included. Fully furnished if you wish. Primary bedroom and living room have sliders leading onto the Florida room offering additional living space year-round. Inside, you’ll find ample storage throughout, and the absence of carpet means low maintenance with vinyl and tile floors throughout. A convenient laundry room is located within the unit, adding to the home's functionality. Guest bedroom is located on the front side with guest bathroom beautifully updated, primary bedroom is in the rear with primary bathroom and huge walk in closet. Functional floor plan lends itself so well here for easy living and a carefree lifestyle filled with as many things as you like to keep busy.
Additional Information
- City
- Clearwater
- Region
- Clearwater
- Zip
- 33764
- Mo Subdivision
- Imperial Cove
- Neighborhood
- Imperial Cove
- Subdivision
- Imperial Cove 10
- Area
- 1150
- Community Extras
- Association Recreation - Owned, Buyer Approval Required, Clubhouse, Community Mailbox, Deed Restrictions, Fitness Center, Gated Community - No Guard, No Truck/RV/Motorcycle Parking, Pool, Sidewalks
- Property Description
- One Story
- Exterior Construction
- Cement Siding, Concrete
- Pool Type
- Community
- Housing for Older Persons
- Yes
- Property Style
- Villa
- Total Acreage
- Non-Applicable
- Special Sale Provision
- None
- Garage Description
- 1 Car Carport
- Property Condition
- Completed
- Minimum Lease
- 3 Months
- Interior Features
- Coffered Ceiling(s), Living Room/Dining Room Combo
- Interior Layout
- Coffered Ceiling(s), Living Room/Dining Room Combo
- Community Features
- Association Recreation - Owned, Buyer Approval Required, Clubhouse, Community Mailbox, Deed Restrictions, Fitness Center, Gated Community - No Guard, No Truck/RV/Motorcycle Parking, Pool, Sidewalks
- Flood Zone
- AE
- Flood Zone
- Yes
- Deed Restriction
- Yes
- 55+ Housing
- Yes
- 55+ Only
- Yes
- Financing Available
- Cash, Conventional
- Condo Fee
- $933
- Heated Square Feet
- 1150
- Stories
- 1
- Exterior Features
- Storage
- Community Pool
- Yes
- Floor Covering
- Tile, Vinyl
- HOA Fee Required
- Yes
- Villa
- Yes
- Monthly Condo Fee
- 933
- Pp Sqft
- 95.57
- Levels
- One
- Occupant Type
- Vacant
- Subtype
- Villa
- Roof
- Membrane
- Property Subtype
- Residential
- Pool
- Yes
- DPRYN
- Yes
- Sewer
- Public Sewer
- Water Source
- Public
- Amenities
- Cable TV, Clubhouse, Fitness Center, Gated, Lobby Key Required, Pool, Sauna, Shuffleboard Court, Storage, Vehicle Restrictions
- Furnished
- Furnished
Listing courtesy of CHARLES RUTENBERG REALTY INC. 866-580-6402
Mortgage Calculator
StellarMLS is the source of this information via Internet Data Exchange Program. All listing information is deemed reliable but not guaranteed and should be independently verified through personal inspection by appropriate professionals. Listings displayed on this website may be subject to prior sale or removal from sale. Availability of any listing should always be independently verified. Listing information is provided for consumer personal, non-commercial use, solely to identify potential properties for potential purchase. All other use is strictly prohibited and may violate relevant federal and state law. Data last updated on