10073 S Yacht Club Drive, Treasure Island, FL 33706
- $770,000
- 3
- BD
- 3
- BA
- 3,292
- SqFt






- List Price
- $770,000
- Price Change
- ▼ $29,999 1783383417
- Days on Market
- 273
- MLS#
- TB8442966
- Bedrooms
- 3
- Full Bathrooms
- 3
- Sq. Ft
- 3,292
- Lot Size
- 10,855
- Subtype
- Single Family
- County
- Pinellas
- Community
- Deed Restrictions
- Subdivision
- Paradise Island 4th Add
- Year Built
- 1973
Property Description
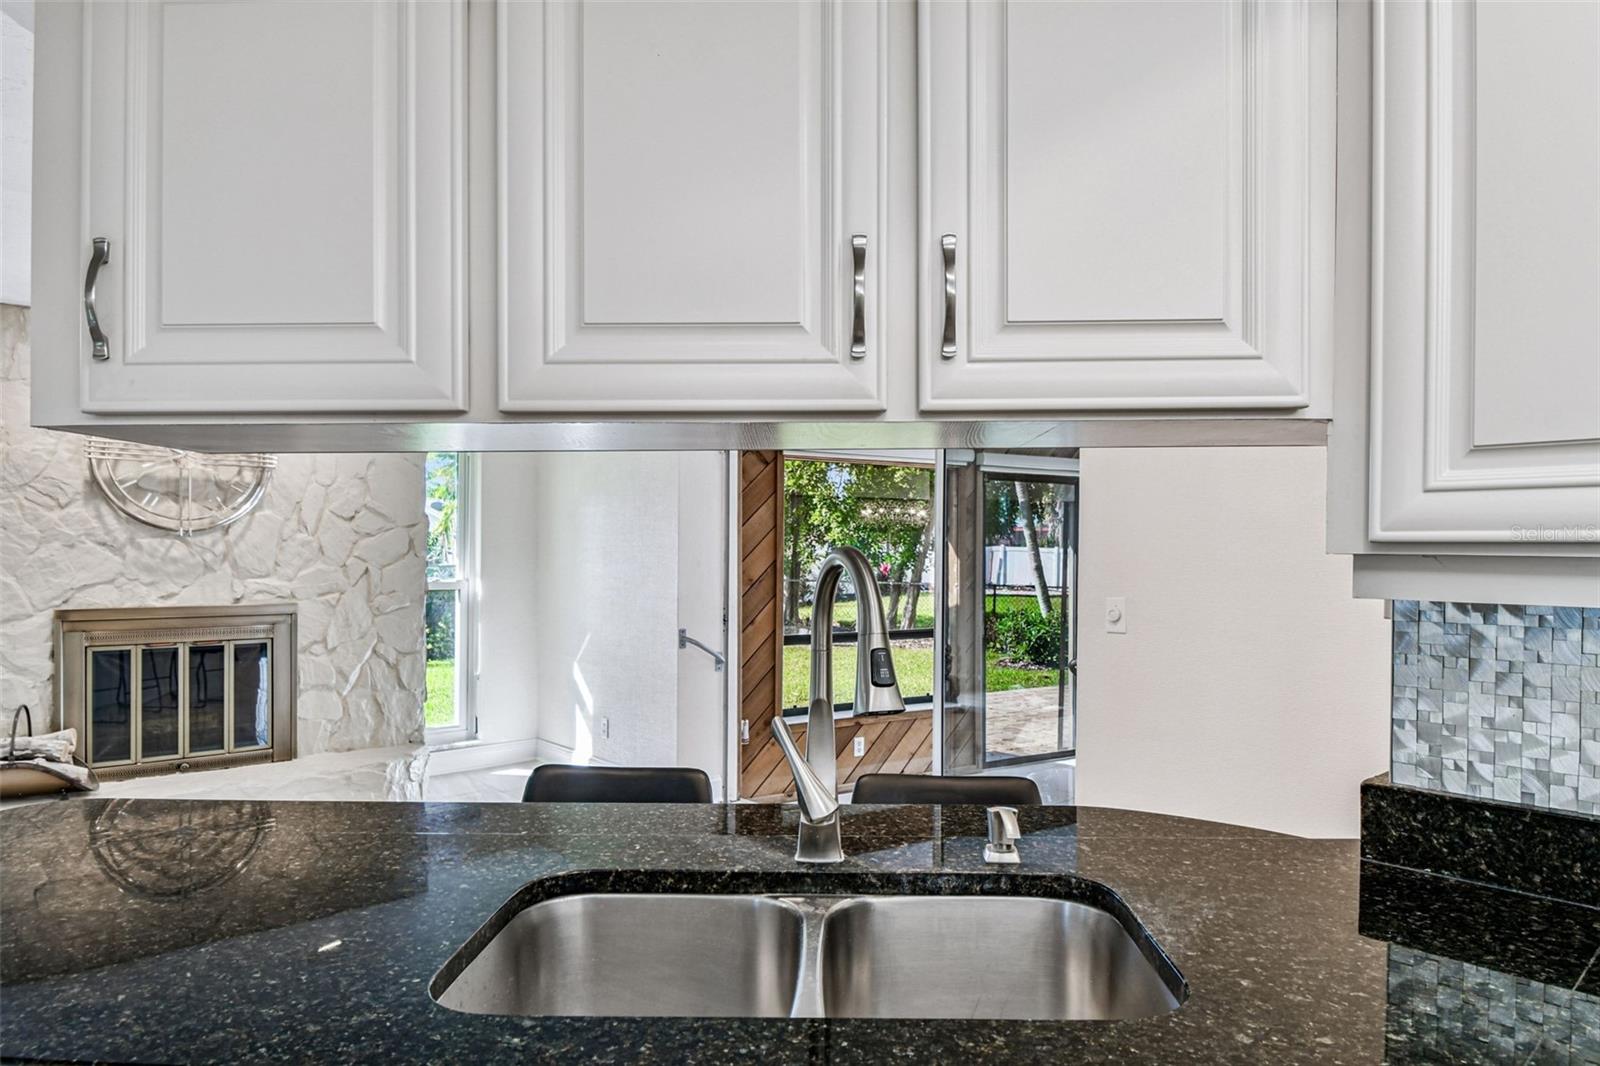
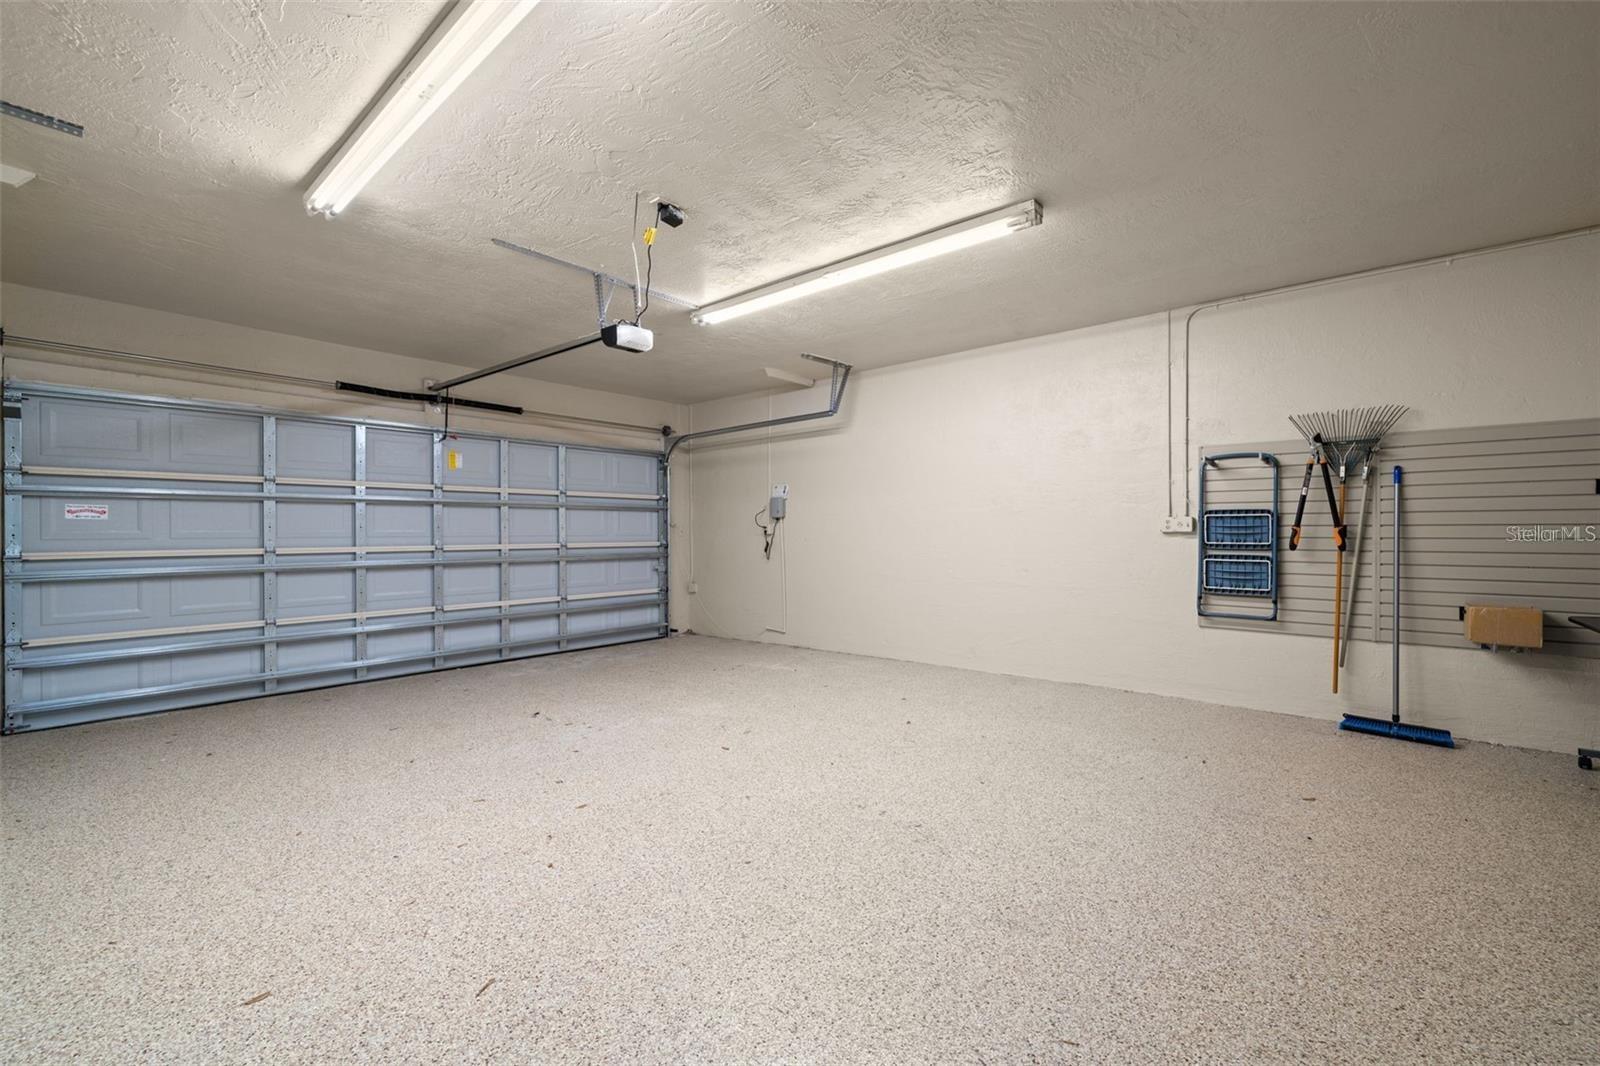
New Price! PARADISE ISLAND IN TREASURE ISLAND! This home is on a corner lot includes 3 bedrooms and 3-full baths. First floor has two bedrooms 2-full bathrooms and bonus loft/One bedroom, 1-full bathroom upstairs great for a private office or guest space. An additional Florida room that leads out to a large backyard, plus two car side entrance garage. Majority of the windows have been replaced with impact rated windows, the HVAC unit is new and recently replaced this year- 2nd floor deck was built in 2021, Garage Door & Opener, is newer. Great location- Just minutes from beautiful sand beaches and not far from downtown St Petersburg, Tampa International Airport and all that makes the Bay Area one of the most popular locations in Florida! Property is partially staged.
Additional Information
- City
- Treasure Island
- Region
- Pass a Grille Bch/St Pete Bch/Treasure Isl
- Zip
- 33706
- Mo Subdivision
- Paradise Island
- Neighborhood
- Paradise Island
- Subdivision
- Paradise Island 4th Add
- Area
- 3292
- Community Extras
- Deed Restrictions
- Garage Spaces
- 2
- Property Description
- Two Story, Attached
- Exterior Construction
- Block, Concrete, Frame
- Elementary School
- Azalea Elementary-Pn
- Middle School
- Azalea Middle-Pn
- High School
- Boca Ciega High-PN
- Located Near
- Corner Lot, Flood Insurance Required, FloodZone
- Architectural Style
- Custom
- Pool Type
- No Pool
- Pets Allowed
- Yes
- Housing for Older Persons
- Yes
- Property Style
- Single Family
- Total Acreage
- 1/4 to less than 1/2
- Special Sale Provision
- None
- Garage Description
- 2 Car Garage
- Property Condition
- Completed
- Additional Rooms
- Bonus Room, Inside Utility, Loft
- Minimum Lease
- 1 Month
- Interior Features
- Ceiling Fans(s), Dry Bar, Kitchen/Family Room Combo, L Dining, Primary Bedroom Main Floor
- Interior Layout
- Ceiling Fans(s), Dry Bar, Kitchen/Family Room Combo, L Dining, Primary Bedroom Main Floor
- Community Features
- Deed Restrictions
- Flood Zone
- AE
- Flood Zone
- Yes
- Deed Restriction
- Yes
- 55+ Housing
- Yes
- 55+ Only
- Yes
- Financing Available
- Cash, Conventional, FHA, VA Loan
- Heated Square Feet
- 3292
- Acres
- 0.25
- Stories
- 2
- Exterior Features
- Balcony, Lighting, Private Mailbox, Rain Gutters, Sliding Doors
- Fence Description
- Chain Link, Fenced
- Parking Description
- Circular Driveway, Covered, Driveway, Garage Door Opener, Garage Faces Side, Ground Level, Oversized
- Floor Covering
- Carpet, Ceramic Tile
- Floor Number
- 2
- Pp Sqft
- 233.9
- Levels
- Two
- Architectural Style
- Custom
- Occupant Type
- Vacant
- Subtype
- Single Family
- Roof
- Tile
- Property Subtype
- Residential
- DPRYN
- Yes
- View
- Garden
- Sewer
- Public Sewer
- Water Source
- Public
- Furnished
- Partially
- Green Water Conservation
- Irrigation-Reclaimed Water
Listing courtesy of INVESTORS CHOICE REALTY. 727-481-3517
Mortgage Calculator
StellarMLS is the source of this information via Internet Data Exchange Program. All listing information is deemed reliable but not guaranteed and should be independently verified through personal inspection by appropriate professionals. Listings displayed on this website may be subject to prior sale or removal from sale. Availability of any listing should always be independently verified. Listing information is provided for consumer personal, non-commercial use, solely to identify potential properties for potential purchase. All other use is strictly prohibited and may violate relevant federal and state law. Data last updated on