175 2nd Street S Unit P-08, St Petersburg, FL 33701
- $999,900
- 2
- BD
- 2
- BA
- 1,608
- SqFt






- List Price
- $999,900
- Price Change
- ▼ $100,100 1781062723
- Year Built
- 2006
- Beds
- 2
- County
- Pinellas
- Subdivision
- Mc Nulty Lofts Condo
Property Description
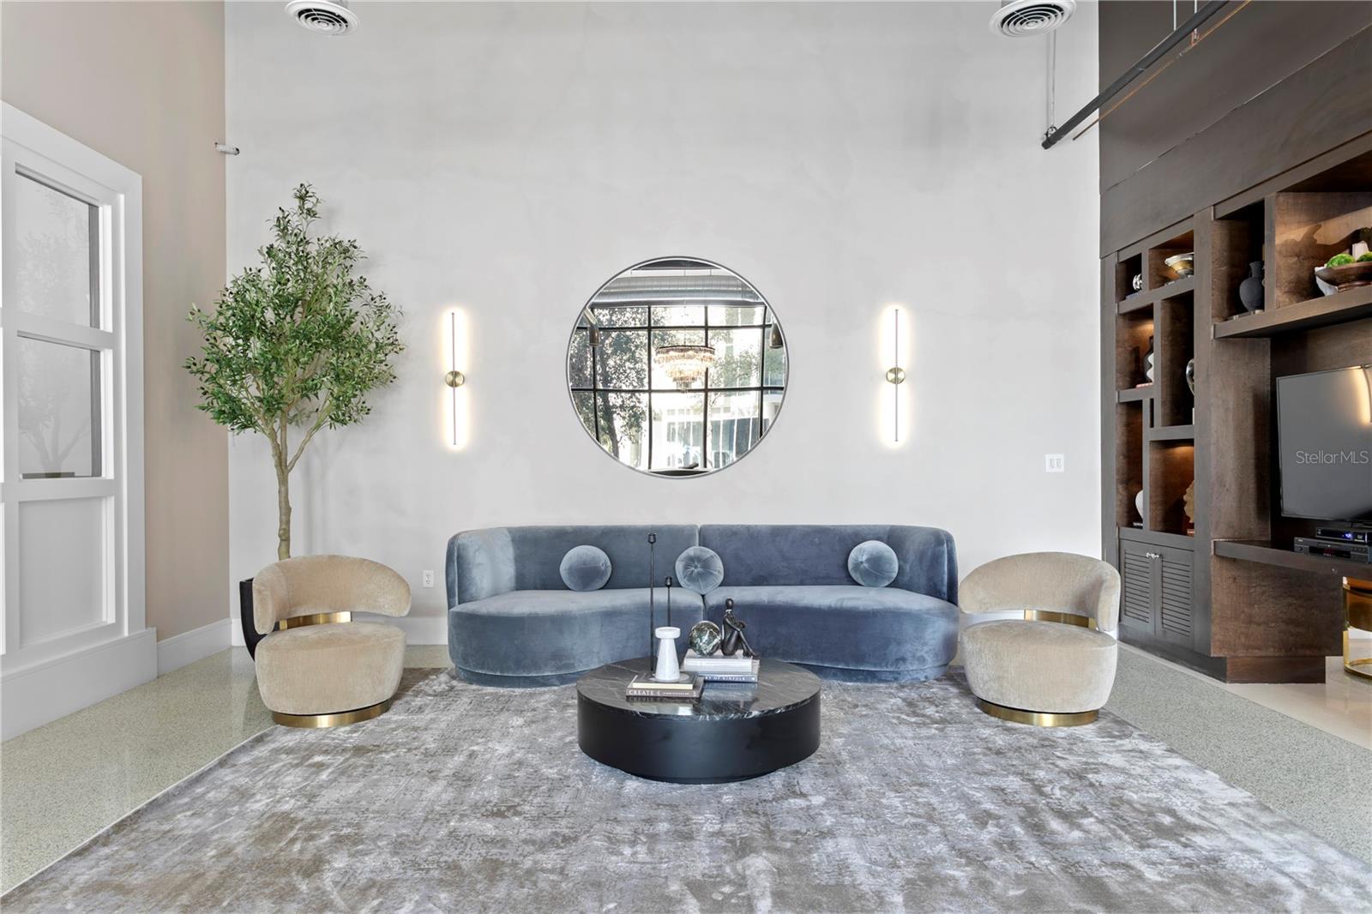
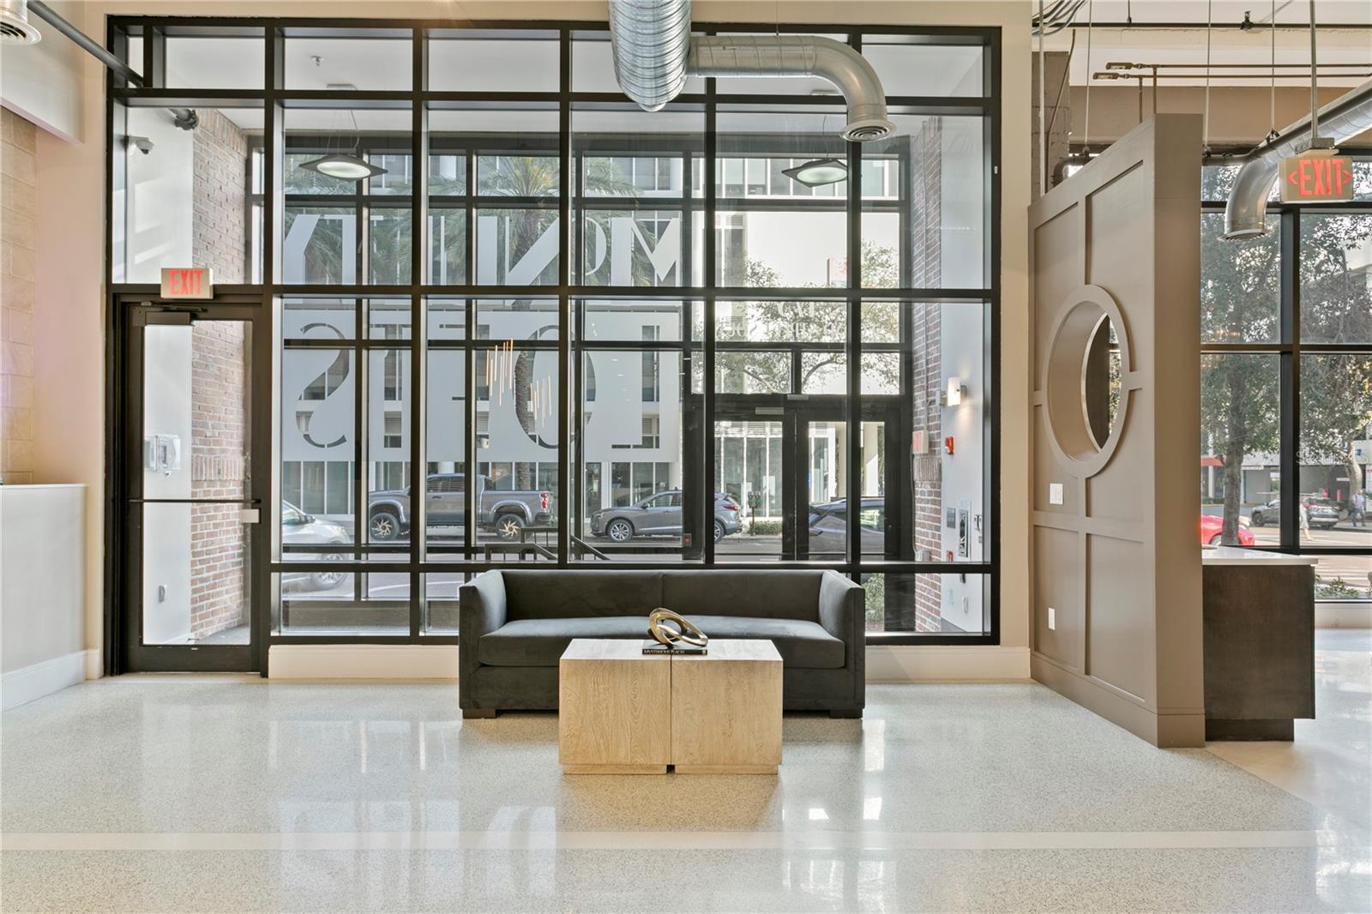
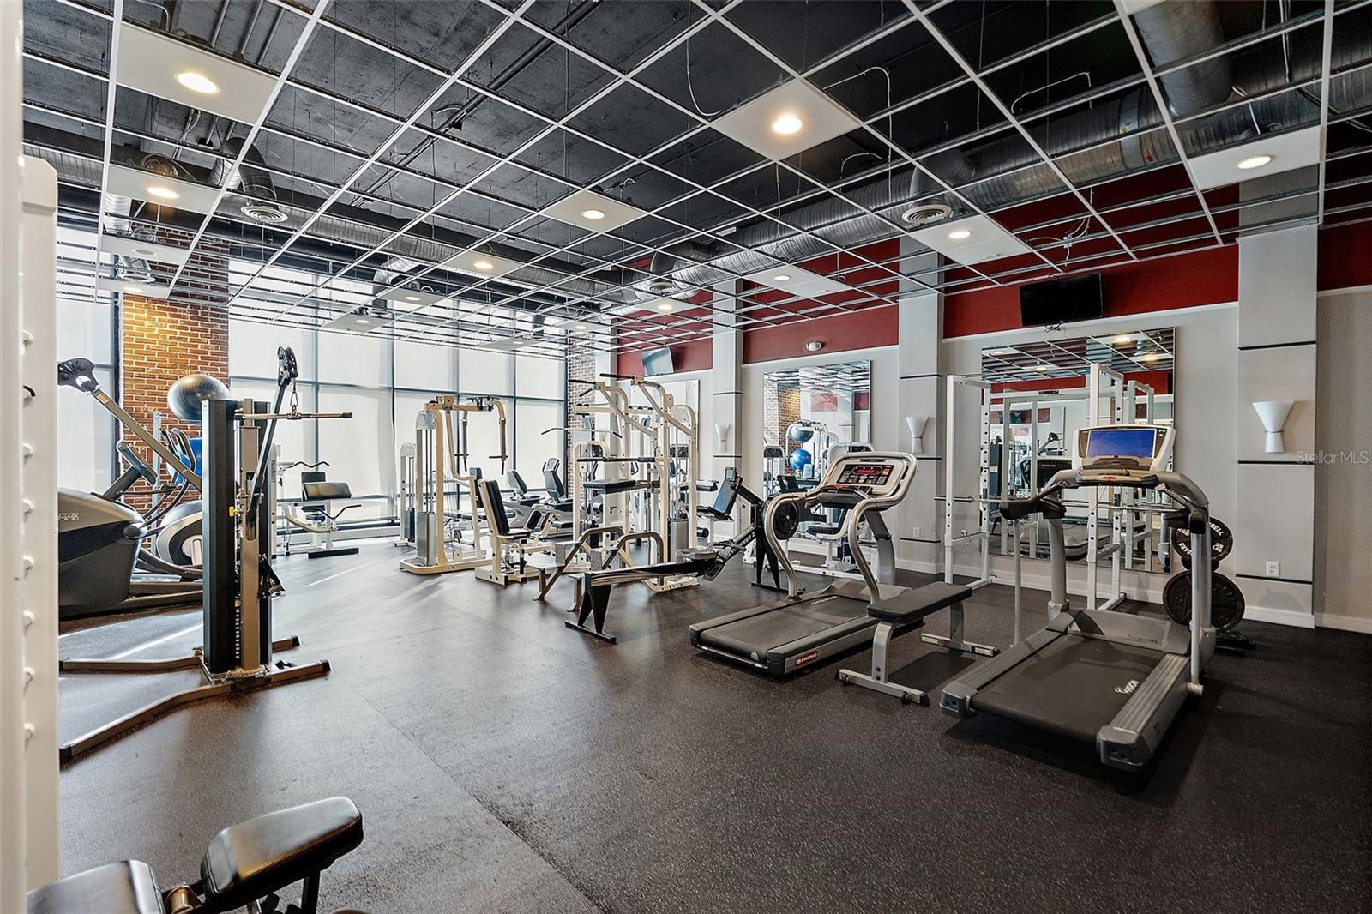
A rare single-level penthouse in a boutique downtown building - offering the privacy of just 83 residences and none of the congestion of high-rise living. Boutique buildings. of this scale are no longer being developed in Downtown St. Pete due to rising land and construction costs, making this a rare and enduring opportunity. McNulty Lofts delivers an intimate residential experience in the heart of Downtown St Petersburg -an increasingly uncommon alternative to larger high-rise developments. From the moment you enter, the condo, you are greeted by an abundance of natural light pouring through floor to ceiling windows that span the entire east side of the home, showcasing sweeping views of Tampa Bay and unforgettable sunrises each morning. The open concept layout flows seamlessly, enhanced by soaring ceilings and a true split floor plan offering the ability and privacy to close off the primary suite and sunroom/office area from the second bedroom. The kitchen has been thoughtfully updated with marble countertops, a full height backsplash, and center island, complemented by custom all-white cabinetry with soft close drawers and pullout storage. The kitchen also features a full suite of modern Bespoke appliances and a built-in wine fridge. A light- filled sitting area just off the primary suite doubles as an exceptional home office, complete with built-ins and inspiring water views—redefining what it means to work from home. The primary suite is a true retreat, where floor-to-ceiling windows frame the bay and automated Lutron blackout shades provide comfort and privacy when desired. The expansive walk-k in closet features custom built-ins with two distinct sections and a full wall of shelving designed for effortless organization. The second bedroom rivals the primary in size and includes its own ensuite bath and oversized walk- in closet. With 11-foot ceilings, the space also offers the flexibility to add lofted storage above the closet and laundry area. Additional upgrades include designer lighting, Lutron window treatments throughout and a high- performance Trane HVAC system. Located in the true heart of downtown, you’re literally just steps away from award winning restaurants, shops, waterfront parks, museums and cultural landmarks including The Dali Museum, The Mahaffey Theater, St. Pete Pier, the Rowdies, Rays Stadiums and Vinoy Park—along with everyday conveniences of grocery stores, markets, pharmacies and banking. This is walkable, vibrant city living without compromise. Additionally, Residents enjoy two dedicated parking spaces, a fitness center, on site management, and a newly renovated lobby—all within a community that feels both elevated and personal.
Additional Information
- City
- St Petersburg
- Region
- St Pete
- Zip
- 33701
- Mo Subdivision
- University Park - South Downtown, Downtown St. Petersburg
- Neighborhood
- University Park - South Downtown, Downtown St. Petersburg
- Subdivision
- Mc Nulty Lofts Condo
- Area
- 1608
- Water Frontage
- Bay View, Bay Front
- Community Extras
- Association Recreation - Owned, Buyer Approval Required, Deed Restrictions, Fitness Center
- Garage Spaces
- 2
- Property Description
- One Story
- Exterior Construction
- Block
- Located Near
- City Limits, Near Marina, Near Public Transit, Sidewalk
- Architectural Style
- Contemporary
- Pool Type
- No Pool
- Pets Allowed
- Yes
- Pet Max Weight
- 80
- Water View
- Yes
- Water View
- Bay/Harbor - Partial
- Property Style
- Condo
- Special Sale Provision
- None
- Garage Description
- 2 Car Garage, Under Building Parking
- Minimum Lease
- 8-12 Months
- Interior Features
- Built-in Features, Ceiling Fans(s), Eat-in Kitchen, High Ceilings, Living Room/Dining Room Combo, Solid Wood Cabinets, Split Bedroom, Stone Counters, Vaulted Ceiling(s), Walk-In Closet(s)
- Interior Layout
- Built-in Features, Ceiling Fans(s), Eat-in Kitchen, High Ceilings, Living Room/Dining Room Combo, Solid Wood Cabinets, Split Bedroom, Stone Counters, Vaulted Ceiling(s), Walk-In Closet(s)
- Community Features
- Association Recreation - Owned, Buyer Approval Required, Deed Restrictions, Fitness Center
- Flood Zone
- X
- Deed Restriction
- Yes
- Pet Size
- Large (61-100 Lbs.)
- Hoa Fee
- $1,420
- Monthly Hoa Amount
- 1420
- Financing Available
- Cash, Conventional
- Heated Square Feet
- 1608
- Acres
- 0.86
- Stories
- 12
- Exterior Features
- Balcony
- Parking Description
- Assigned, Covered, Underground
- Floor Covering
- Concrete, Epoxy
- HOA Fee Required
- Yes
- HOA Yes/No
- Yes
- HOA Comm/Assn
- None
- Floor Number
- 12
- Pp Sqft
- 621.83
- Levels
- One
- Architectural Style
- Contemporary
- Occupant Type
- Owner
- Subtype
- Condo
- Roof
- Built-Up, Other
- Property Subtype
- Residential
- View
- City, Water
- Sewer
- Public Sewer
- Water Source
- Public
- Amenities
- Elevators, Fitness Center
- Furnished
- Unfurnished
Listing courtesy of KELLER WILLIAMS ST PETE REALTY. murraycoleman@kw.com
Mortgage Calculator
StellarMLS is the source of this information via Internet Data Exchange Program. All listing information is deemed reliable but not guaranteed and should be independently verified through personal inspection by appropriate professionals. Listings displayed on this website may be subject to prior sale or removal from sale. Availability of any listing should always be independently verified. Listing information is provided for consumer personal, non-commercial use, solely to identify potential properties for potential purchase. All other use is strictly prohibited and may violate relevant federal and state law. Data last updated on