8410 N Mitchell Avenue, Tampa, FL 33604
- $649,900
- 4
- BD
- 4
- BA
- 2,800
- SqFt










- List Price
- $649,900
- Price Change
- ▼ $10,000 1784933145
- Days on Market
- 272
- MLS#
- TB8443885
- Bedrooms
- 4
- Full Bathrooms
- 4
- Sq. Ft
- 2,800
- Lot Size
- 10,000
- Subtype
- Single Family
- County
- Hillsborough
- Community
- Street Lights, No Deed Restriction
- Subdivision
- Sulphur Spgs
- Year Built
- 1923
Property Description
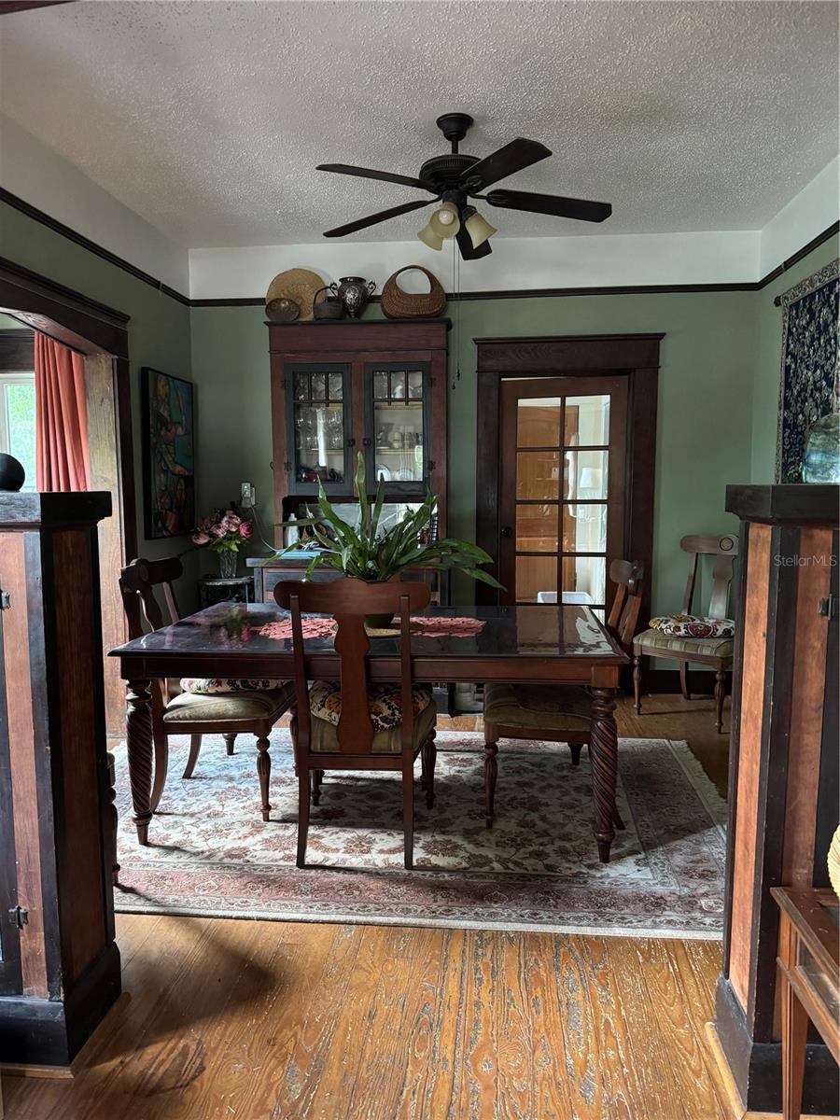
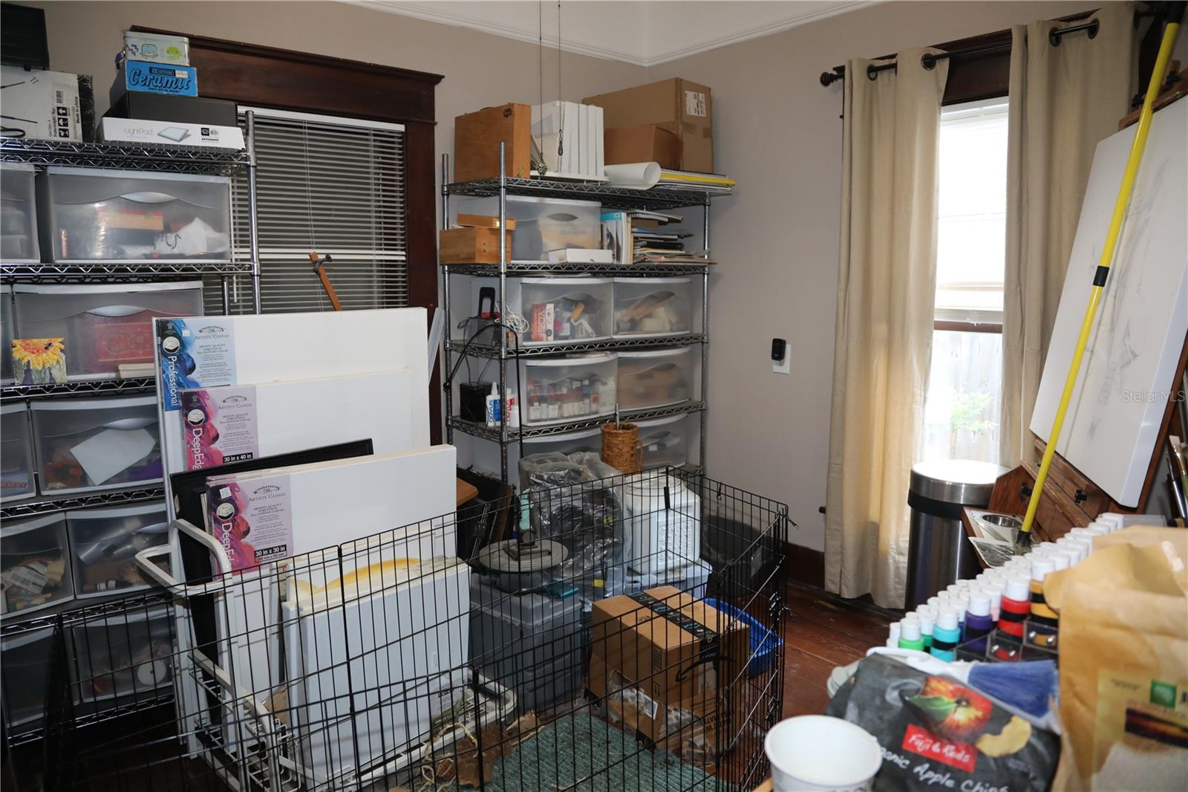
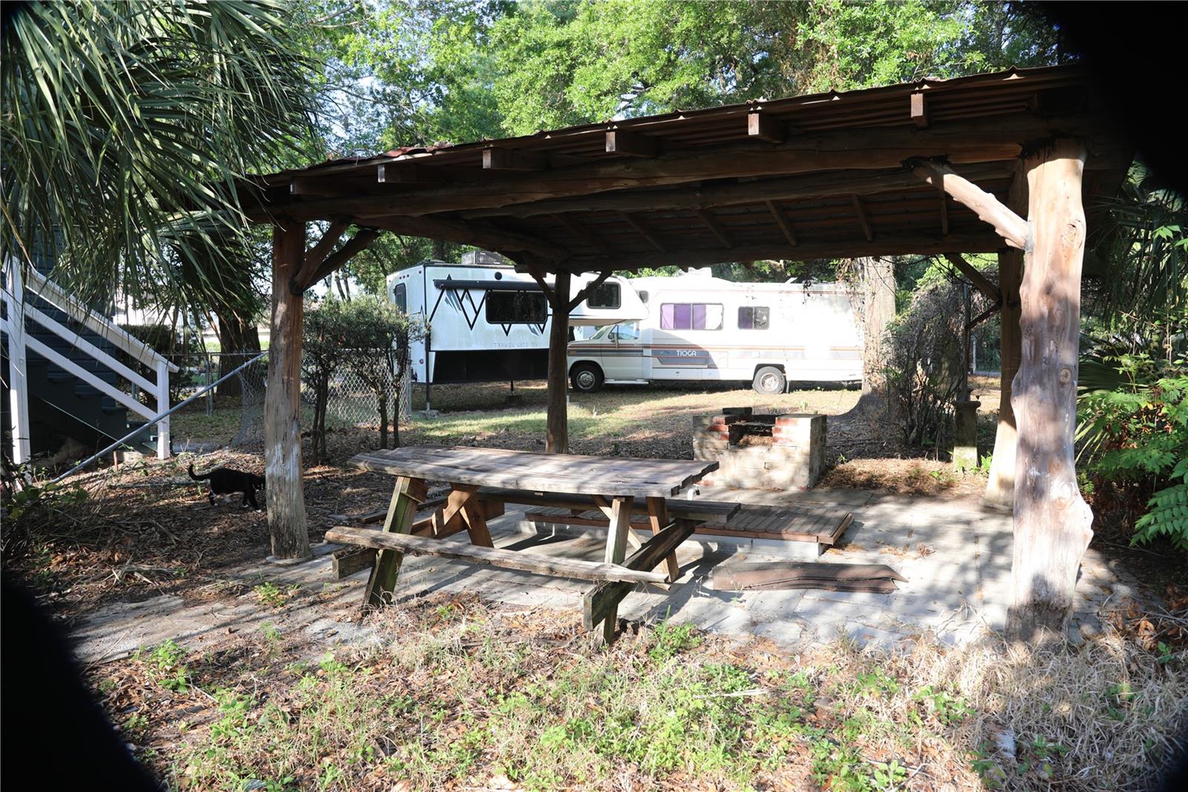
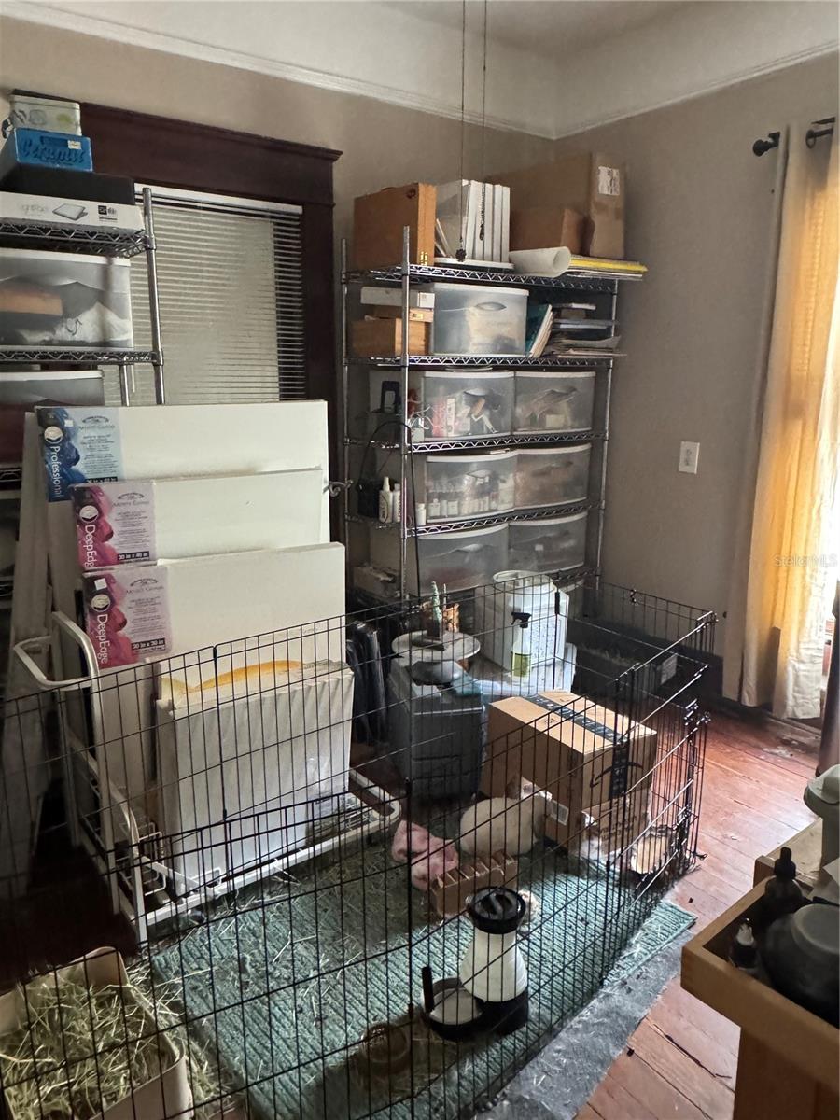
Unique property! If you are looking for an original Florida Bungalow, this is an amazing opportunity! All the original charm, moldings and built-ins remain intact. Potential for three rental incomes. This unusual property has a basement with an additional bedroom, bathroom, den and walk-in closet along with a huge storage space. The property is graced by lovely foliage and fruit trees, a picnic shelter with a brick barbecue and a metal roof that was built a century ago! Pavered patio makes this a great place for family gatherings. A second adjoined lot on the back of the property that is perfect for a garden or building townhomes and cashing in on the profits estimated at $1.2M after a generous allowance for construction costs. This property has an EV charging station, a separate covered carport, and a detached garage with an income-producing furnished studio apartment on the second floor. A workshop in the single car garage adds to the utilitarian features. Appliances are 3 years old and top of the line. Propane range and clothes dryer. Also a garden window in the kitchen. Ceiling fans in all rooms with picture holdings that have hooks and cables so walls are unmarred. Built-in bookcasees and china cabinet add to the 20's charm. Solar makes the electric bills next to nothing - literally $25-35/month! Full house water filtration. A/C is three years old and includes healthy UV air system. Plumbing, electrical, metal roof are all less than 10 years old ensuring many years of worry-free living just 4 miles to downtown Tampa! New decorator paint inside and out, new front porch decking, new carport metal roof too. Termite tented in 2022. Mature trees create a very private environment. Quiet neighborhood just blocks to Seminole Heights stores and restaurants. One block to the bus stop as well. Easy access to I-275. Please review the RPR Comparable Market Analysis to see how this property compares to others in this area! Priced WELL under market!
Additional Information
- City
- Tampa
- Region
- Tampa / Sulphur Springs
- Zip
- 33604
- Mo Subdivision
- Northeast Tampa
- Neighborhood
- Northeast Tampa
- Subdivision
- Sulphur Spgs
- Area
- 2800
- Community Extras
- Street Lights, No Deed Restriction
- Garage Spaces
- 1
- Property Description
- Two Story
- Exterior Construction
- Block, Frame, Wood Siding
- Elementary School
- Sulphur Springs-Hb
- Located Near
- Cleared, Corner Lot, City Limits, Level, Near Public Transit, Oversized Lot, Private, Paved, Unincorporated
- Architectural Style
- Bungalow
- Pool Type
- No Pool
- Pets Allowed
- Yes
- Property Style
- Single Family
- Total Acreage
- 0 to less than 1/4
- Special Sale Provision
- None
- Garage Description
- 2 Car Carport, 1 Car Garage
- Property Condition
- Fixer
- Additional Rooms
- Den/Library/Office, Garage Apartment, Inside Utility, Interior In-Law Suite w/No Private Entry, Media Room, Storage Rooms
- Minimum Lease
- No Minimum
- Interior Features
- Built-in Features, Ceiling Fans(s), High Ceilings, Living Room/Dining Room Combo, Primary Bedroom Main Floor, Split Bedroom, Thermostat, Walk-In Closet(s), Window Treatments
- Interior Layout
- Built-in Features, Ceiling Fans(s), High Ceilings, Living Room/Dining Room Combo, Primary Bedroom Main Floor, Split Bedroom, Thermostat, Walk-In Closet(s), Window Treatments
- Community Features
- Street Lights
- Flood Zone
- X
- Pet Size
- Extra Large (101+ Lbs.)
- Financing Available
- Cash, Conventional, FHA
- Heated Square Feet
- 2800
- Acres
- 0.23
- Exterior Features
- Awning(s), Courtyard, Outdoor Grill, Private Mailbox, Rain Gutters
- Fence Description
- Chain Link, Fenced, Wire
- Parking Description
- Covered, Driveway, Electric Vehicle Charging Station(s), Garage Door Opener, Garage Faces Side, Ground Level, Guest, Off Street, Open, Parking Pad, RV Access/Parking, Workshop in Garage
- Floor Covering
- Ceramic Tile, Concrete, Tile, Wood
- Other Structures
- Gazebo, Outdoor Kitchen, Workshop
- Pp Sqft
- 232.11
- Levels
- Two
- Architectural Style
- Bungalow
- Occupant Type
- Owner
- Subtype
- Single Family
- Roof
- Metal
- Property Subtype
- Residential
- DPRYN
- Yes
- View
- City, Garden, Trees/Woods
- Sewer
- Public Sewer
- Water Source
- Public, Well
- Furnished
- Partially
- Green Energy Efficient
- Appliances, HVAC
- Green Energy Generation
- Solar
- Green Indoor Air Quality
- HVAC UV/Elec. Filtration, No Smoking-Interior Buildg, No/Low VOC Paint/Finish, Non Toxic Pest Control
- Green Sustainability
- Conserving Methods
- Green Water Conservation
- Whole House Water Purification
Listing courtesy of TODAY SPEAKS REALTY. 813-267-5818
Mortgage Calculator
StellarMLS is the source of this information via Internet Data Exchange Program. All listing information is deemed reliable but not guaranteed and should be independently verified through personal inspection by appropriate professionals. Listings displayed on this website may be subject to prior sale or removal from sale. Availability of any listing should always be independently verified. Listing information is provided for consumer personal, non-commercial use, solely to identify potential properties for potential purchase. All other use is strictly prohibited and may violate relevant federal and state law. Data last updated on