301 1st Street S Unit 3305, St Petersburg, FL 33701
- $1,475,000
- 2
- BD
- 3
- BA
- 1,663
- SqFt










- List Price
- $1,475,000
- Year Built
- 2023
- Beds
- 2
- County
- Pinellas
- Subdivision
- Saltaire Condo
Property Description
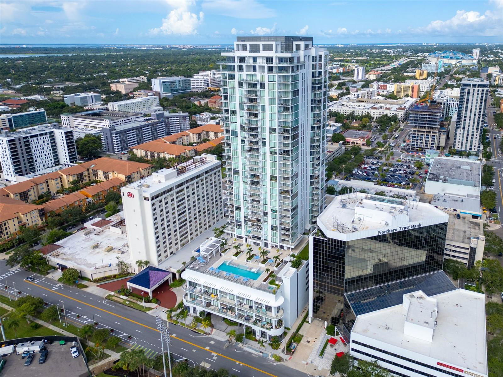
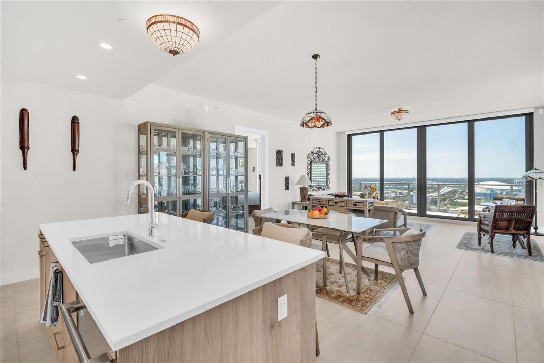
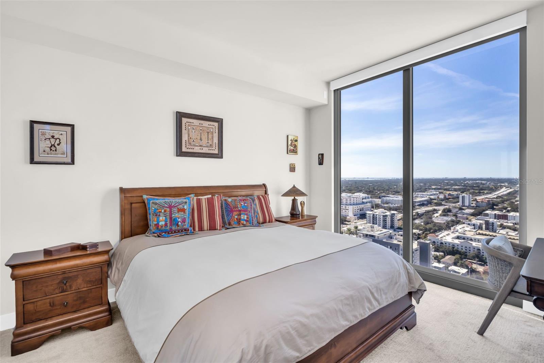
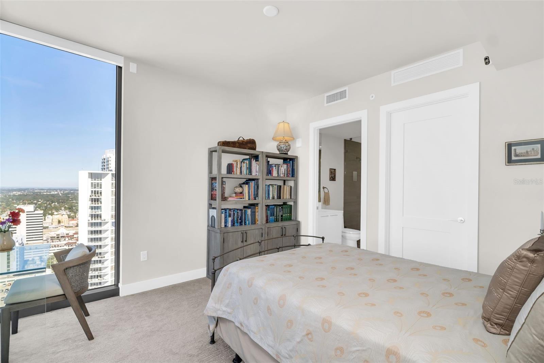
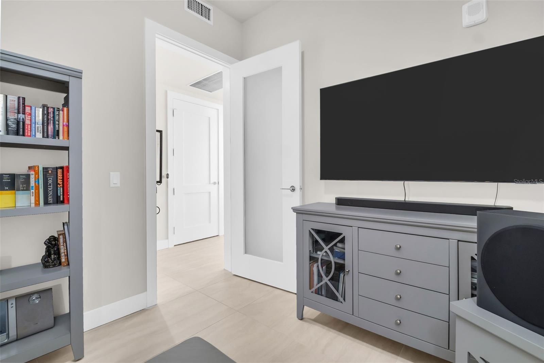
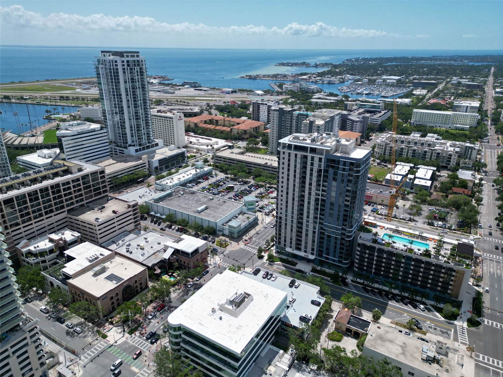
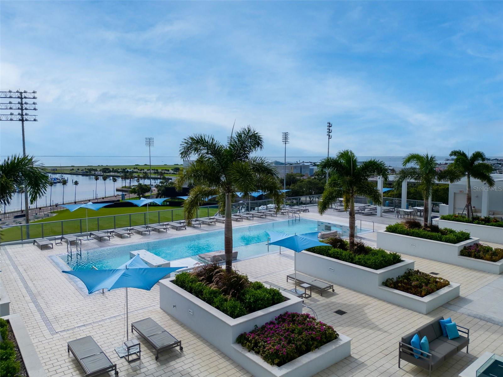
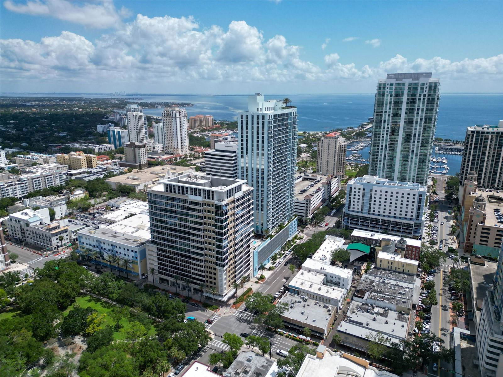
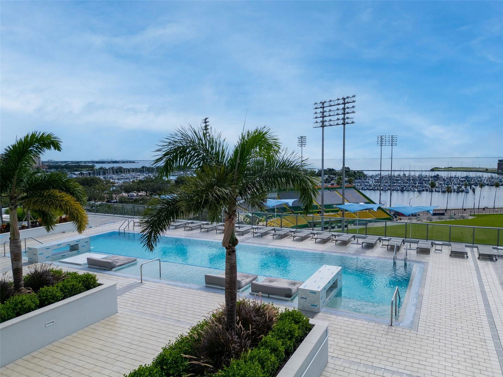
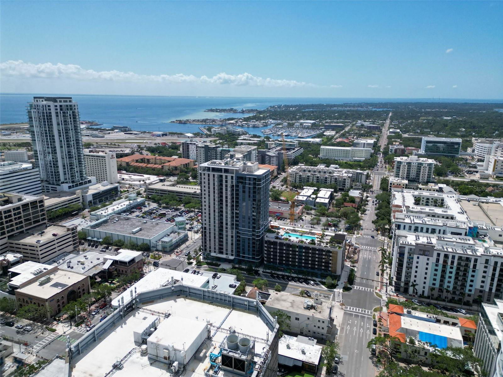
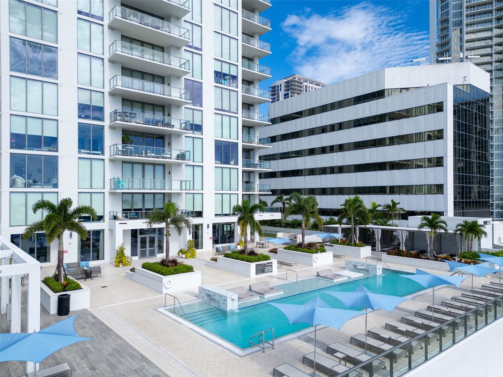
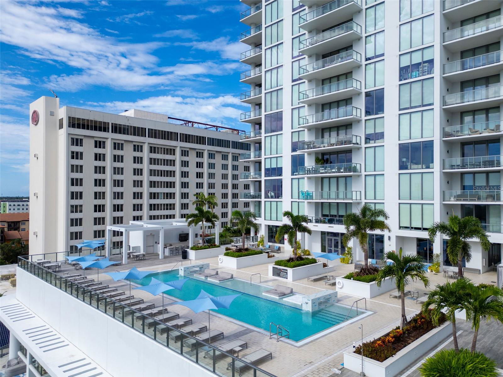
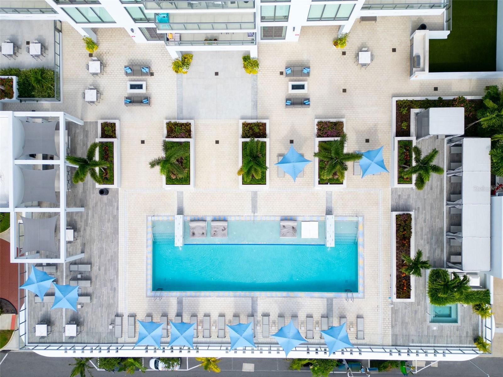
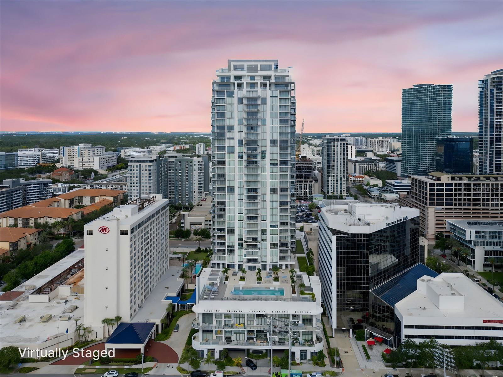
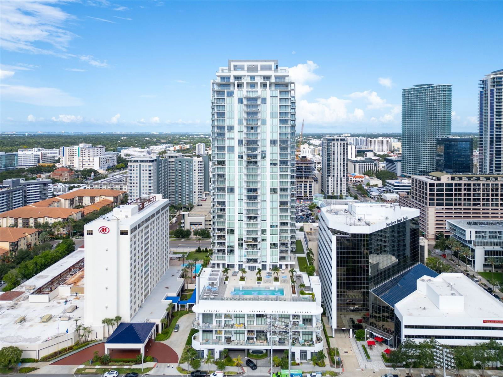
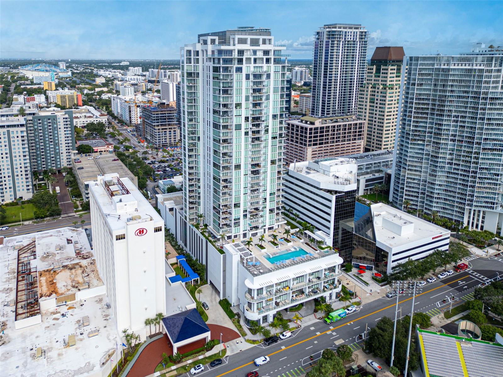
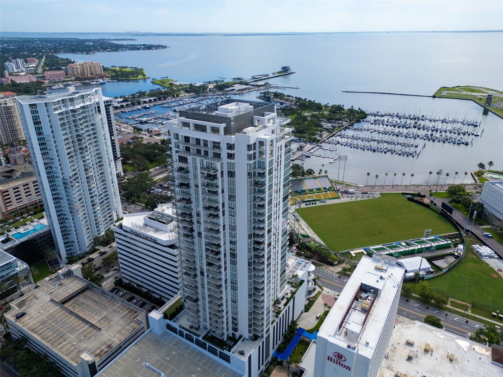
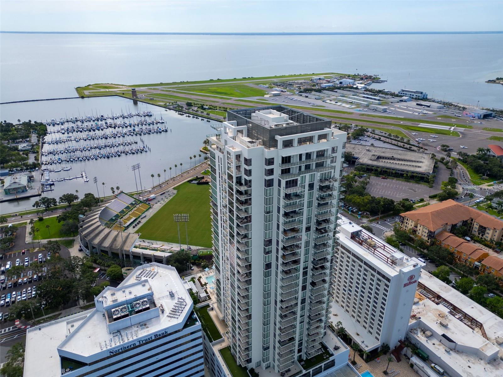
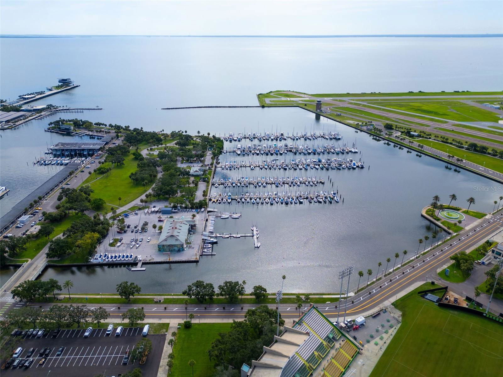
Experience the pinnacle of downtown St. Petersburg living in this exquisite 33rd-floor residence at Saltaire. This 2-bedroom, 2-bath home with a den spans 1,663 square feet and offers breathtaking bird’s-eye views that stretch across the city skyline. Inside, refined design meets modern convenience. The open-concept layout features a bright, airy living space with a thoughtfully placed floor outlet and electric double blinds — including blackout shades in the bedrooms for complete privacy. The gourmet kitchen is equipped with premium appliances, sleek cabinetry with a pull-out pantry, an induction cooktop, and a built-in wine chiller — ideal for the entertainer or culinary enthusiast. The spacious primary suite provides an elegant retreat, featuring plush carpet underfoot, blackout blinds, a walk-in closet, and a spa-inspired en suite bath with designer finishes. The versatile den offers flexibility as a home office, reading nook, or creative space, while the guest bedroom includes its own walk-in closet and full bath for ultimate comfort. This unit also comes with two conveniently located parking spaces and a climate controlled storage unit. Saltaire’s resort-style amenities redefine luxury living, with a 7th-floor pool terrace overlooking Tampa Bay, a state-of-the-art fitness center, inviting club rooms, and even a private dog park. Enjoy the ease of 24-hour concierge service, secure parking, and a climate-controlled storage unit — all within steps of St. Pete’s vibrant waterfront parks, award-winning dining, boutique shopping, and thriving arts scene.
Additional Information
- City
- St Petersburg
- Region
- St Pete
- Zip
- 33701
- Mo Subdivision
- University Park - South Downtown, Downtown St. Petersburg
- Neighborhood
- University Park - South Downtown, Downtown St. Petersburg
- Subdivision
- Saltaire Condo
- Area
- 1663
- Community Extras
- Association Recreation - Owned, Buyer Approval Required, Clubhouse, Dog Park, Fitness Center, Pool, No Deed Restriction
- Garage Spaces
- 2
- Property Description
- One Story
- Exterior Construction
- Block, Concrete, Stucco
- Elementary School
- Campbell Park Elementary-Pn
- Middle School
- John Hopkins Middle-Pn
- High School
- St. Petersburg High-PN
- Located Near
- City Limits, In County, Level, Near Marina, Sidewalk, Paved
- Architectural Style
- Contemporary
- Pool Type
- Community
- Pets Allowed
- Yes
- Pet Max Weight
- 100
- Property Style
- Condo
- Special Sale Provision
- None
- Garage Description
- 2 Car Garage
- Additional Rooms
- Den/Library/Office, Inside Utility
- Minimum Lease
- 1-2 Years
- Interior Features
- Living Room/Dining Room Combo, Open Floorplan, Solid Surface Counters, Split Bedroom, Thermostat, Window Treatments
- Interior Layout
- Living Room/Dining Room Combo, Open Floorplan, Solid Surface Counters, Split Bedroom, Thermostat, Window Treatments
- Community Features
- Association Recreation - Owned, Buyer Approval Required, Clubhouse, Dog Park, Fitness Center, Pool
- Flood Zone
- X
- Pet Size
- Extra Large (101+ Lbs.)
- Hoa Fee
- $1,413
- Monthly Hoa Amount
- 1413
- Financing Available
- Cash, Conventional
- Heated Square Feet
- 1663
- Stories
- 35
- Exterior Features
- Balcony, Lighting, Sidewalk, Sliding Doors, Storage
- Community Pool
- Yes
- Parking Description
- Assigned, Circular Driveway, Covered, Deeded, Off Street
- Floor Covering
- Ceramic Tile
- HOA Fee Required
- Yes
- HOA Yes/No
- Yes
- HOA Comm/Assn
- Required
- Pp Sqft
- 886.95
- Levels
- One
- Architectural Style
- Contemporary
- Occupant Type
- Owner
- Subtype
- Condo
- Roof
- Membrane
- Property Subtype
- Residential
- Pool
- Yes
- View
- City
- Sewer
- Public Sewer
- Water Source
- Public
- Furnished
- Unfurnished
Listing courtesy of KELLER WILLIAMS ST PETE REALTY. murraycoleman@kw.com
Mortgage Calculator
StellarMLS is the source of this information via Internet Data Exchange Program. All listing information is deemed reliable but not guaranteed and should be independently verified through personal inspection by appropriate professionals. Listings displayed on this website may be subject to prior sale or removal from sale. Availability of any listing should always be independently verified. Listing information is provided for consumer personal, non-commercial use, solely to identify potential properties for potential purchase. All other use is strictly prohibited and may violate relevant federal and state law. Data last updated on