13326 Evening Sunset Lane, Riverview, FL 33579
- $380,000
- 4
- BD
- 3
- BA
- 2,270
- SqFt








- List Price
- $380,000
- Price Change
- ▼ $19,900 1774506024
- Days on Market
- 264
- MLS#
- TB8446107
- Bedrooms
- 4
- Full Bathrooms
- 2
- Half Bathrooms
- 1
- Sq. Ft
- 2,270
- Lot Size
- 8,934
- Subtype
- Single Family
- County
- Hillsborough
- Community
- No Deed Restriction
- Subdivision
- South Cove Ph 2/3
- Year Built
- 2005
Property Description
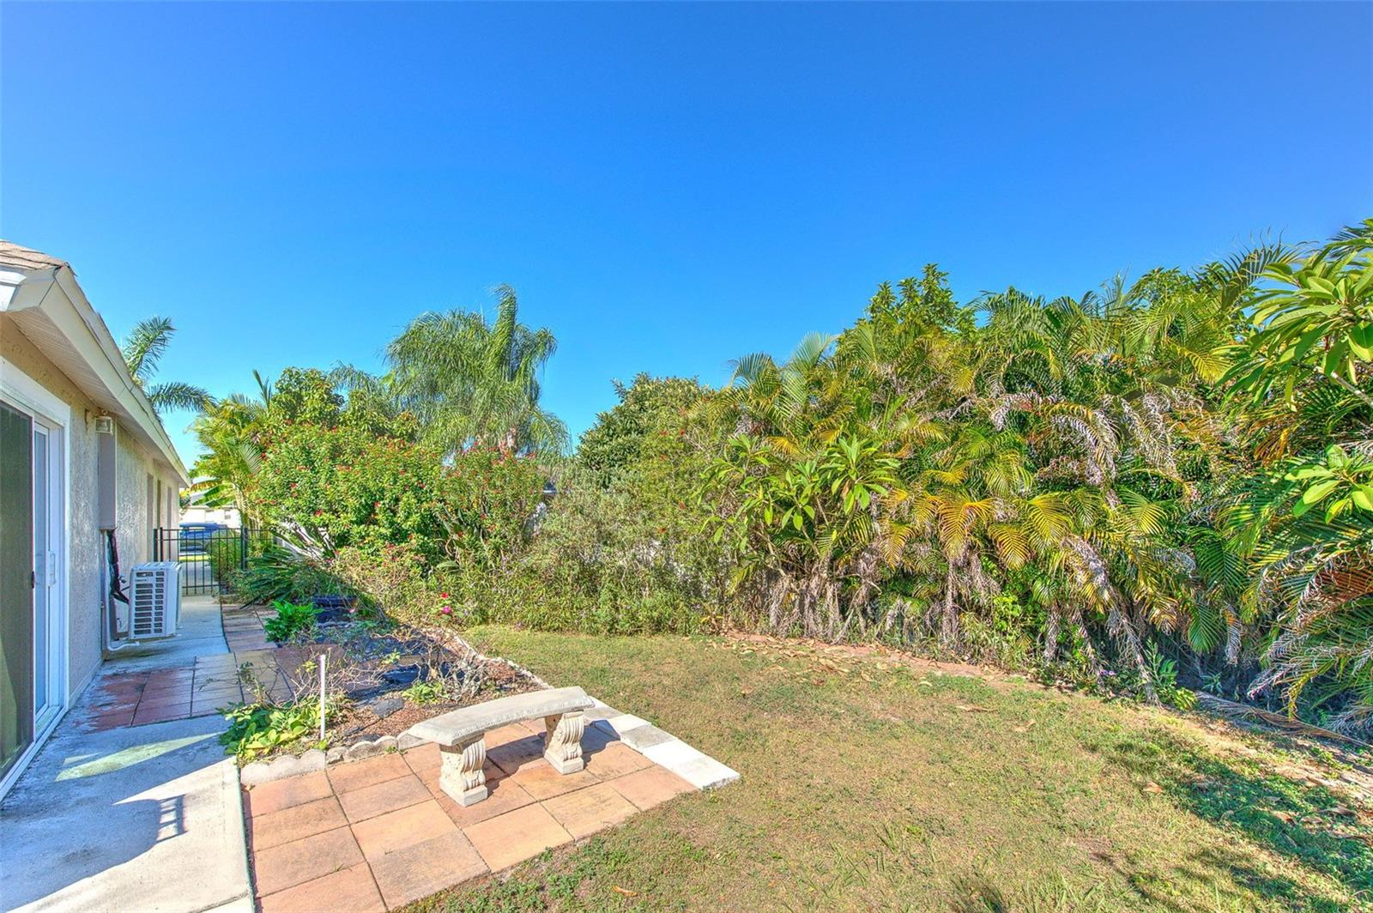
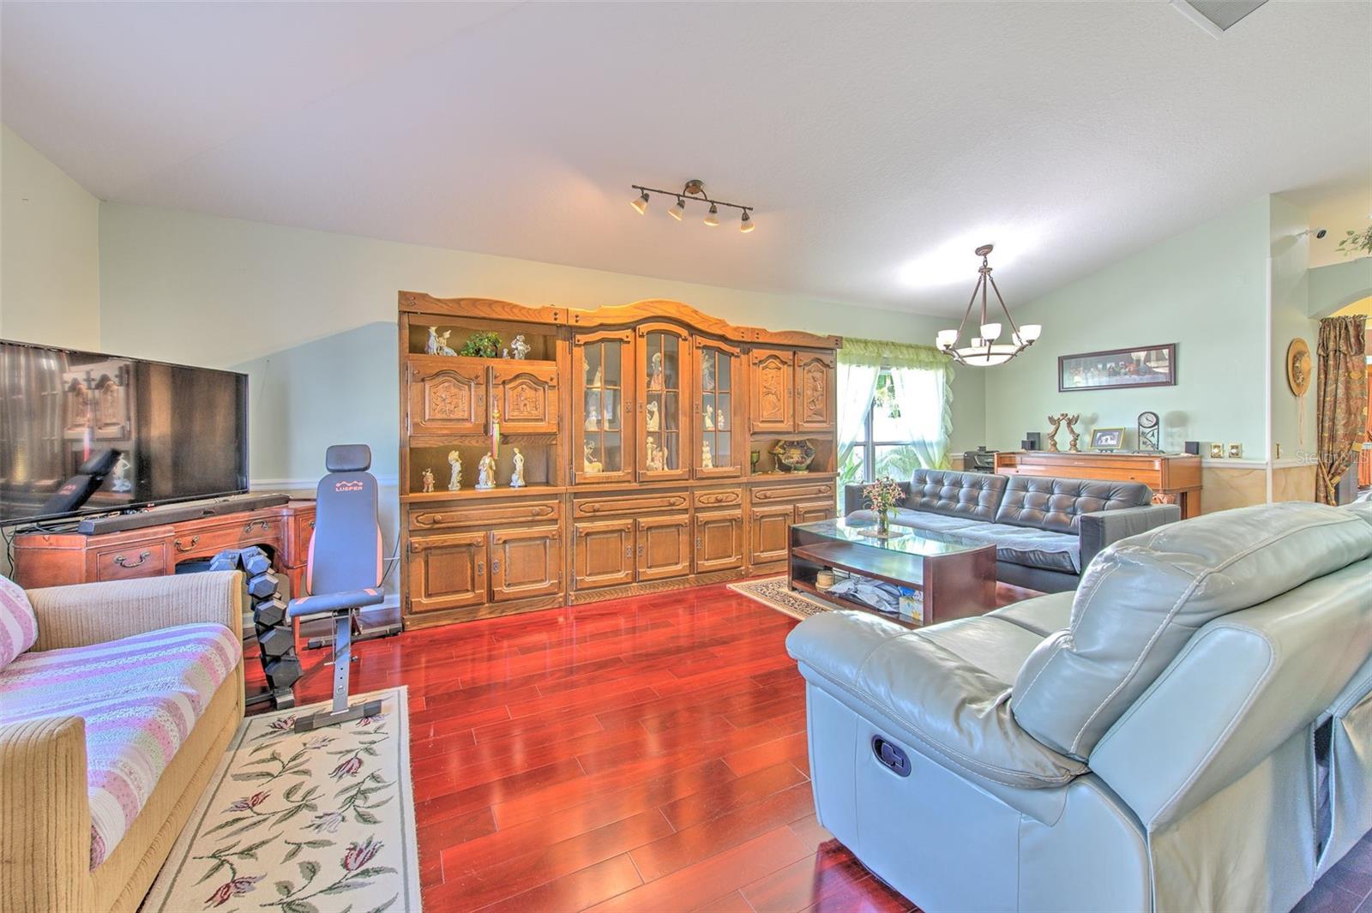
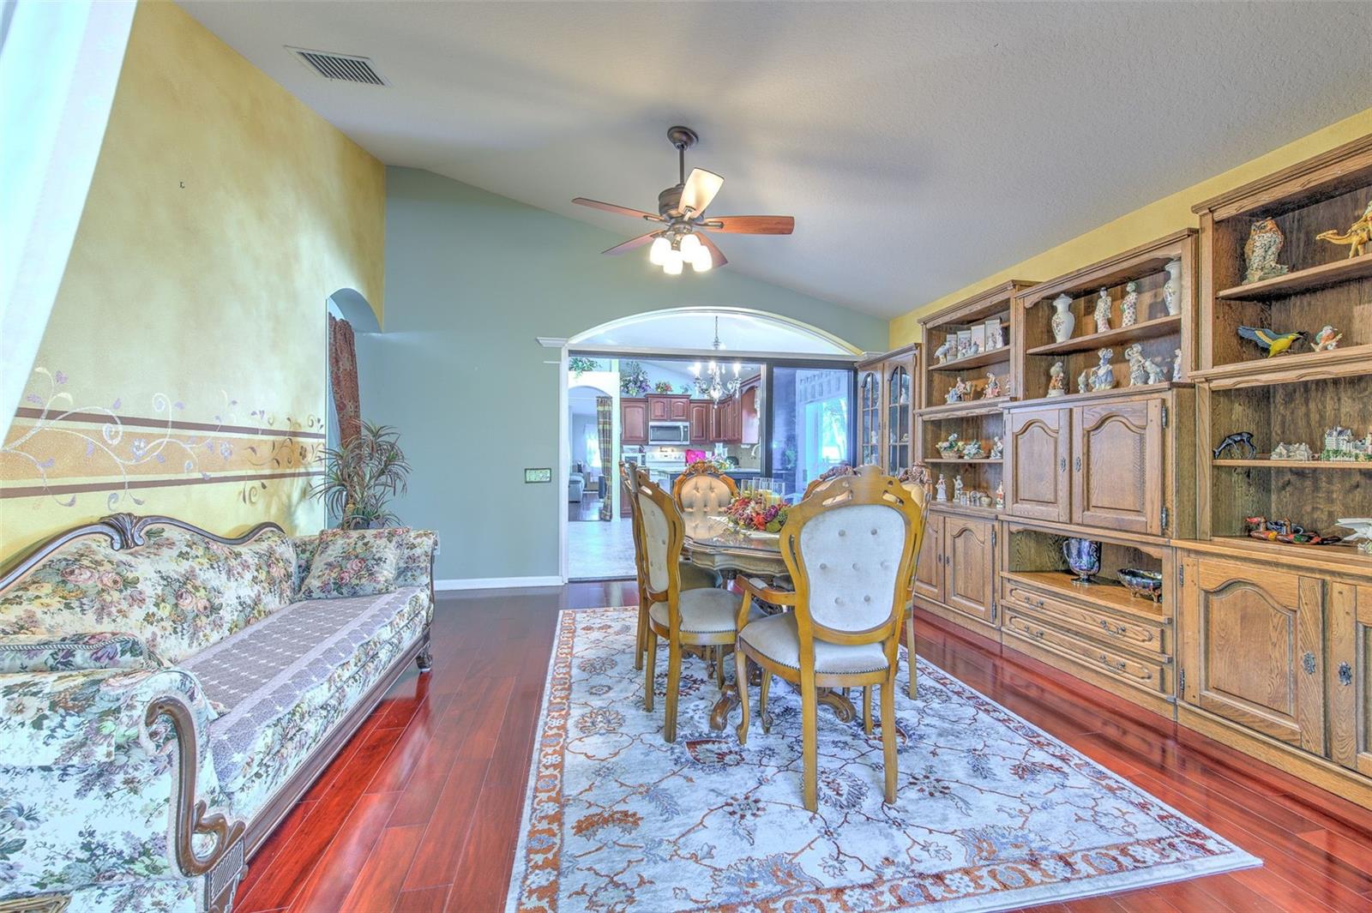
“Assumable 3.5 interest VA loan to qualified buyers! This house floor plan is noticeably different from other houses in the neighborhood with the same floor plan. In 2019 a nearly 300 sf addition (26 x 11) was added to the back, along with an adjacent screen room and an attached utility shed. The shed also acts to provide additional privacy from the neighbors. A 2’ wide sidewalk (max width allowed by HOA) was also poured around the entire house making outdoor access between front and backyards effortless (especially when moving large items). The driveway was also widened to the max allowed by the HOA. The 2019 addition was HOA approved according to architectural drawings, with all county permits completed including hurricane glass windows and sliders. To help insulate against noise, the original windows on the south side of the house were also replaced with hurricane windows during the construction project. The north side of the house property line has a privacy fence to the neighbors back yards. Because those properties along the adjacent street trend away, this back yard is larger as it angles off along the neighbors back yards making it wider than most back yards here. With a conservation area and pond to the back, privacy fence to the north, and lush shrubbery, the property is quite secluded from next door neighbors. Finally, the messy live oaks were replaced with a beautiful Sylvester Palm and a Royal Palm tree. Auto sprinkler system is installed, but water lines need to be rerun.The entire roof was replaced in 2019 and the exterior was just repainted April 2025. The inside is also set apart by beautiful hardwood and tile floors throughout, except for carpet in two guest bedrooms and in the back room addition. The walls are rich with faux color and hand painted designs, and there’s bamboo wainscoting in the master bathroom. There is also a 2017 upgrade, adding a beautiful 3-panel glass sliding door between the family room and kitchen, allowing the family room to be used as a formal dining room. The garage also has a large loft for storage. This house has solar, installed Dec. 2023. Contract is $155/mo. (23 years remaining) and for two years now has generated almost 4000 kWh/year above what has been used. At the current typical electrical use at this home, the only other electrical cost is for a transmission fee to TECO which has been under $15/mo for two years now - the solar panels generated 10,327 kWh in 2025 (sent to TECO) of which 6448 kWh was returned to the house for use (average 537 kwh/mo.) leaving 3879 kWh banked at TECO for use as needed (similar number for 2024) - plenty of extra power to recharge an EV with no additional cost!
Additional Information
- City
- Riverview
- Region
- Riverview
- Zip
- 33579
- Neighborhood
- Other
- Subdivision
- South Cove Ph 2/3
- Area
- 2270
- Water Frontage
- Lake Front
- Community Extras
- No Deed Restriction
- Garage Spaces
- 2
- Property Description
- One Story
- Exterior Construction
- Block
- Elementary School
- Sulphur Springs-Hb
- Middle School
- Eisenhower-Hb
- High School
- East Bay-HB
- Frontage
- Lake Front
- Pool Type
- No Pool
- Pets Allowed
- Yes
- Water Access
- Lake
- Water View
- Yes
- Water View
- Lake
- Property Style
- Single Family
- Total Acreage
- 0 to less than 1/4
- Water Frontage
- Yes
- Special Sale Provision
- None
- Garage Description
- 2 Car Garage
- Minimum Lease
- 8-12 Months
- Interior Features
- Cathedral Ceiling(s), Ceiling Fans(s), High Ceilings, Kitchen/Family Room Combo, Living Room/Dining Room Combo, Solid Surface Counters, Solid Wood Cabinets, Split Bedroom, Vaulted Ceiling(s), Walk-In Closet(s)
- Interior Layout
- Cathedral Ceiling(s), Ceiling Fans(s), High Ceilings, Kitchen/Family Room Combo, Living Room/Dining Room Combo, Solid Surface Counters, Solid Wood Cabinets, Split Bedroom, Vaulted Ceiling(s), Walk-In Closet(s)
- Water Frontage
- Lake Front
- Water Front Description
- Lake Front
- Flood Zone
- X
- Water Access
- Yes
- Hoa Fee
- $108
- Monthly Hoa Amount
- 108
- Financing Available
- Cash, Conventional, FHA, VA Loan
- Heated Square Feet
- 2270
- Acres
- 0.21
- Stories
- 1
- Exterior Features
- Rain Gutters, Sidewalk, Sprinkler Metered
- Waterfront
- Yes
- Floor Covering
- Carpet, Tile, Wood
- Water Features
- Lake, Lake Front
- HOA Yes/No
- Yes
- HOA Comm/Assn
- Required
- Pp Sqft
- 167.4
- Levels
- One
- Occupant Type
- Owner
- Subtype
- Single Family
- Roof
- Shingle
- Property Subtype
- Residential
- DPRYN
- Yes
- Sewer
- Public Sewer
- Water Source
- Public
- Furnished
- Negotiable
Listing courtesy of MELANGE REAL ESTATE INC. 813-303-0005
Mortgage Calculator
StellarMLS is the source of this information via Internet Data Exchange Program. All listing information is deemed reliable but not guaranteed and should be independently verified through personal inspection by appropriate professionals. Listings displayed on this website may be subject to prior sale or removal from sale. Availability of any listing should always be independently verified. Listing information is provided for consumer personal, non-commercial use, solely to identify potential properties for potential purchase. All other use is strictly prohibited and may violate relevant federal and state law. Data last updated on