130 60th Avenue, Treasure Island, FL 33706
- $699,000
- 4
- BD
- 3
- BA
- 2,331
- SqFt








- List Price
- $699,000
- Price Change
- ▼ $50,000 1775188154
- Days on Market
- 255
- MLS#
- TB8446584
- Bedrooms
- 4
- Full Bathrooms
- 3
- Sq. Ft
- 2,331
- Lot Size
- 8,952
- Subtype
- Single Family
- County
- Pinellas
- Community
- No Deed Restriction
- Subdivision
- St Petersburg Beach 1st Add
- Year Built
- 1957
Property Description
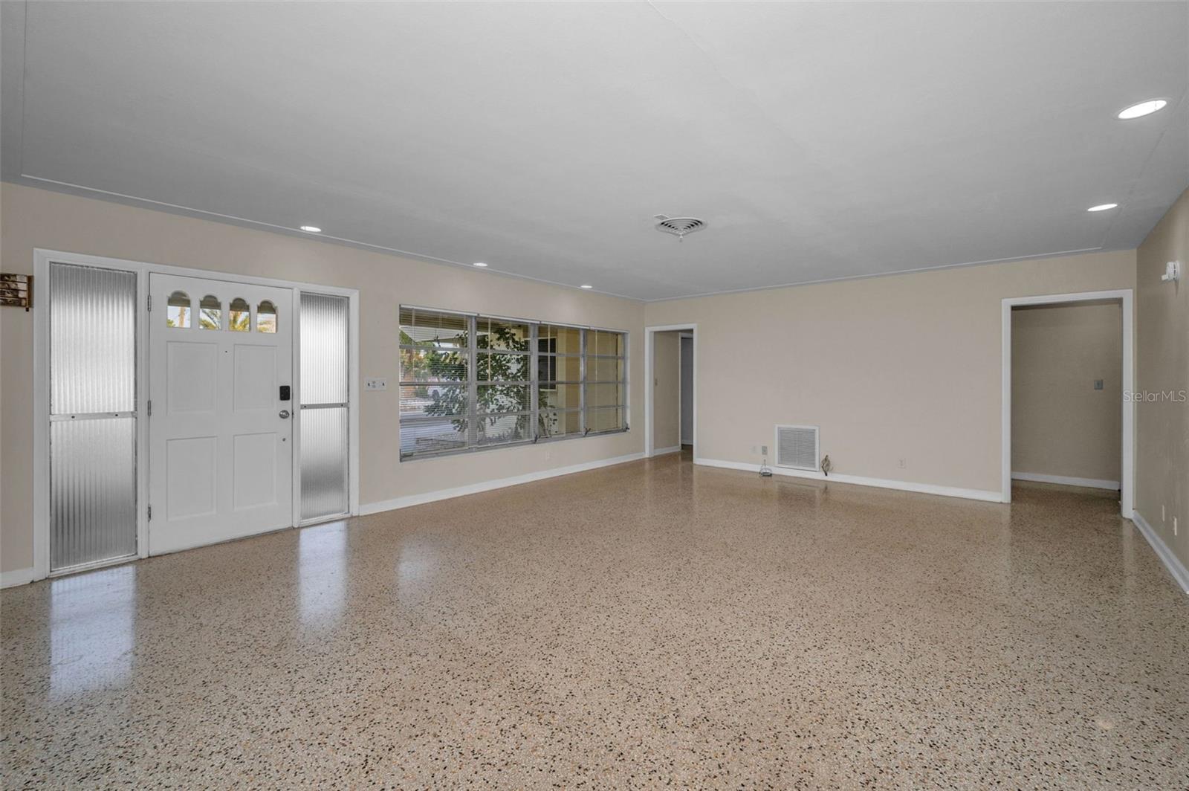
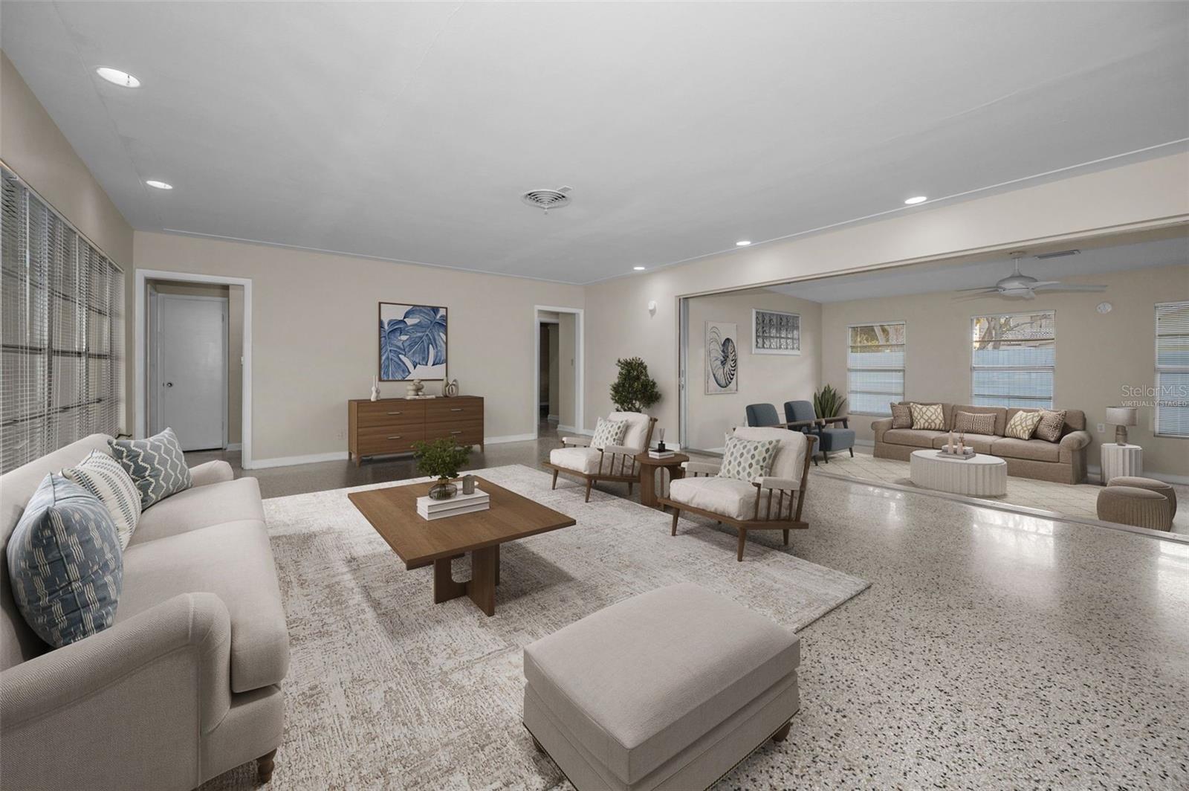
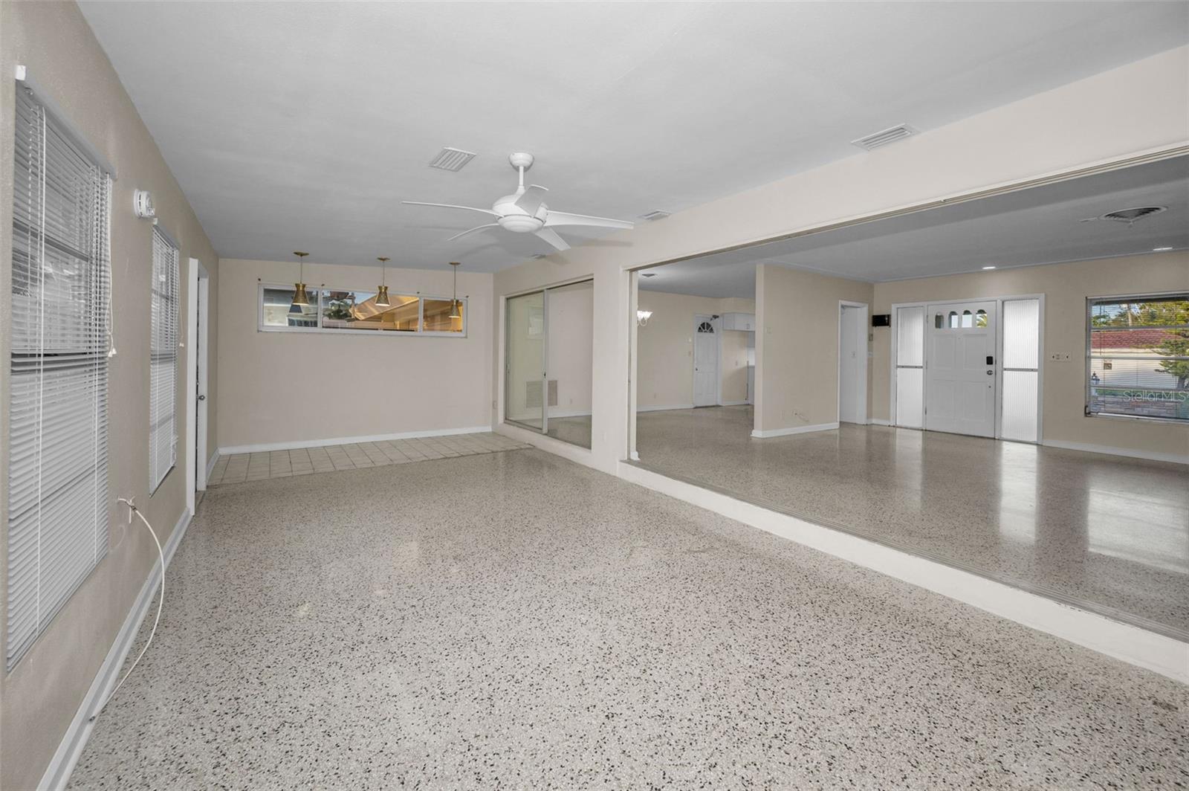
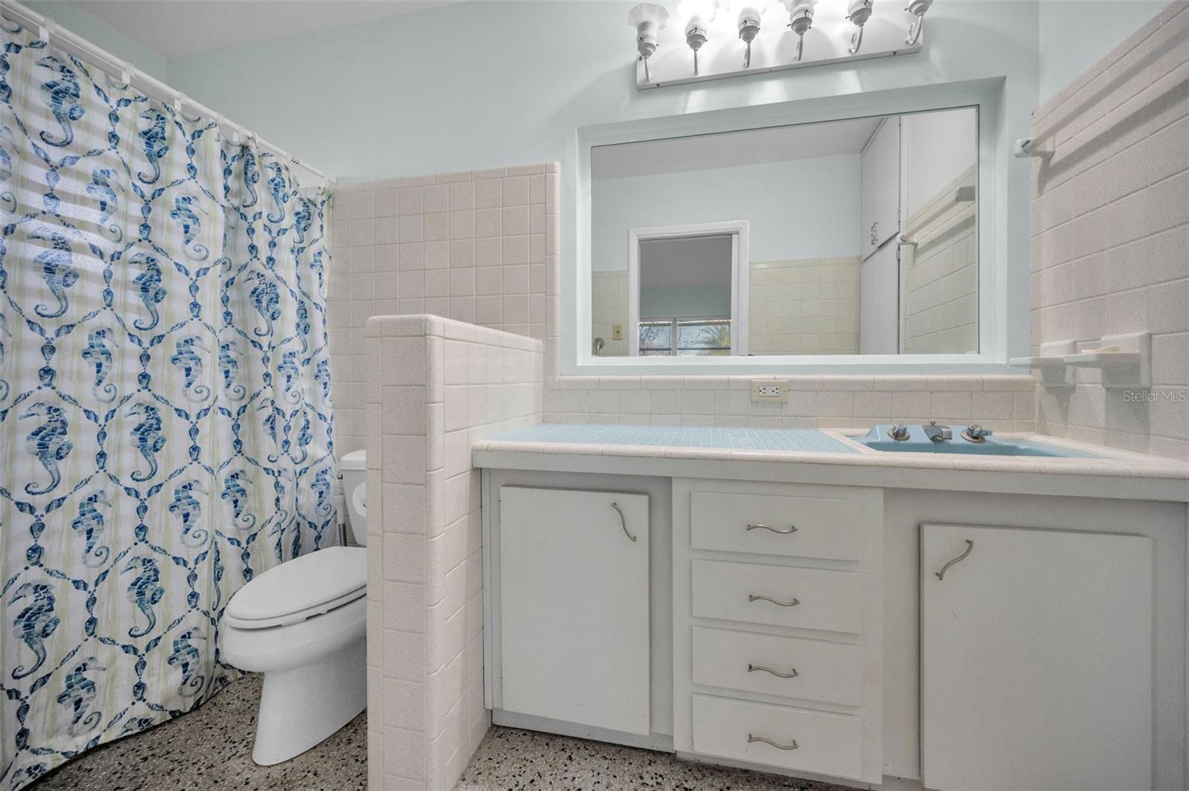
One or more photo(s) has been virtually staged. Coastal Gem with Endless Potential - Just a short walk to the beach, this wonderful home is surrounded by fantastic restaurants, shops, and local attractions — all in a quiet, peaceful neighborhood. Featuring 4 bedrooms (with potential for a 5th), 3 bathrooms, and a 2-car garage, this spacious 2,331 sq. ft. home sits on a generous 89x100 lot, offering plenty of room to relax, entertain, and enjoy the coastal lifestyle. The open-concept floor plan and classic terrazzo flooring provide the perfect foundation to create your dream mid-century modern retreat. With a little love, this beauty could truly come back to life — add your personal touch, update the kitchen with new appliances, or open it up even more to craft a true showpiece. You’ll appreciate ample parking for family and guests with a circular driveway, plus a new water heater (2025) and roof replaced in 2017, giving you peace of mind and great value. Just a couple of blocks from the beach, this home is bursting with potential — waiting for the perfect buyer to bring out its full charm and character.
Additional Information
- City
- Treasure Island
- Region
- Pass a Grille Bch/St Pete Bch/Treasure Isl
- Zip
- 33706
- Neighborhood
- Other
- Subdivision
- St Petersburg Beach 1st Add
- Area
- 2331
- Community Extras
- No Deed Restriction
- Garage Spaces
- 2
- Property Description
- One Story
- Exterior Construction
- Block, Stucco
- Located Near
- Corner Lot, Flood Insurance Required, FloodZone, City Limits, In County, Paved
- Architectural Style
- Mid-Century Modern
- Pool Type
- No Pool
- Property Style
- Single Family
- Total Acreage
- 0 to less than 1/4
- Special Sale Provision
- None
- Garage Description
- 2 Car Garage
- Additional Rooms
- Bonus Room
- Minimum Lease
- 1 Month
- Interior Features
- Ceiling Fans(s), Eat-in Kitchen, Open Floorplan, Solid Surface Counters, Window Treatments
- Interior Layout
- Ceiling Fans(s), Eat-in Kitchen, Open Floorplan, Solid Surface Counters, Window Treatments
- Flood Zone
- AE
- Flood Zone
- Yes
- Financing Available
- Cash, Conventional
- Heated Square Feet
- 2331
- Acres
- 0.21
- Stories
- 1
- Exterior Features
- Hurricane Shutters, Private Mailbox, Rain Gutters, Storage
- Fence Description
- Wood
- Parking Description
- Bath In Garage, Circular Driveway, Driveway, Garage Faces Rear, Workshop in Garage
- Floor Covering
- Terrazzo
- Pp Sqft
- 299.87
- Levels
- One
- Architectural Style
- Mid-Century Modern
- Occupant Type
- Vacant
- Subtype
- Single Family
- Roof
- Shingle
- Property Subtype
- Residential
- DPRYN
- Yes
- Sewer
- Public Sewer
- Water Source
- Public
- Furnished
- Unfurnished
Listing courtesy of SMITH & ASSOCIATES REAL ESTATE. 727-342-3800
Mortgage Calculator
StellarMLS is the source of this information via Internet Data Exchange Program. All listing information is deemed reliable but not guaranteed and should be independently verified through personal inspection by appropriate professionals. Listings displayed on this website may be subject to prior sale or removal from sale. Availability of any listing should always be independently verified. Listing information is provided for consumer personal, non-commercial use, solely to identify potential properties for potential purchase. All other use is strictly prohibited and may violate relevant federal and state law. Data last updated on