1837 Audrey Drive, Clearwater, FL 33759
- $431,900
- 3
- BD
- 2
- BA
- 1,257
- SqFt








- List Price
- $431,900
- Price Change
- ▼ $5,100 1776278318
- Days on Market
- 261
- MLS#
- TB8447038
- Bedrooms
- 3
- Full Bathrooms
- 2
- Sq. Ft
- 1,257
- Lot Size
- 7,980
- Subtype
- Single Family
- County
- Pinellas
- Community
- No Deed Restriction
- Subdivision
- Carlton Terrace
- Year Built
- 1957
Property Description
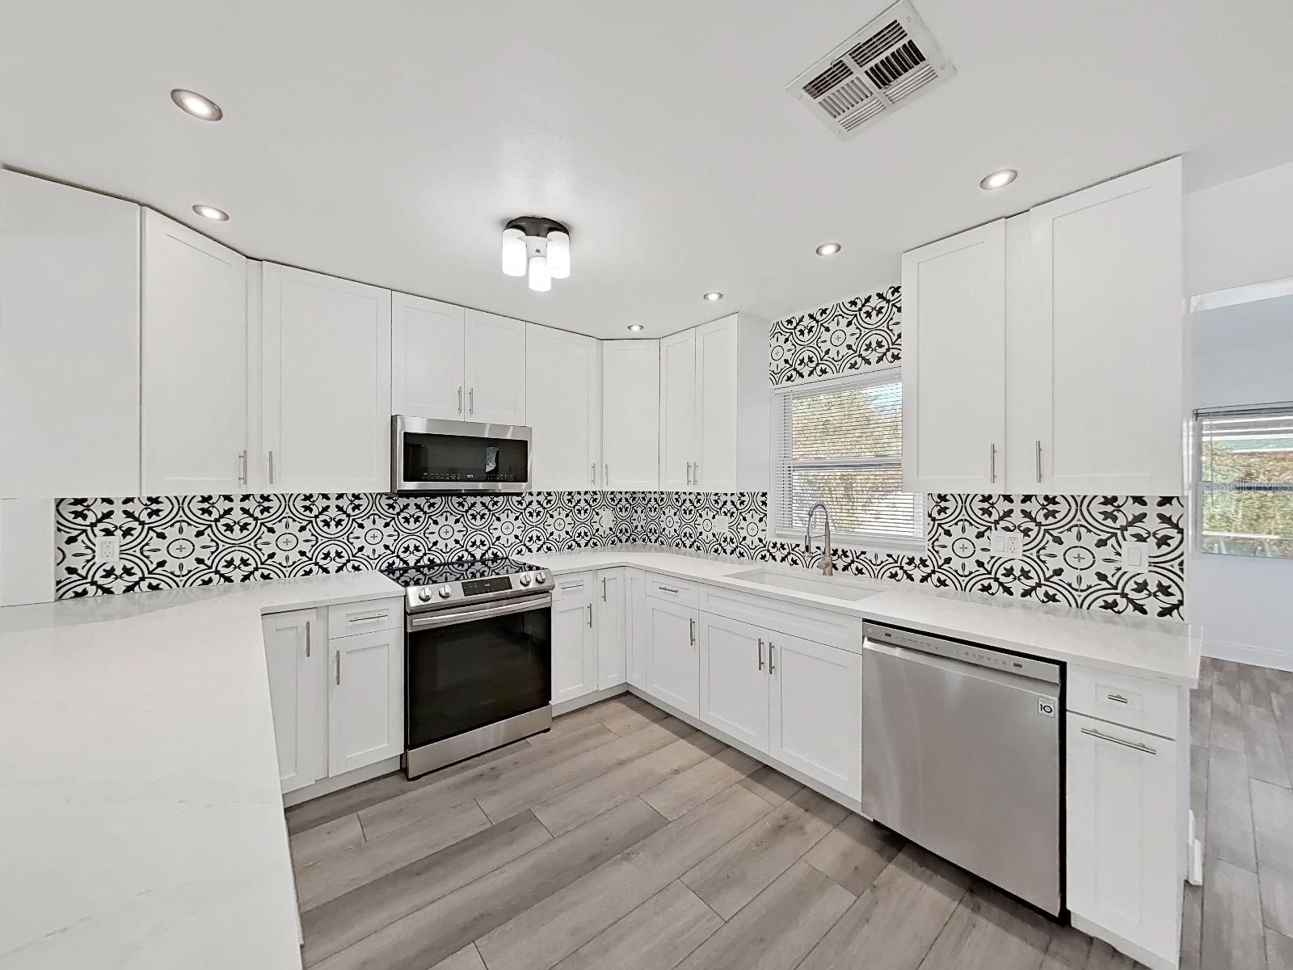
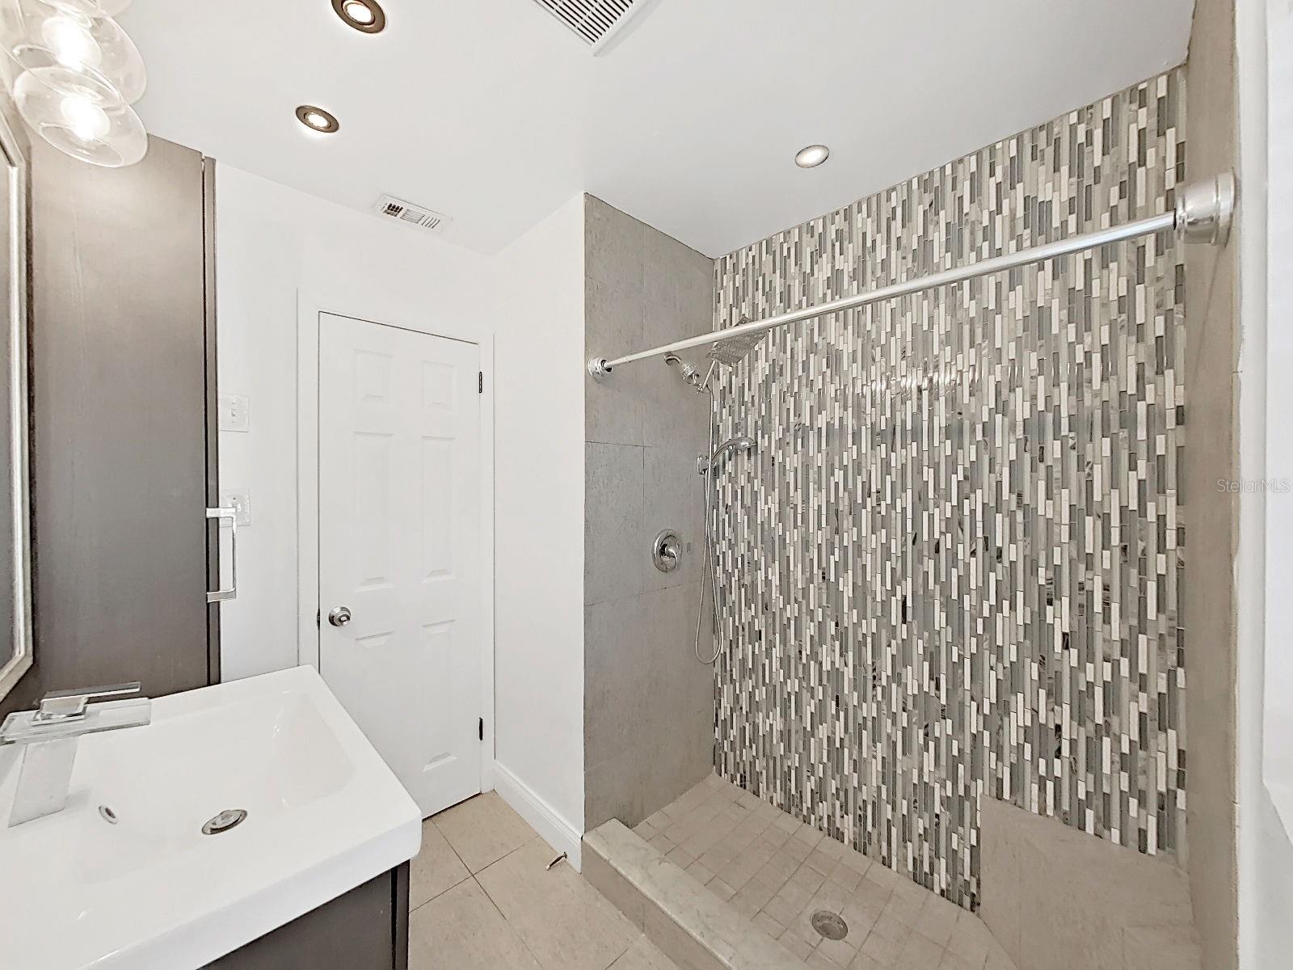
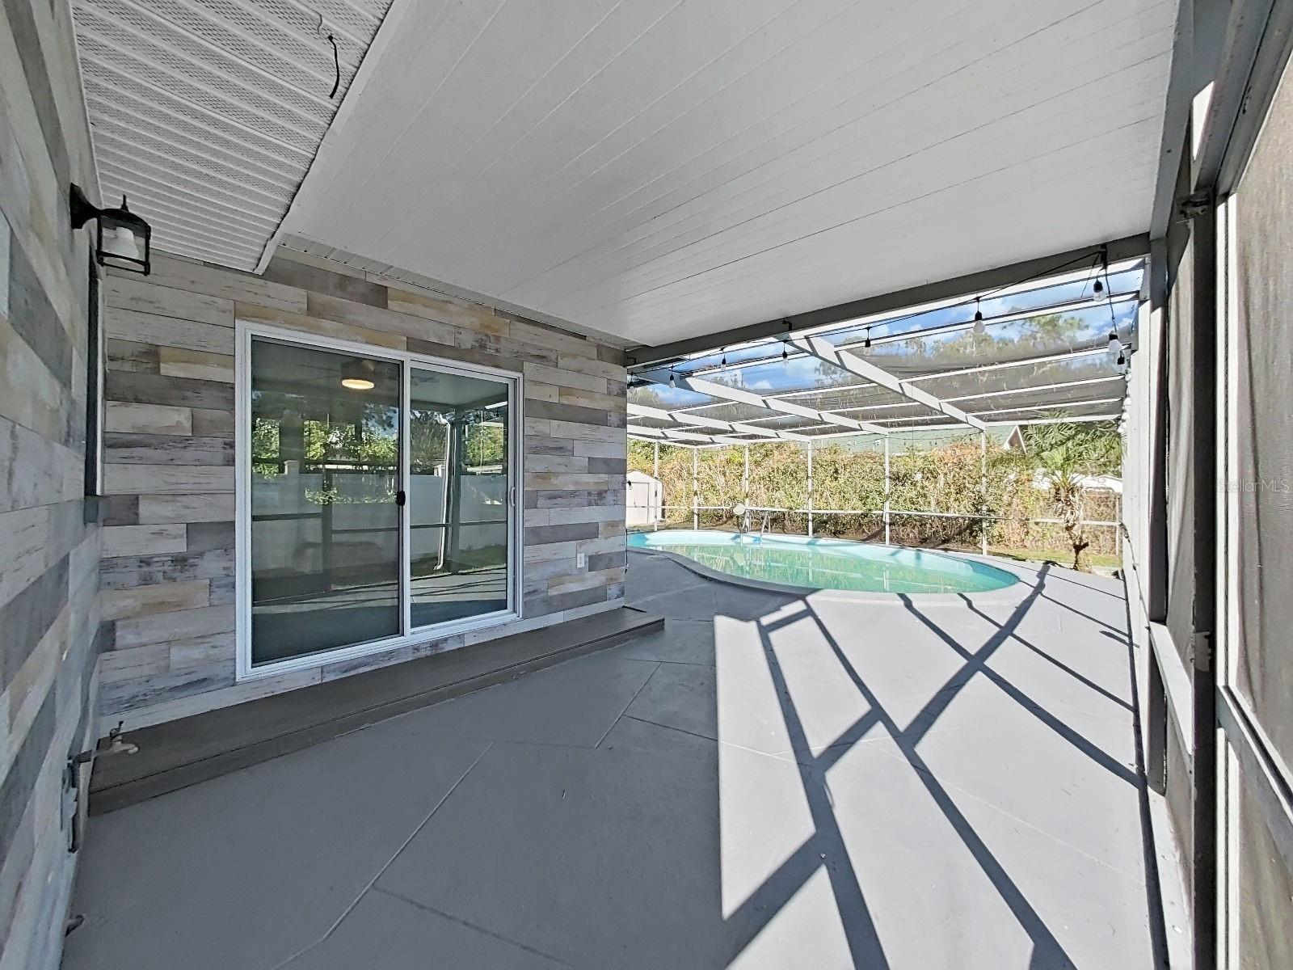
Beautifully Updated Pool Home with No HOA or Flood Zone and Seller will assist with Buyer closing Costs! This stunning 3-bedroom, 2-bath, 1-car garage pool home has been fully remodeled from top to bottom—offering the perfect blend of modern upgrades and Florida lifestyle living. Step inside to find a bright, open layout featuring a beautifully renovated kitchen with newer cabinets, sleek countertops, stainless steel appliances, decorative tile backsplash, and a skylight that fills the space with natural light. Both bathrooms have been tastefully updated, and the home features waterproof laminate flooring, fresh interior and exterior paint, and stylish tile in the kitchen and baths. Major improvements include a newer roof, updated windows and doors, new electric meter, and AC that runs great. Outside, enjoy your private backyard oasis—complete with a sparkling in-ground screen-enclosed pool that was resurfaced along with the deck in 2020. The home also offers a double driveway, extra concrete patio, and a custom-built tool shed. Centrally located near top-rated schools, shopping, restaurants, and beautiful Gulf beaches, this move-in-ready home truly has it all.
Additional Information
- City
- Clearwater
- Region
- Clearwater
- Zip
- 33759
- Neighborhood
- Other
- Subdivision
- Carlton Terrace
- Area
- 1257
- Community Extras
- No Deed Restriction
- Garage Spaces
- 1
- Property Description
- One Story
- Exterior Construction
- Block
- Elementary School
- Mcmullen-Booth Elementary-Pn
- Middle School
- Safety Harbor Middle-Pn
- High School
- Countryside High-PN
- Pool Type
- Private
- Property Style
- Single Family
- Total Acreage
- 0 to less than 1/4
- Special Sale Provision
- None
- Garage Description
- 1 Car Garage
- Minimum Lease
- No Minimum
- Interior Features
- Open Floorplan, Primary Bedroom Main Floor, Thermostat
- Interior Layout
- Open Floorplan, Primary Bedroom Main Floor, Thermostat
- Flood Zone
- X
- Financing Available
- Cash, Conventional, FHA, VA Loan
- Heated Square Feet
- 1257
- Acres
- 0.18
- Exterior Features
- Other
- Private Pool
- Yes
- Fence Description
- Fenced, Vinyl
- Floor Covering
- Laminate, Tile
- Other Structures
- Shed(s), Storage, Workshop
- Pp Sqft
- 343.6
- Levels
- One
- Occupant Type
- Vacant
- Subtype
- Single Family
- Roof
- Shingle
- Property Subtype
- Residential
- Pool
- Yes
- DPRYN
- Yes
- View
- Pool
- Sewer
- Septic Tank
- Water Source
- Public
- Green Energy Efficient
- Thermostat
Listing courtesy of CHARLES RUTENBERG REALTY INC. 866-580-6402
Mortgage Calculator
StellarMLS is the source of this information via Internet Data Exchange Program. All listing information is deemed reliable but not guaranteed and should be independently verified through personal inspection by appropriate professionals. Listings displayed on this website may be subject to prior sale or removal from sale. Availability of any listing should always be independently verified. Listing information is provided for consumer personal, non-commercial use, solely to identify potential properties for potential purchase. All other use is strictly prohibited and may violate relevant federal and state law. Data last updated on