9185 Sanders Tree Loop, Wesley Chapel, FL 33545
- $1,099,000
- 6
- BD
- 5
- BA
- 4,867
- SqFt












- List Price
- $1,099,000
- Price Change
- ▼ $51,000 1768963838
- Days on Market
- 261
- MLS#
- TB8447575
- Bedrooms
- 6
- Full Bathrooms
- 4
- Half Bathrooms
- 1
- Sq. Ft
- 4,867
- Lot Size
- 9,517
- Subtype
- Single Family
- County
- Pasco
- Community
- Community Mailbox, Deed Restrictions, Dog Park, Gated Community - No Guard, Park, Playground, Pool, Sidewalks, Street Lights
- Subdivision
- Epperson North Village D-2
- Year Built
- 2023
Property Description
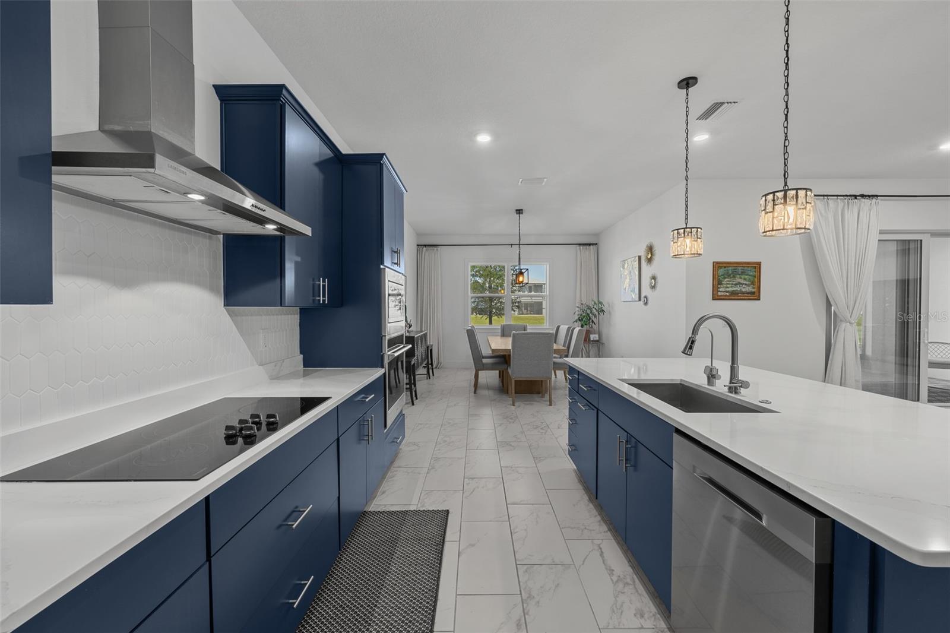
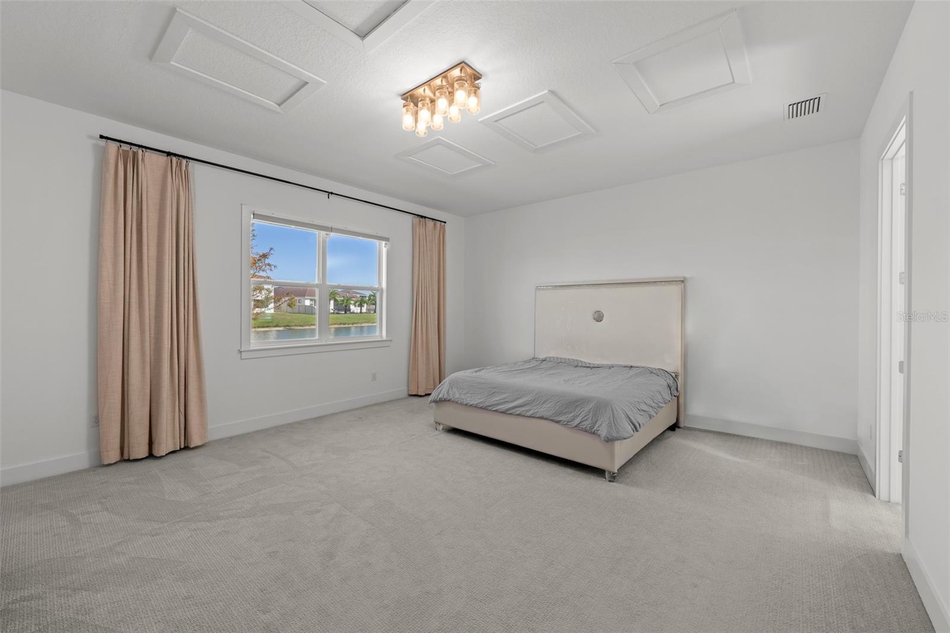
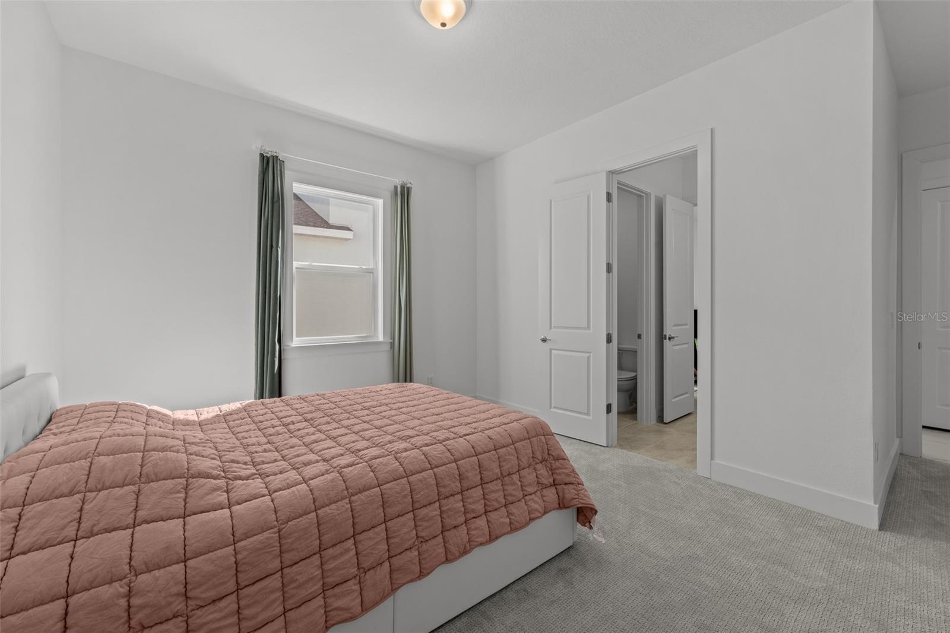
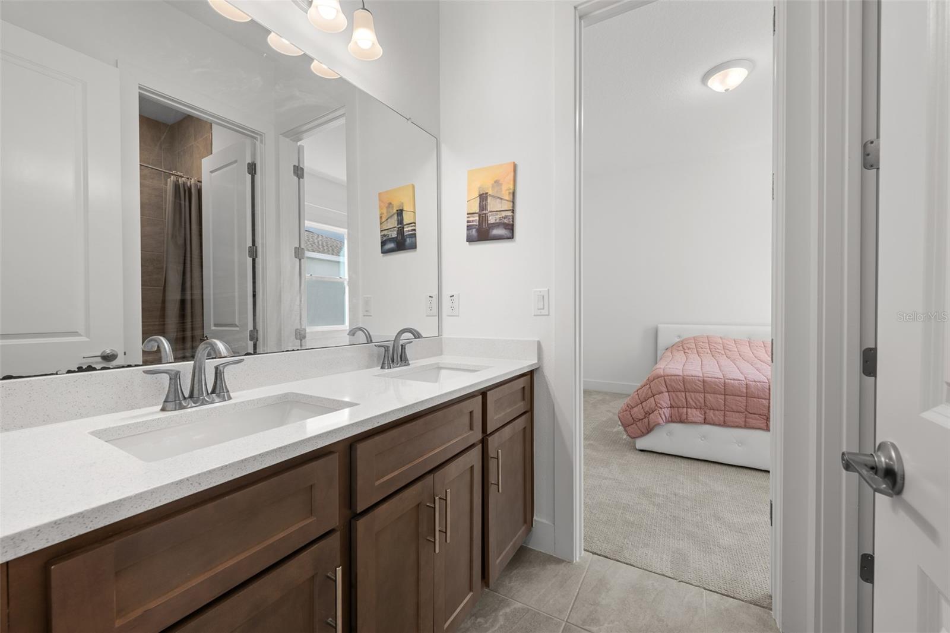
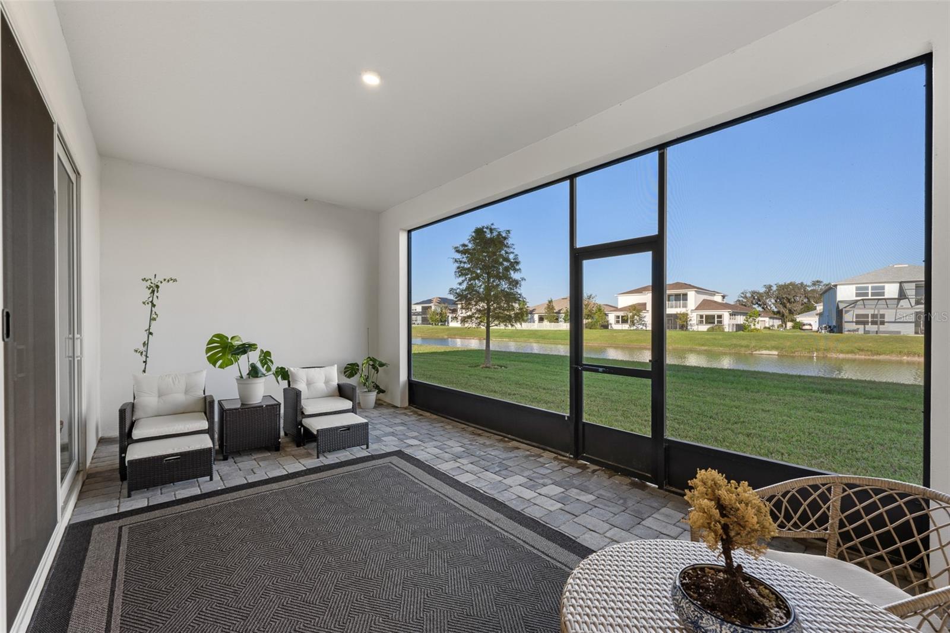
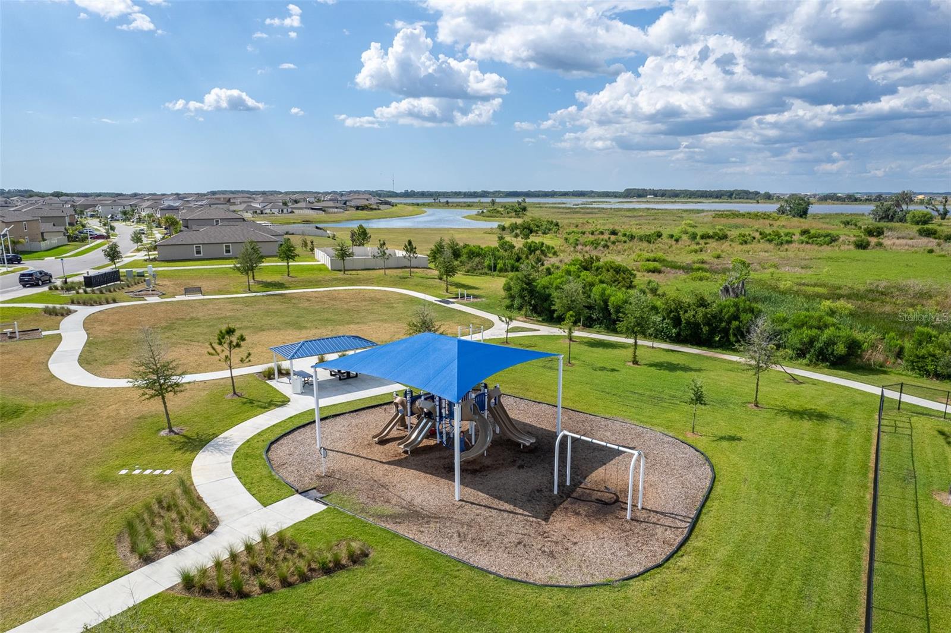
Presenting upscale, spacious living in this stunning six-bedroom, 4.5-bath pond-front residence, ideally in the sought-after gated King Lake Estates section of the Epperson Lagoon Community in Wesley Chapel. This magnificent home offers remarkable space and high-end finishes throughout, starting with a grand foyer featuring a dramatic 14-foot tray ceiling. The main floor showcases 10-foot ceilings, 8-foot doors, a formal living room, and a separate den/office space, ensuring ample room for entertaining and productivity. The home’s bold kitchen features attractive blue cabinetry, built-in appliances including a ceramic cooktop with range hood, and a walk-in pantry secured by a smart lock door. Convenience is maximized with a mudroom entrance from the garage, a first-floor half bath and an oversized laundry room. An in-law suite on the main level provides private accommodations, including a bedroom with separate den, en-suite bath and dual closets. Upstairs, a versatile loft complements the screened balcony overlooking the serene pond, along with two more bedrooms upstairs that feature a Jack and Jill bath with split vanities. Throughout the home, luxurious hanging light fixtures and plentiful recessed lighting enhance the bright, airy atmosphere. Outdoor living is a delight with a first-floor screened and covered patio, offering tranquil, expansive pond views. Additional high-end features include a multi-zoned air conditioning system for optimal comfort, exterior stylish shade shutters, a paver driveway and a side-facing two-car garage. This exceptional property is in the famous Epperson Ranch Crystal Lagoon neighborhood, which is comprised of 7.5 acres of clear blue water, including sandy beaches, swim-up bar and neighborhood features showcasing UltraFi, a community-wide internet and cable experience, Streetleaf solar streetlights, playgrounds, golf cart paths, miles of trails, green spaces and dog parks. This growing area is home to the sought-after Innovation Preparatory Academy and The Kirkland Ranch Academy of Innovation schools, plus a new Publix, Starbucks and Chick-fil-A, while also conveniently minutes from Interstate 75 providing ample shopping and dining options at Tampa Premium Outlets, Shops at Wiregrass, and The Grove & KRATE.
Additional Information
- City
- Wesley Chapel
- Region
- Wesley Chapel
- Zip
- 33545
- Neighborhood
- Other
- Subdivision
- Epperson North Village D-2
- Area
- 4867
- Water Frontage
- Lake Front
- Community Extras
- Community Mailbox, Deed Restrictions, Dog Park, Gated Community - No Guard, Park, Playground, Pool, Sidewalks, Street Lights
- Garage Spaces
- 2
- Property Description
- Two Story
- Exterior Construction
- Block, Stucco
- Elementary School
- Watergrass Elementary-Po
- Middle School
- Thomas E Weightman Middle-Po
- High School
- Wesley Chapel High-PO
- Located Near
- In County, Landscaped, Level, Private, Sidewalk, Paved
- Architectural Style
- Contemporary
- Pool Type
- Community
- Pets Allowed
- Yes
- Water View
- Yes
- Water View
- Pond
- Property Style
- Single Family
- Total Acreage
- 0 to less than 1/4
- Special Sale Provision
- None
- Garage Description
- 2 Car Garage
- Additional Rooms
- Bonus Room, Den/Library/Office, Formal Living Room Separate, Inside Utility
- Minimum Lease
- 6 Months
- Interior Features
- Ceiling Fans(s), High Ceilings, Kitchen/Family Room Combo, Open Floorplan, Primary Bedroom Main Floor, Split Bedroom, Stone Counters, Thermostat, Tray Ceiling(s), Walk-In Closet(s)
- Interior Layout
- Ceiling Fans(s), High Ceilings, Kitchen/Family Room Combo, Open Floorplan, Primary Bedroom Main Floor, Split Bedroom, Stone Counters, Thermostat, Tray Ceiling(s), Walk-In Closet(s)
- Community Features
- Community Mailbox, Deed Restrictions, Dog Park, Gated Community - No Guard, Park, Playground, Pool, Sidewalks, Street Lights
- Flood Zone
- X
- Deed Restriction
- Yes
- CDD
- Yes
- Pet Size
- Extra Large (101+ Lbs.)
- Hoa Fee
- $247
- Monthly Hoa Amount
- 82
- Taxes
- $4,212
- Financing Available
- Cash, Conventional, VA Loan
- Heated Square Feet
- 4867
- Acres
- 0.22
- Stories
- 2
- Exterior Features
- Balcony, Lighting, Sidewalk, Sliding Doors
- Community Pool
- Yes
- Parking Description
- Driveway, Garage Door Opener, Garage Faces Side
- Floor Covering
- Carpet, Ceramic Tile
- HOA Yes/No
- Yes
- HOA Comm/Assn
- Required
- Pp Sqft
- 225.81
- Levels
- Two
- Architectural Style
- Contemporary
- Occupant Type
- Owner
- Subtype
- Single Family
- Builder Name
- Biscayne Homes
- Roof
- Shingle
- Property Subtype
- Residential
- Pool
- Yes
- View
- Water
- Sewer
- Public Sewer
- Water Source
- Public
- Amenities
- Cable TV, Clubhouse, Gated, Park, Playground, Pool, Recreation Facilities
- Furnished
- Unfurnished
Listing courtesy of PREMIER SOTHEBYS INTL REALTY. 813-217-5288
Mortgage Calculator
StellarMLS is the source of this information via Internet Data Exchange Program. All listing information is deemed reliable but not guaranteed and should be independently verified through personal inspection by appropriate professionals. Listings displayed on this website may be subject to prior sale or removal from sale. Availability of any listing should always be independently verified. Listing information is provided for consumer personal, non-commercial use, solely to identify potential properties for potential purchase. All other use is strictly prohibited and may violate relevant federal and state law. Data last updated on