4221 W Spruce Street Unit 2328, Tampa, FL 33607
- $238,997
- 2
- BD
- 1
- BA
- 996
- SqFt








- List Price
- $238,997
- Price Change
- ▼ $2 1784230607
- Year Built
- 2001
- Beds
- 2
- County
- Hillsborough
- Subdivision
- Villa Sonoma At International
Property Description
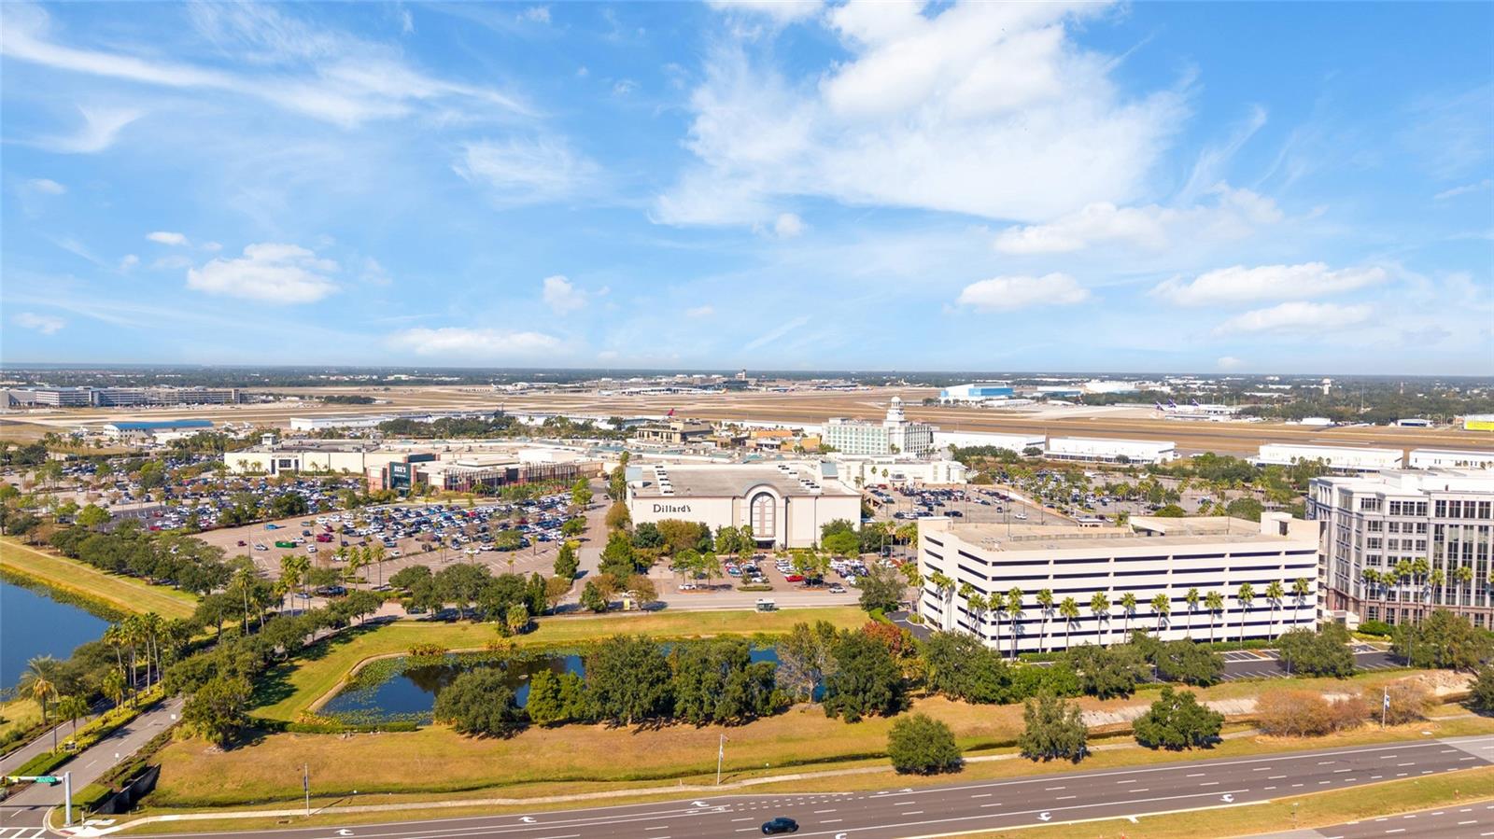
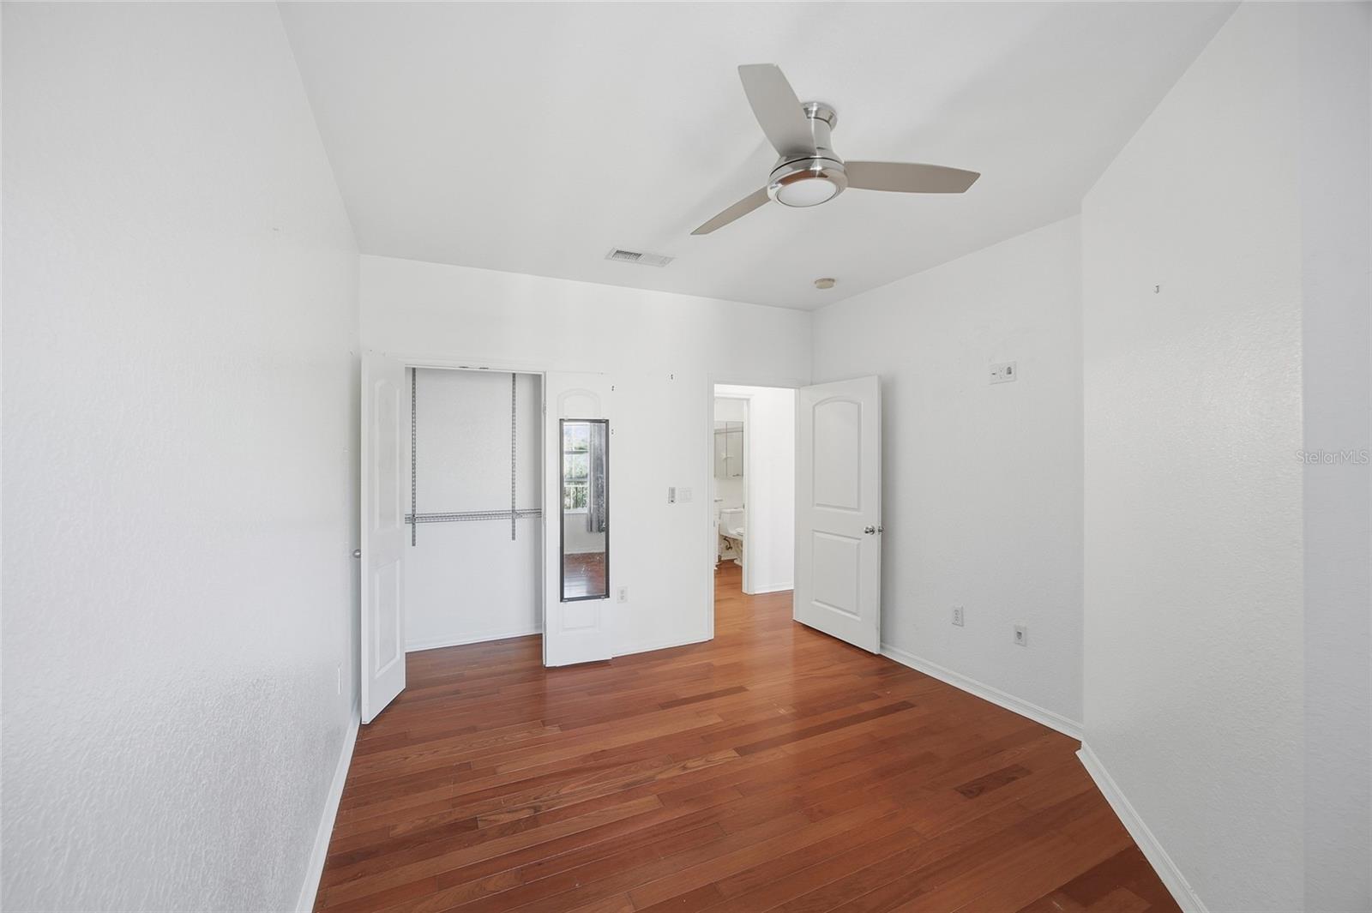
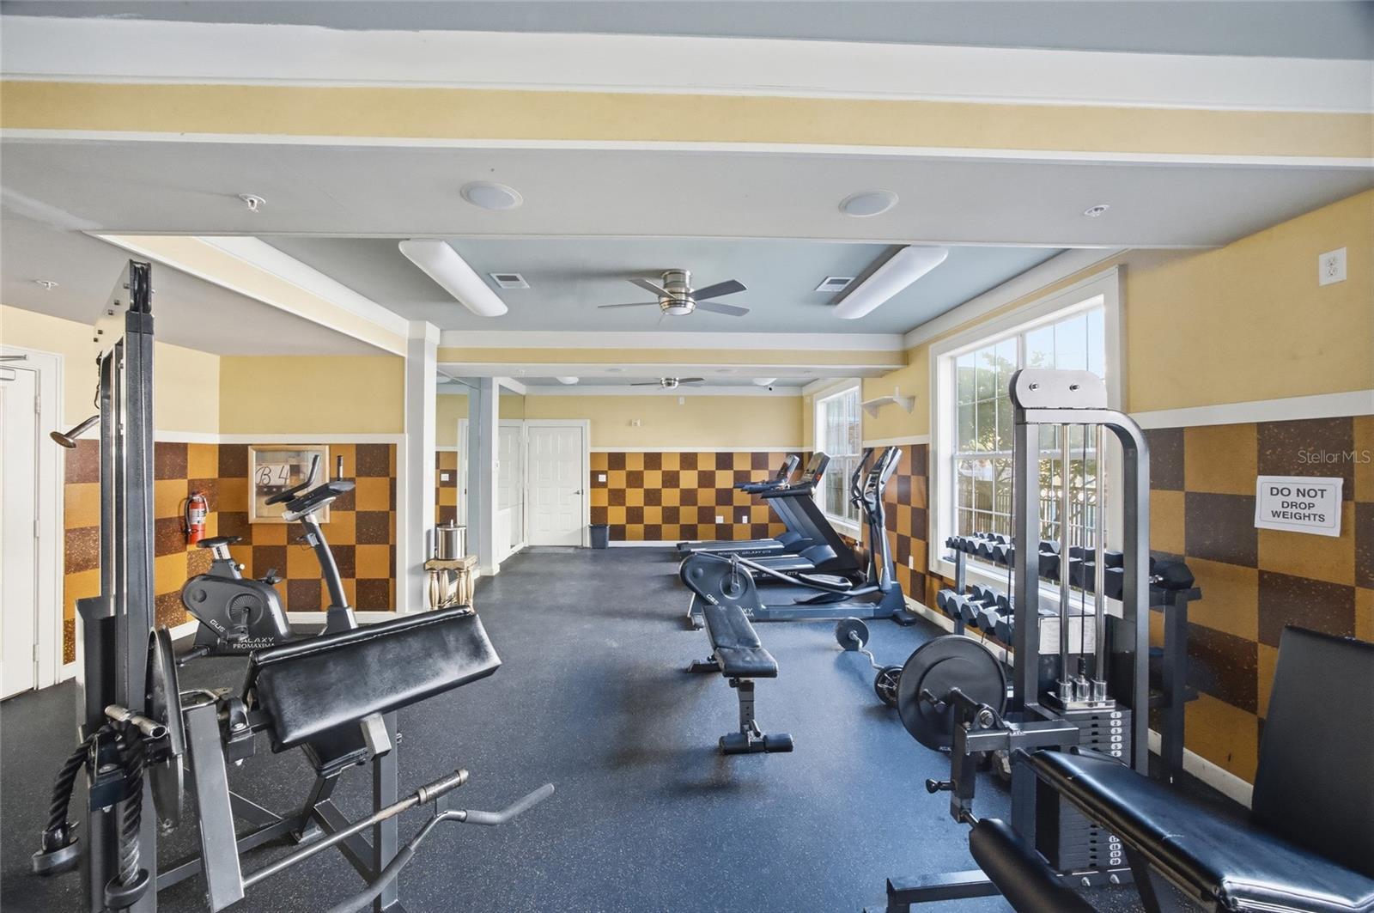
Seller Has Paid the HOA Assessment in Full — Major Buyer Advantage! Welcome to Villa Sonoma, a beautifully remodeled 2-bedroom, 1-bath condo in one of Tampa’s most convenient and desirable locations. Just minutes from Tampa International Airport, International Plaza, Midtown Tampa, restaurants, shopping, major highways, and Downtown Tampa, this move-in ready condo offers the perfect combination of style, comfort, and location. Step inside to a bright and open layout filled with natural light and modern finishes throughout. The fully renovated kitchen features contemporary cabinetry, sleek countertops, and updated appliances, making it ideal for everyday living or entertaining. Both bedrooms are spacious and comfortable, offering privacy and functionality, while the updated bathroom adds a clean, elegant touch. Villa Sonoma offers a convenient lifestyle with resort-style amenities, including a pool, fitness center, clubhouse, and gated access. Whether your buyer is looking for a primary residence, second home, or investment opportunity, this condo is must-see. With the HOA assessment already paid in full by the seller, this is an excellent opportunity for buyers looking for value, location, and peace of mind in the heart of Tampa. Schedule your showing today!
Additional Information
- City
- Tampa
- Region
- Tampa
- Zip
- 33607
- Mo Subdivision
- Carver City - Lincoln Gardens, Northwest Tampa
- Neighborhood
- Carver City - Lincoln Gardens, Northwest Tampa
- Subdivision
- Villa Sonoma At International
- Area
- 996
- Community Extras
- Buyer Approval Required, No Deed Restriction, Maintenance Free
- Garage Spaces
- 1
- Property Description
- One Story
- Exterior Construction
- Block, Brick
- Elementary School
- Dickenson-Hb
- Middle School
- Pierce-Hb
- High School
- Jefferson
- Pool Type
- No Pool
- Pets Allowed
- Yes
- Property Style
- Condo
- Special Sale Provision
- None
- Garage Description
- 1 Car Garage
- Minimum Lease
- 6 Months
- Interior Features
- Ceiling Fans(s), Living Room/Dining Room Combo, Open Floorplan, Solid Wood Cabinets, Stone Counters, Thermostat
- Interior Layout
- Ceiling Fans(s), Living Room/Dining Room Combo, Open Floorplan, Solid Wood Cabinets, Stone Counters, Thermostat
- Community Features
- Buyer Approval Required
- Flood Zone
- X
- Hoa Fee
- $612
- Monthly Hoa Amount
- 612
- Financing Available
- Cash, Conventional, Other
- Heated Square Feet
- 996
- Stories
- 4
- Exterior Features
- Balcony, Garden, Private Mailbox, Sidewalk
- Floor Covering
- Hardwood
- HOA Fee Required
- Yes
- HOA Yes/No
- Yes
- HOA Comm/Assn
- Required
- Floor Number
- 3
- Pp Sqft
- 239.96
- Levels
- One
- Occupant Type
- Vacant
- Subtype
- Condo
- Roof
- Shingle
- Property Subtype
- Residential
- DPRYN
- Yes
- Sewer
- Public Sewer
- Water Source
- Public
- Amenities
- Fitness Center, Maintenance, Pool
- Green Indoor Air Quality
- No Smoking-Interior Buildg
Listing courtesy of MIRIAM HURTADO REAL ESTATE GROUP. contact@miriamhurtado.com
Mortgage Calculator
StellarMLS is the source of this information via Internet Data Exchange Program. All listing information is deemed reliable but not guaranteed and should be independently verified through personal inspection by appropriate professionals. Listings displayed on this website may be subject to prior sale or removal from sale. Availability of any listing should always be independently verified. Listing information is provided for consumer personal, non-commercial use, solely to identify potential properties for potential purchase. All other use is strictly prohibited and may violate relevant federal and state law. Data last updated on