1773 63rd Avenue S, St Petersburg, FL 33712
- $485,900
- 3
- BD
- 2
- BA
- 1,608
- SqFt




- List Price
- $485,900
- Price Change
- ▲ $45,900 1785434948
- Days on Market
- 245
- MLS#
- TB8448778
- Bedrooms
- 3
- Full Bathrooms
- 2
- Sq. Ft
- 1,608
- Lot Size
- 8,032
- Subtype
- Single Family
- County
- Pinellas
- Community
- No Deed Restriction
- Subdivision
- West Wedgewood Park 8th Add
- Year Built
- 1969
Property Description
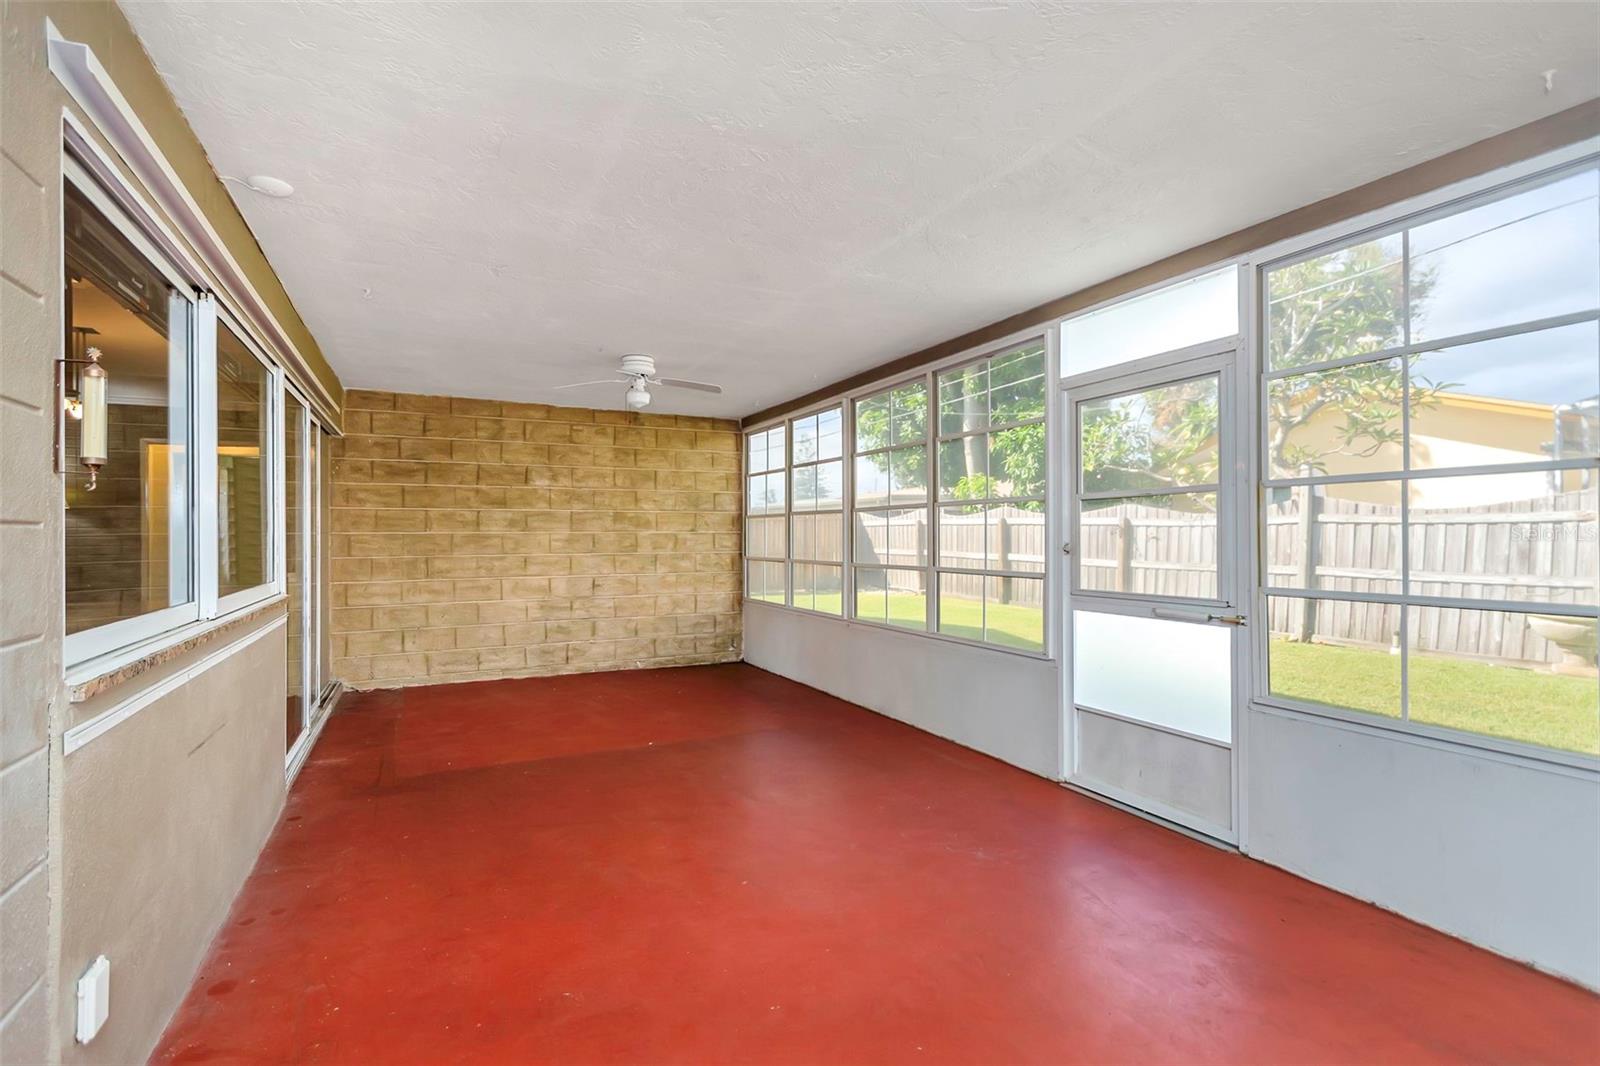
BACK ON MARKET WITH NEW ROOF JULY 2026! Move in to this 3BR, 2 BA home with confidence knowing this well-maintained split-plan home features a current 4-Point Inspection (July 2026), updated electrical outlets, energy-efficient windows with a lifetime transferable warranty, and a Daikin A/C less than 10 years old. Lovingly cared for by the same owners since 1982, this home offers formal living and family rooms, an enclosed back porch, real wood kitchen cabinetry with stone backsplash, and an included washer and dryer. Enjoy a fenced backyard with sprinkler system, three storage sheds, and a 2-car garage with utility sink, workbench, and built-in cabinets. Conveniently located near parks and recreation, with easy access to shopping, dining, and schools. Major updates are already complete—this move-in-ready home is a must-see!
Additional Information
- City
- St Petersburg
- Region
- St Pete
- Zip
- 33712
- Mo Subdivision
- Greater Pinellas Point
- Neighborhood
- Greater Pinellas Point
- Subdivision
- West Wedgewood Park 8th Add
- Area
- 1608
- Community Extras
- No Deed Restriction
- Garage Spaces
- 2
- Property Description
- One Story
- Exterior Construction
- Block
- Elementary School
- Maximo Elementary-Pn
- Middle School
- Bay Point Middle-Pn
- High School
- Lakewood High-PN
- Located Near
- City Limits, Landscaped
- Pool Type
- No Pool
- Pets Allowed
- Yes
- Property Style
- Single Family
- Total Acreage
- 0 to less than 1/4
- Special Sale Provision
- None
- Garage Description
- 2 Car Garage
- Additional Rooms
- Florida Room
- Minimum Lease
- No Minimum
- Interior Features
- Ceiling Fans(s), Primary Bedroom Main Floor, Solid Surface Counters, Solid Wood Cabinets, Split Bedroom, Walk-In Closet(s), Window Treatments
- Interior Layout
- Ceiling Fans(s), Primary Bedroom Main Floor, Solid Surface Counters, Solid Wood Cabinets, Split Bedroom, Walk-In Closet(s), Window Treatments
- Flood Zone
- X
- Financing Available
- Cash, Conventional, FHA
- Heated Square Feet
- 1608
- Acres
- 0.18
- Stories
- 1
- Exterior Features
- Hurricane Shutters, Lighting, Storage
- Fence Description
- Wood
- Parking Description
- Driveway, Garage Door Opener
- Floor Covering
- Carpet, Ceramic Tile, Laminate
- Other Structures
- Shed(s)
- Pp Sqft
- 302.18
- Levels
- One
- Occupant Type
- Vacant
- Subtype
- Single Family
- Roof
- Built-Up
- Property Subtype
- Residential
- DPRYN
- Yes
- Sewer
- Public Sewer
- Water Source
- None
- Furnished
- Unfurnished
Listing courtesy of CHARLES RUTENBERG REALTY INC. 866-580-6402
Mortgage Calculator
StellarMLS is the source of this information via Internet Data Exchange Program. All listing information is deemed reliable but not guaranteed and should be independently verified through personal inspection by appropriate professionals. Listings displayed on this website may be subject to prior sale or removal from sale. Availability of any listing should always be independently verified. Listing information is provided for consumer personal, non-commercial use, solely to identify potential properties for potential purchase. All other use is strictly prohibited and may violate relevant federal and state law. Data last updated on