302 Whitcomb Boulevard, Tarpon Springs, FL 34689
- $729,900
- 5
- BD
- 3
- BA
- 2,609
- SqFt




- List Price
- $729,900
- Price Change
- ▼ $45,000 1784655523
- Days on Market
- 252
- MLS#
- TB8449597
- Bedrooms
- 5
- Full Bathrooms
- 2
- Half Bathrooms
- 1
- Sq. Ft
- 2,609
- Lot Size
- 14,187
- Subtype
- Single Family
- County
- Pinellas
- Community
- No Deed Restriction
- Subdivision
- Inness Park
- Year Built
- 1957
Property Description
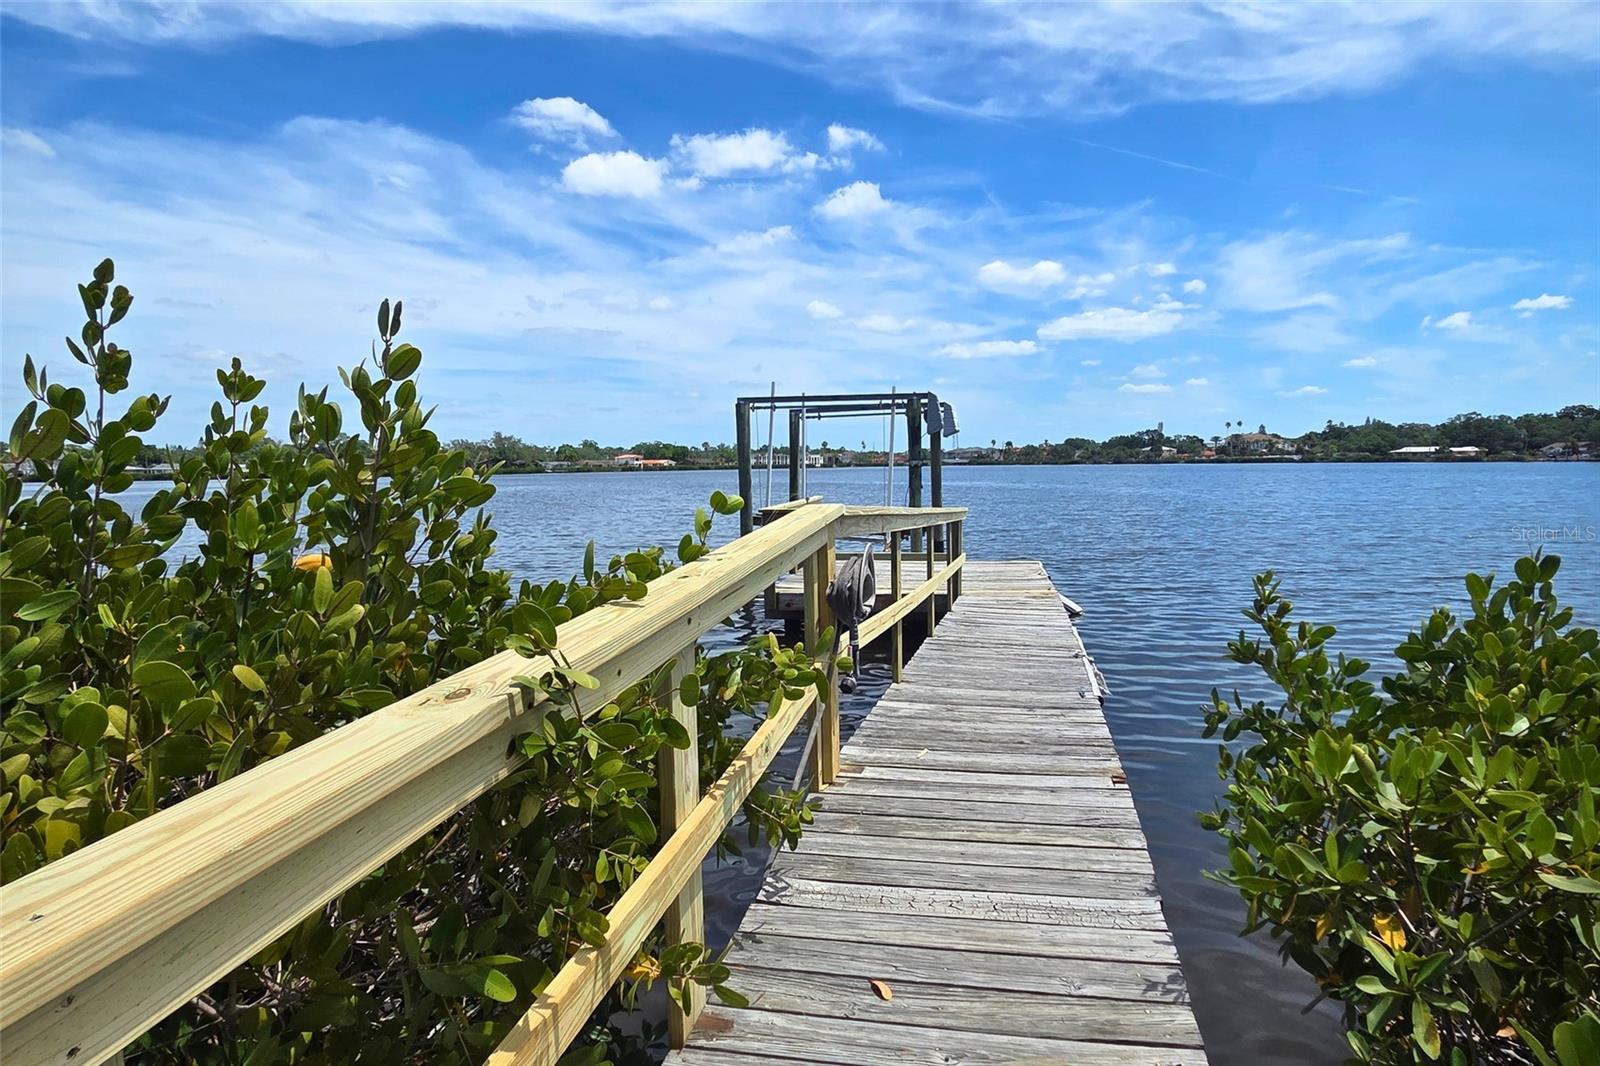
Need space for extended family, remote work, guests, or multigenerational living? This 5-bedroom pool home offers over 2,600 square feet of versatile living space, extensive recent updates, and private dock access in one of Tarpon Springs' most desirable coastal communities. Designed to accommodate today's evolving lifestyles, the flexible floor plan features multiple living and gathering areas that can easily serve as home offices, guest rooms, hobby spaces, fitness areas, or private quarters for extended family. Whether you're working from home, hosting frequent visitors, or simply looking for room to spread out, this home offers options that are increasingly difficult to find. Located directly across from Whitcomb Bayou, the property combines generous living space with private dock access and a boat lift, allowing you to enjoy Florida's waterfront lifestyle without paying true waterfront prices. The majority of the home's main structure is situated outside the flood zone, offering added peace of mind. Major improvements completed in 2024 and 2025 include a new roof, hurricane-impact windows and doors, fresh exterior paint, new pool equipment, a newly sealed and painted pool deck, and a fully rescreened pool enclosure. These significant updates provide valuable insurance-friendly features and help minimize future maintenance concerns. Step outside to your private retreat featuring a screened pool, newer hot tub, tranquil bayou views, and access to a private dock and boat lift. Whether you enjoy boating, fishing, kayaking, paddleboarding, entertaining, or simply relaxing outdoors, this property offers an exceptional Florida lifestyle. Two storage sheds provide additional room for tools, recreational equipment, or seasonal storage. If you've been searching for a home that offers space, flexibility, major updates, and room for the way you actually live, this unique property deserves a closer look.
Additional Information
- City
- Tarpon Springs
- Region
- Tarpon Springs
- Zip
- 34689
- Neighborhood
- Other
- Subdivision
- Inness Park
- Area
- 2609
- Water Frontage
- Boatable Water, Bay View
- Community Extras
- No Deed Restriction
- Property Description
- One Story
- Exterior Construction
- Block, Stucco
- Elementary School
- Sunset Hills Elementary-Pn
- Middle School
- Tarpon Springs Middle-Pn
- High School
- Tarpon Springs High-PN
- Located Near
- Flood Insurance Required, FloodZone, Oversized Lot, Paved
- Frontage
- Bayou
- Pool Type
- Private
- Pets Allowed
- Yes
- Water Extras
- Lift
- Water Access
- Bayou
- Water View
- Yes
- Water View
- Bayou
- Property Style
- Single Family
- Total Acreage
- 1/4 to less than 1/2
- Water Frontage
- Yes
- Special Sale Provision
- None
- Garage Description
- 2 Car Carport
- Additional Rooms
- Inside Utility, Storage Rooms
- Water Extras
- Yes
- Minimum Lease
- No Minimum
- Interior Features
- Built-in Features, Ceiling Fans(s), Crown Molding, Kitchen/Family Room Combo, Living Room/Dining Room Combo, Open Floorplan, Primary Bedroom Main Floor, Solid Surface Counters, Solid Wood Cabinets, Split Bedroom, Stone Counters, Thermostat, Walk-In Closet(s), Window Treatments
- Interior Layout
- Built-in Features, Ceiling Fans(s), Crown Molding, Kitchen/Family Room Combo, Living Room/Dining Room Combo, Open Floorplan, Primary Bedroom Main Floor, Solid Surface Counters, Solid Wood Cabinets, Split Bedroom, Stone Counters, Thermostat, Walk-In Closet(s), Window Treatments
- Water Frontage
- Bayou
- Water Front Description
- Bayou
- Flood Zone
- X500
- Water Access
- Yes
- Financing Available
- Cash, Conventional, FHA, VA Loan
- Heated Square Feet
- 2609
- Acres
- 0.33
- Exterior Features
- Lighting, Outdoor Shower, Private Mailbox, Rain Gutters, Sliding Doors, Storage
- Private Pool
- Yes
- Waterfront
- Yes
- Parking Description
- Boat, Covered, Golf Cart Parking, Ground Level, Oversized
- Floor Covering
- Ceramic Tile, Luxury Vinyl
- Water Features
- Bayou, Lift, Bayou
- Other Structures
- Shed(s), Storage
- Pp Sqft
- 279.76
- Levels
- One
- Occupant Type
- Owner
- Subtype
- Single Family
- Roof
- Shingle
- Property Subtype
- Residential
- Pool
- Yes
- DPRYN
- Yes
- View
- Water
- Sewer
- Septic Tank
- Water Source
- Public
- Furnished
- Unfurnished
Listing courtesy of BILTMORE GROUP INC. 727-559-2008
Mortgage Calculator
StellarMLS is the source of this information via Internet Data Exchange Program. All listing information is deemed reliable but not guaranteed and should be independently verified through personal inspection by appropriate professionals. Listings displayed on this website may be subject to prior sale or removal from sale. Availability of any listing should always be independently verified. Listing information is provided for consumer personal, non-commercial use, solely to identify potential properties for potential purchase. All other use is strictly prohibited and may violate relevant federal and state law. Data last updated on