2715 9th Avenue N, St Petersburg, FL 33713
- $1,020,000
- 4
- BD
- 3
- BA
- 2,972
- SqFt










- List Price
- $1,020,000
- Price Change
- ▼ $5,000 1781745758
- Days on Market
- 275
- MLS#
- TB8449942
- Bedrooms
- 4
- Full Bathrooms
- 3
- Sq. Ft
- 2,972
- Lot Size
- 11,879
- Subtype
- Single Family
- County
- Pinellas
- Community
- No Deed Restriction
- Subdivision
- Melrose Sub
- Year Built
- 2018
Property Description
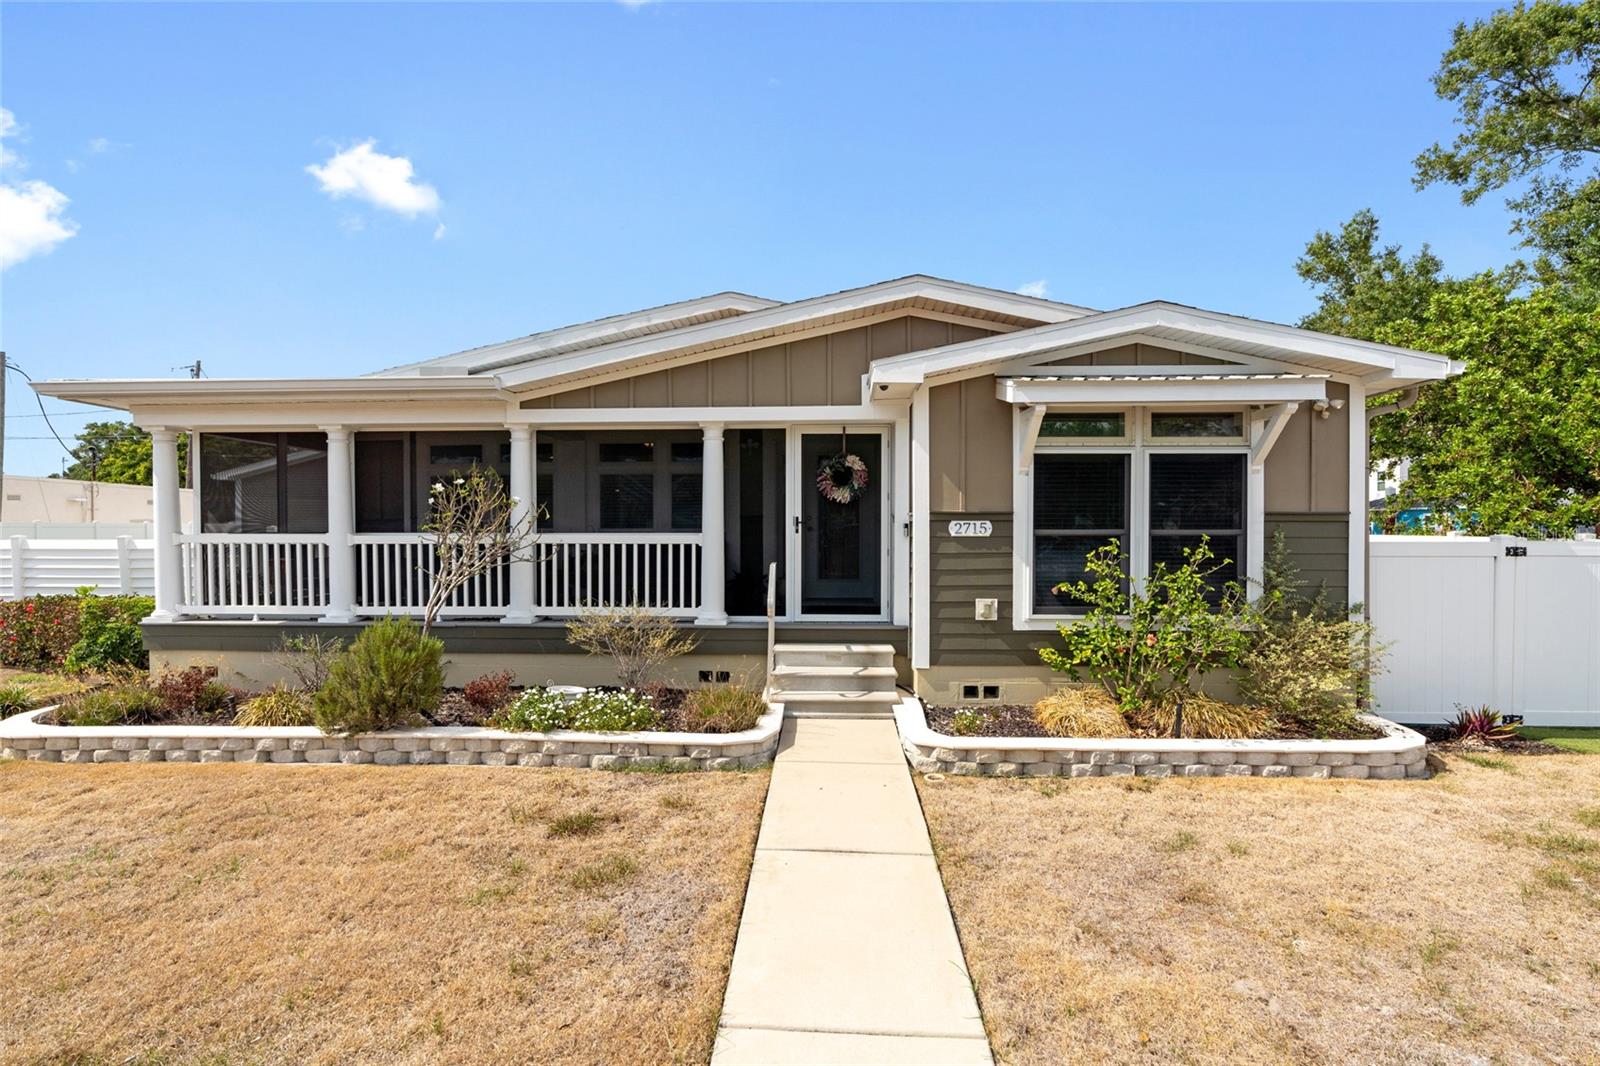
Position your business where you live—and get the visibility you’ve been looking for. This rare live/work property offers nearly 3,000 SF on a double lot along a high-traffic corridor in St. Petersburg, making it ideal for service-based businesses that need both exposure and flexibility. Built in 2018, the property combines modern construction with a highly functional layout that can support a variety of professional uses. Whether you run a pet care service, wellness practice, creative studio, or professional office, the space allows you to operate efficiently while maintaining the comfort of a full residential setup. The expansive 0.27-acre double lot provides something increasingly hard to find in the area: on-site parking and room to grow. With strong street presence and consistent daily traffic, your business benefits from built-in visibility without the overhead of traditional commercial space. This is an ideal opportunity for owner-operators who want to eliminate a commute, reduce overhead, and build their business in a space they control.
Additional Information
- City
- St Petersburg
- Region
- St Pete
- Zip
- 33713
- Mo Subdivision
- North Kenwood
- Neighborhood
- North Kenwood
- Subdivision
- Melrose Sub
- Area
- 2972
- Community Extras
- No Deed Restriction
- Garage Spaces
- 2
- Property Description
- One Story
- Exterior Construction
- Cement Siding, Vinyl Siding, Frame
- Elementary School
- Woodlawn Elementary-Pn
- Middle School
- John Hopkins Middle-Pn
- High School
- St. Petersburg High-PN
- Located Near
- Corner Lot, Level, Sidewalk, Paved
- Pool Type
- No Pool
- Property Style
- Single Family
- Total Acreage
- 1/4 to less than 1/2
- Special Sale Provision
- None
- Garage Description
- 2 Car Garage
- Interior Features
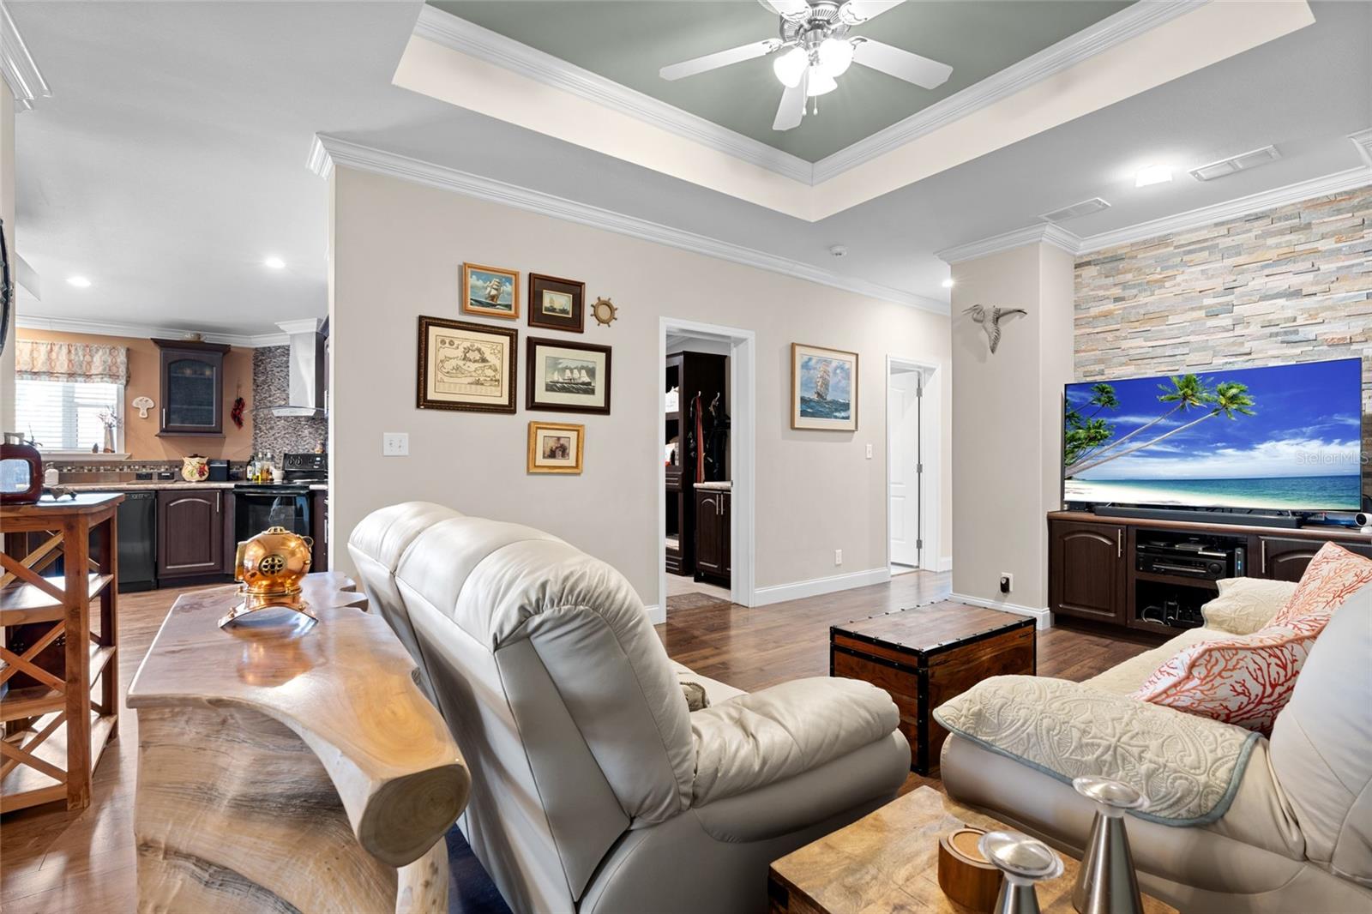
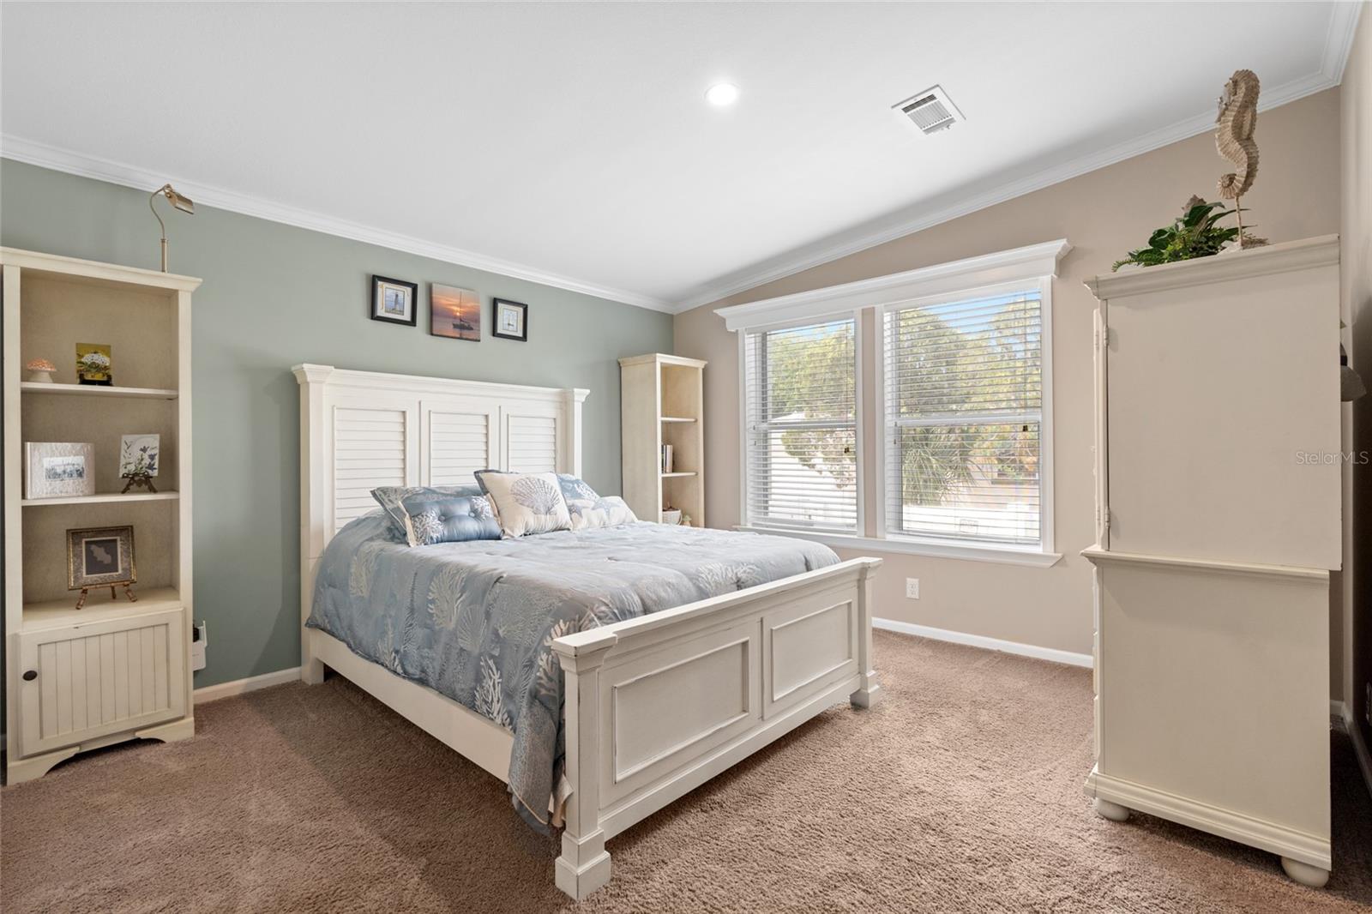
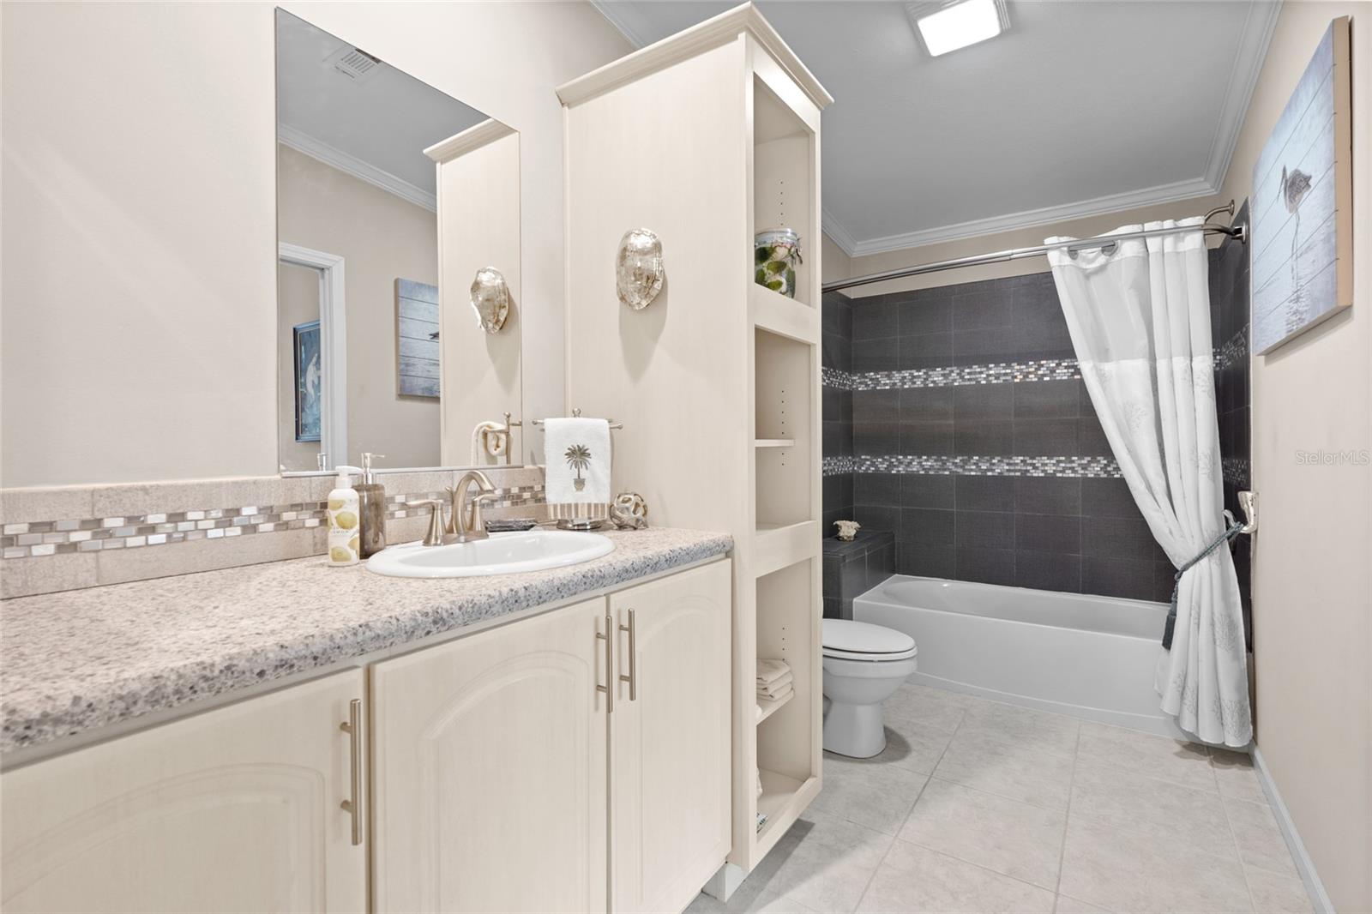
- Built-in Features, Ceiling Fans(s), Crown Molding, Eat-in Kitchen, High Ceilings, Kitchen/Family Room Combo, Living Room/Dining Room Combo, Open Floorplan, Primary Bedroom Main Floor, Solid Surface Counters, Split Bedroom, Stone Counters, Tray Ceiling(s), Vaulted Ceiling(s), Walk-In Closet(s), Window Treatments
- Interior Layout
- Built-in Features, Ceiling Fans(s), Crown Molding, Eat-in Kitchen, High Ceilings, Kitchen/Family Room Combo, Living Room/Dining Room Combo, Open Floorplan, Primary Bedroom Main Floor, Solid Surface Counters, Split Bedroom, Stone Counters, Tray Ceiling(s), Vaulted Ceiling(s), Walk-In Closet(s), Window Treatments
- Flood Zone
- X
- Financing Available
- Cash, Conventional, FHA, VA Loan
- Heated Square Feet
- 2972
- Acres
- 0.27
- Stories
- 1
- Exterior Features
- Courtyard, Dog Run, Garden, Hurricane Shutters, Lighting, Other, Private Mailbox, Rain Barrel/Cistern(s), Sidewalk, Storage
- Parking Description
- Alley Access, Boat, Driveway, Garage Door Opener, Garage Faces Rear, Ground Level, Guest, Off Street, On Street, Open, Oversized, Parking Pad, Workshop in Garage
- Floor Covering
- Carpet, Wood
- Pp Sqft
- 343.2
- Levels
- One
- Occupant Type
- Owner
- Subtype
- Single Family
- Roof
- Shingle
- Property Subtype
- Residential
- Sewer
- Public Sewer
- Water Source
- Public
- Furnished
- Unfurnished
Listing courtesy of DALTON WADE INC. 888-668-8283
Mortgage Calculator
StellarMLS is the source of this information via Internet Data Exchange Program. All listing information is deemed reliable but not guaranteed and should be independently verified through personal inspection by appropriate professionals. Listings displayed on this website may be subject to prior sale or removal from sale. Availability of any listing should always be independently verified. Listing information is provided for consumer personal, non-commercial use, solely to identify potential properties for potential purchase. All other use is strictly prohibited and may violate relevant federal and state law. Data last updated on