3801 71st Street N, Kenneth City, FL 33709
- $942,000
- 3
- BD
- 3
- BA
- 2,964
- SqFt








- List Price
- $942,000
- Price Change
- ▼ $5,000 1783107694
- Days on Market
- 296
- MLS#
- TB8450106
- Bedrooms
- 3
- Full Bathrooms
- 2
- Half Bathrooms
- 1
- Sq. Ft
- 2,964
- Lot Size
- 7,645
- Subtype
- Single Family
- County
- Pinellas
- Community
- No Deed Restriction
- Subdivision
- Tyrone
- Year Built
- 2025
Property Description
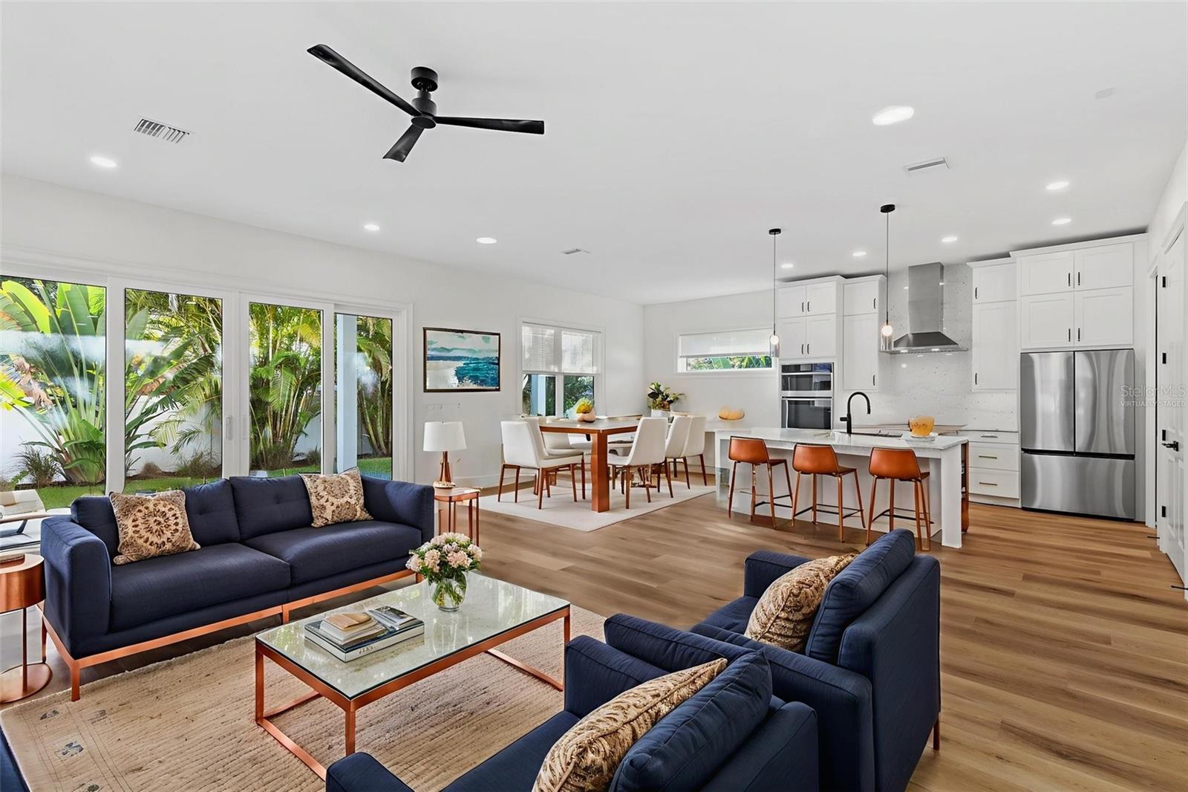
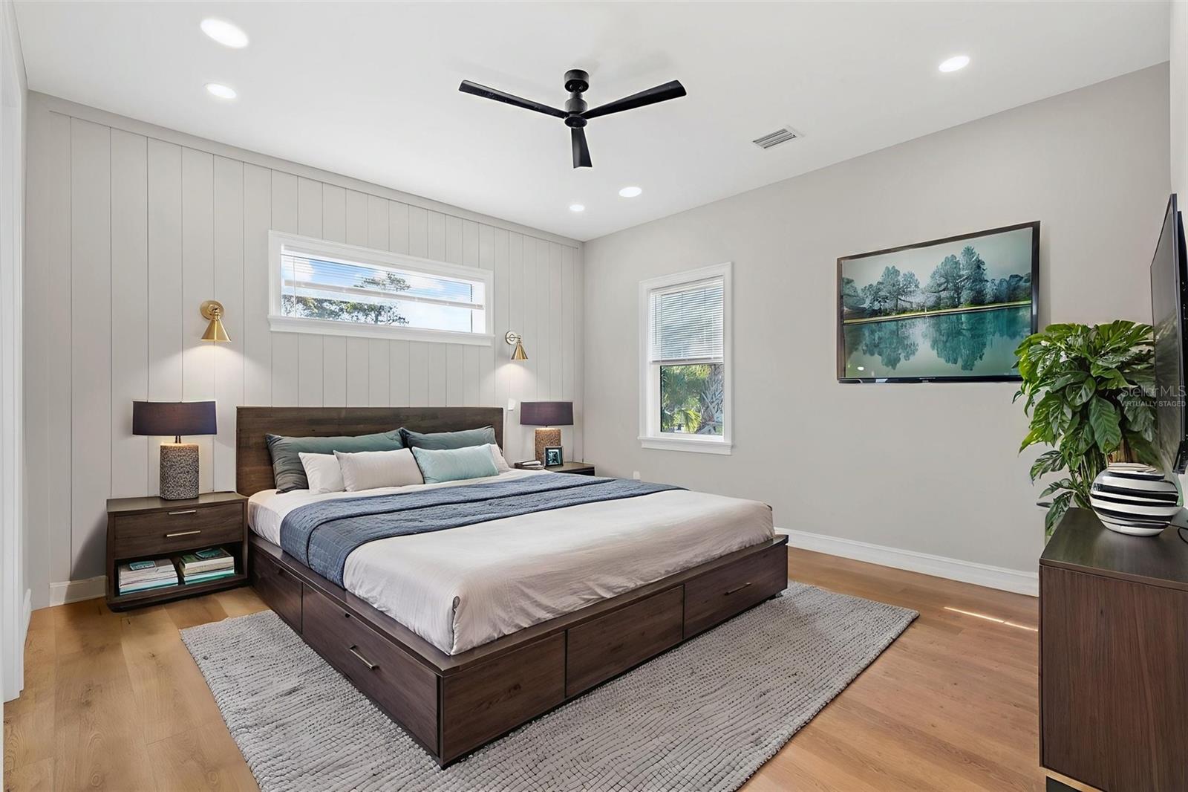
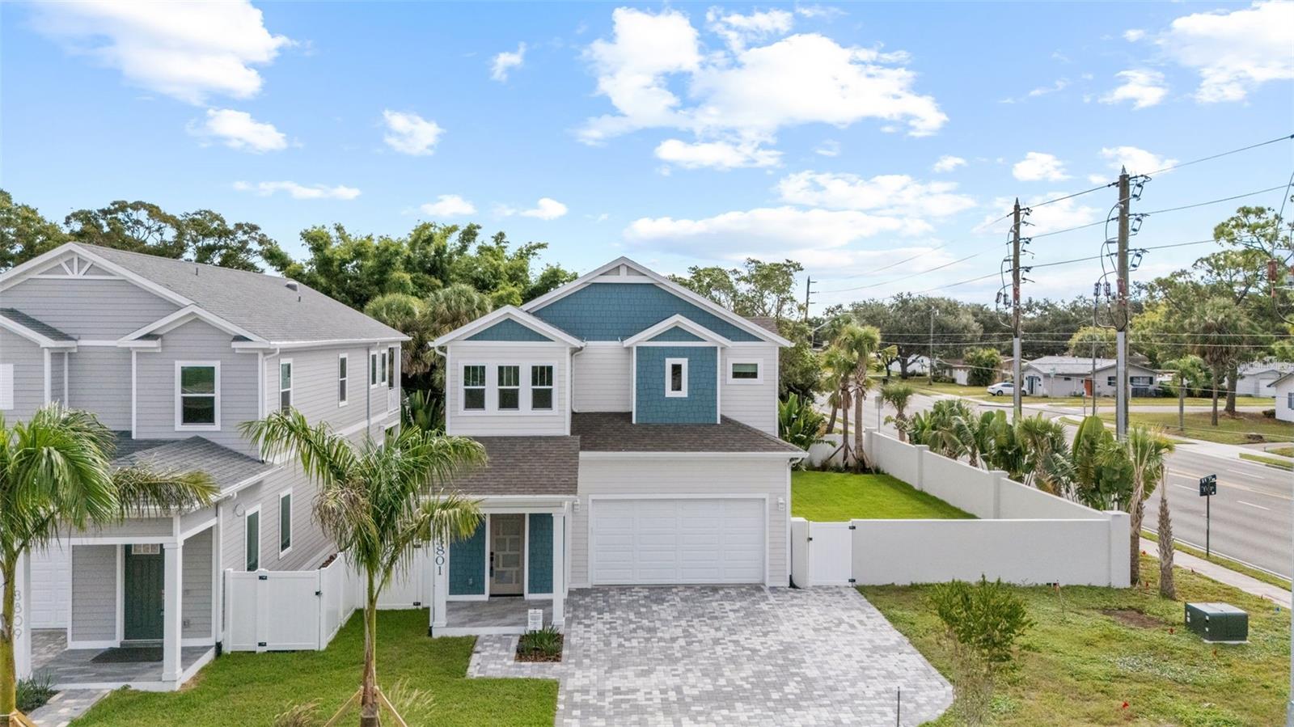
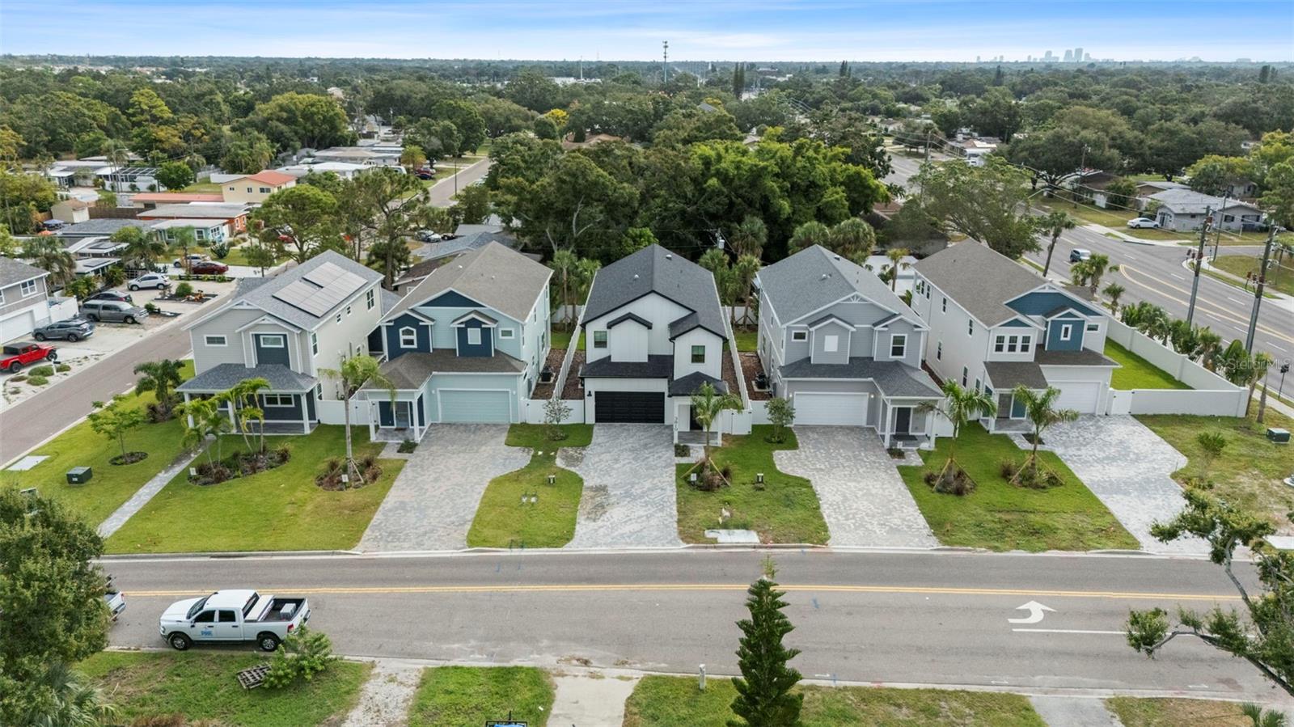
Virtually Staged. Brand-new construction in the heart of St. Petersburg with NO HOA, NO flood insurance required, and up to $10,000 toward closing costs or a rate buy-down. Perfectly located just 5 minutes from Tyrone Blvd shopping and restaurants, 10–15 minutes to the area’s best beaches, and only 15 minutes to downtown St. Pete, this home offers the ideal blend of convenience and lifestyle. Close proximity to multiple hospitals also makes it a great option for medical professionals. Inside, you’ll love the bright coastal design, open-concept layout, and high-end finishes throughout, including luxury vinyl floors, Samsung Bespoke appliances, premium lighting, luxury bathrooms, custom closets, and modern details at every turn. The home also features a private office space and an upstairs bonus living area, offering flexibility for working from home, entertaining, or relaxing. The covered lanai and oversized double corner lot provide plenty of room for a future pool and outdoor entertaining space. Additional features include a finished garage, EV charging plug, and pre-wiring for solar. Schedule your private showing today and take advantage of seller incentives before the market heats up again!
Additional Information
- City
- Kenneth City
- Region
- St Pete/Kenneth City
- Zip
- 33709
- Mo Subdivision
- Jungle Terrace
- Neighborhood
- Jungle Terrace
- Subdivision
- Tyrone
- Area
- 2964
- Community Extras
- No Deed Restriction
- Garage Spaces
- 2
- Property Description
- Two Story
- Exterior Construction
- HardiPlank Type, Frame
- Pool Type
- No Pool
- Property Style
- Single Family
- Total Acreage
- 0 to less than 1/4
- Special Sale Provision
- None
- Garage Description
- 2 Car Garage
- Property Condition
- Completed
- Minimum Lease
- No Minimum
- Interior Features
- Ceiling Fans(s), Eat-in Kitchen, Solid Wood Cabinets, Walk-In Closet(s)
- Interior Layout
- Ceiling Fans(s), Eat-in Kitchen, Solid Wood Cabinets, Walk-In Closet(s)
- Flood Zone
- X
- New Construction
- Yes
- Financing Available
- Cash, Conventional
- Heated Square Feet
- 2964
- Acres
- 0.18
- Floor Covering
- Hardwood, Tile
- Pp Sqft
- 317.81
- Levels
- Two
- Occupant Type
- Vacant
- Subtype
- Single Family
- Builder Name
- DHM Construction
- Roof
- Shingle
- Property Subtype
- Residential
- Sewer
- Public Sewer
- Water Source
- Public
- Furnished
- Unfurnished
Listing courtesy of DHM REAL ESTATE GROUP LLC. 727-316-5100
Mortgage Calculator
StellarMLS is the source of this information via Internet Data Exchange Program. All listing information is deemed reliable but not guaranteed and should be independently verified through personal inspection by appropriate professionals. Listings displayed on this website may be subject to prior sale or removal from sale. Availability of any listing should always be independently verified. Listing information is provided for consumer personal, non-commercial use, solely to identify potential properties for potential purchase. All other use is strictly prohibited and may violate relevant federal and state law. Data last updated on