1222 Brightwaters Boulevard Ne, St Petersburg, FL 33704
- $2,095,000
- 5
- BD
- 4
- BA
- 4,043
- SqFt














- List Price
- $2,095,000
- Price Change
- ▼ $50,000 1783970054
- Days on Market
- 240
- MLS#
- TB8450175
- Bedrooms
- 5
- Full Bathrooms
- 4
- Sq. Ft
- 4,043
- Lot Size
- 19,105
- Subtype
- Single Family
- County
- Pinellas
- Community
- Golf Carts OK, Golf, Street Lights, No Deed Restriction, Golf Community
- Subdivision
- Snell Isle Brightwaters Sec 2
- Year Built
- 1941
Property Description
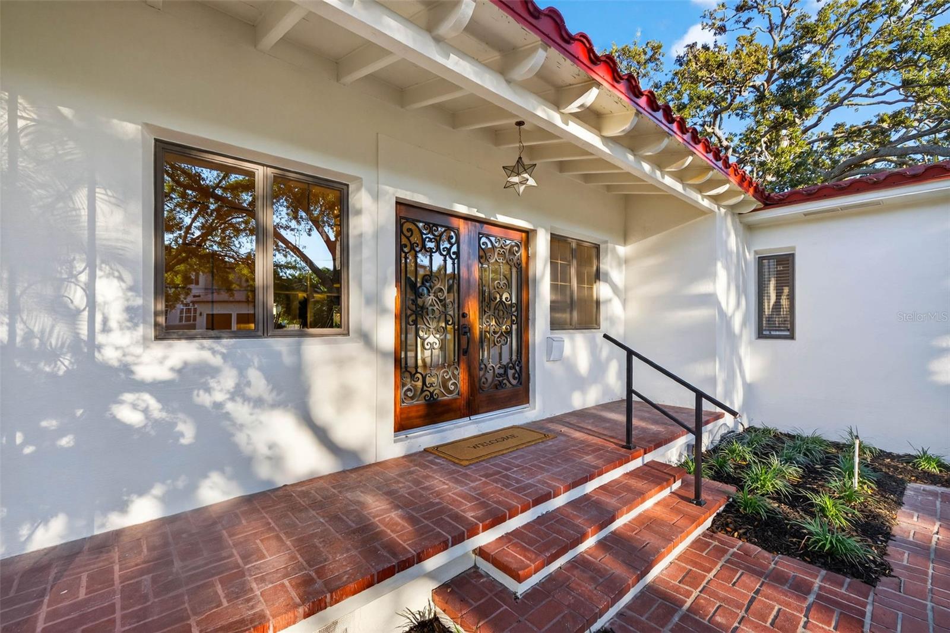
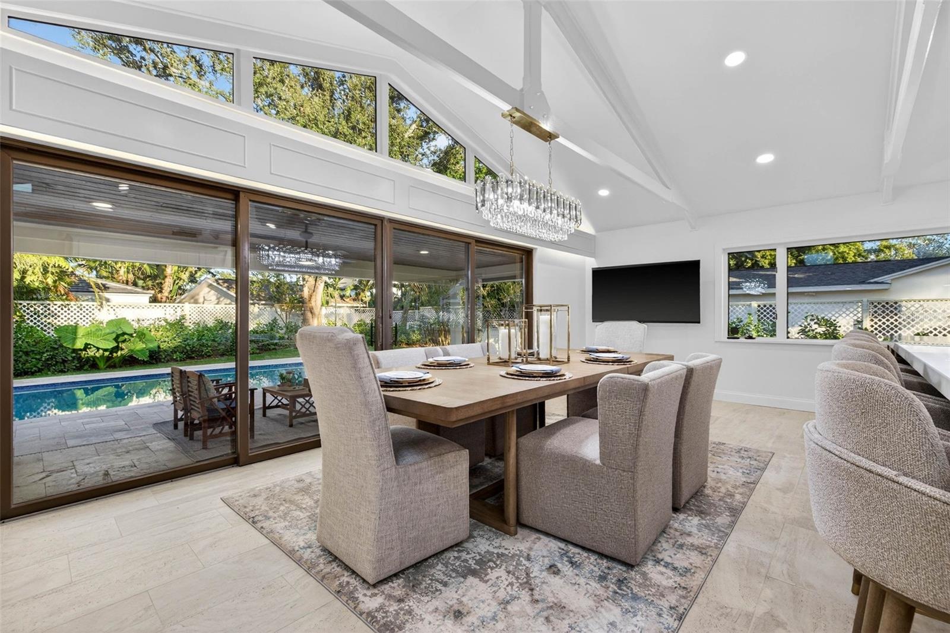
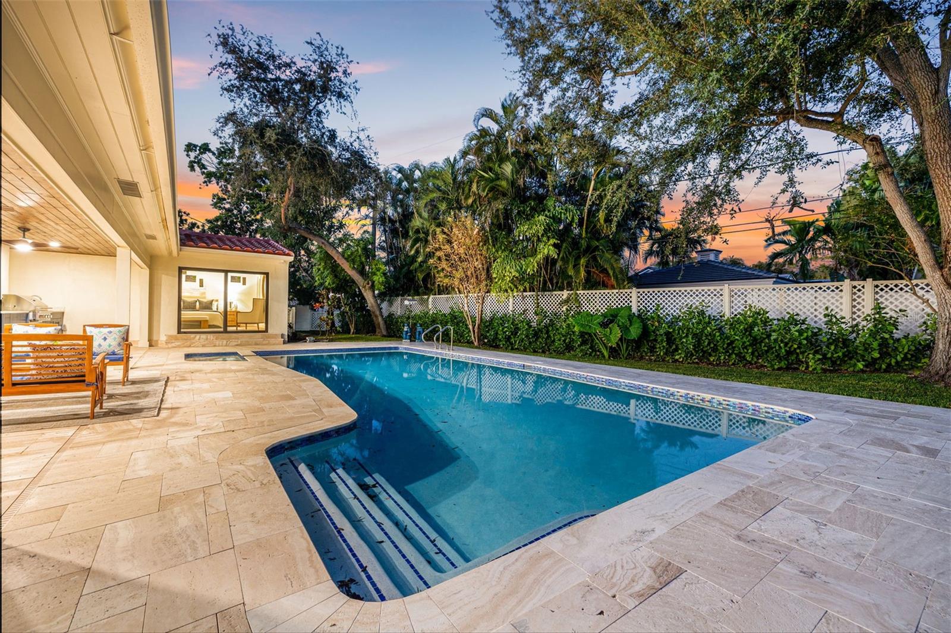
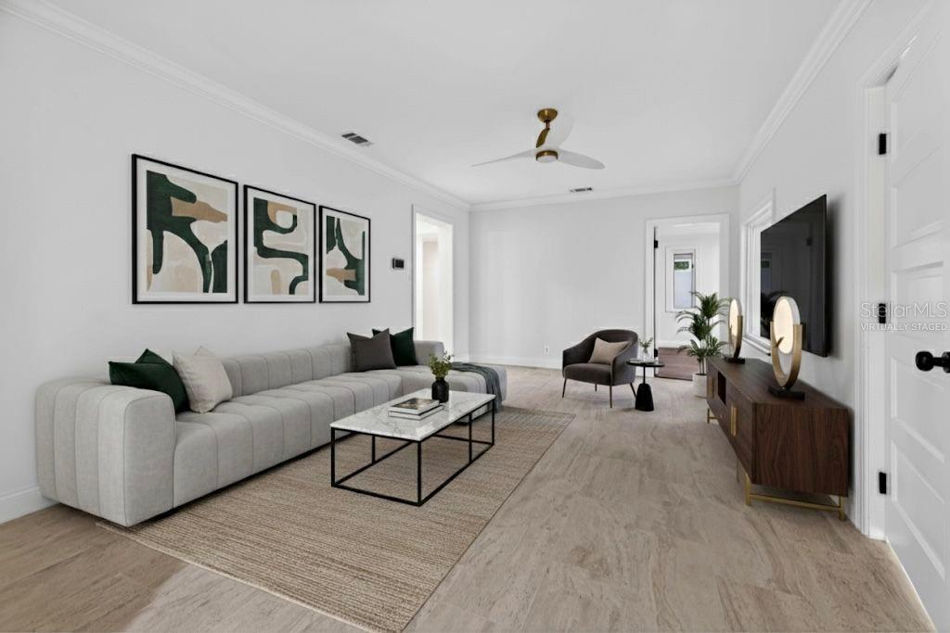
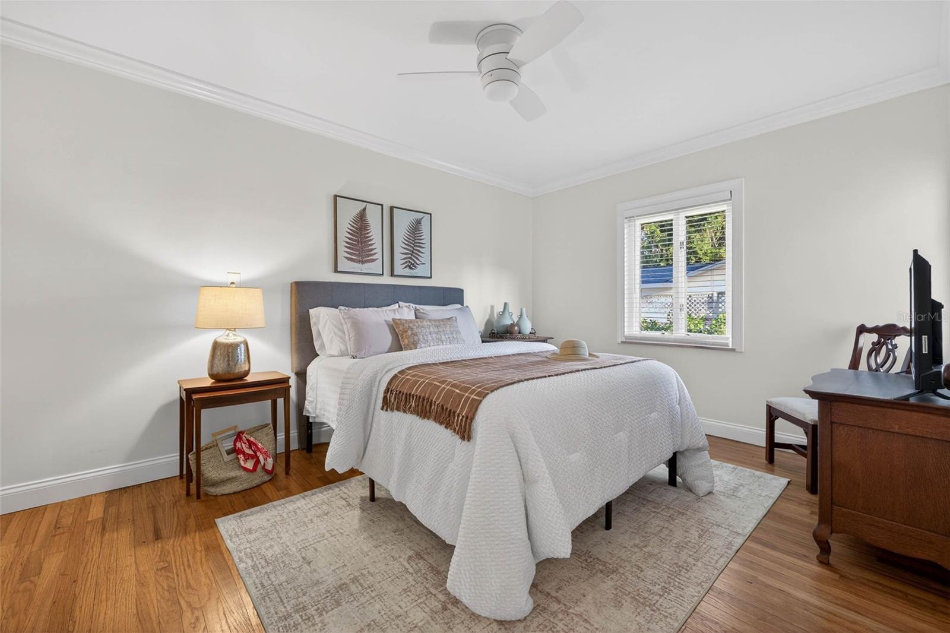
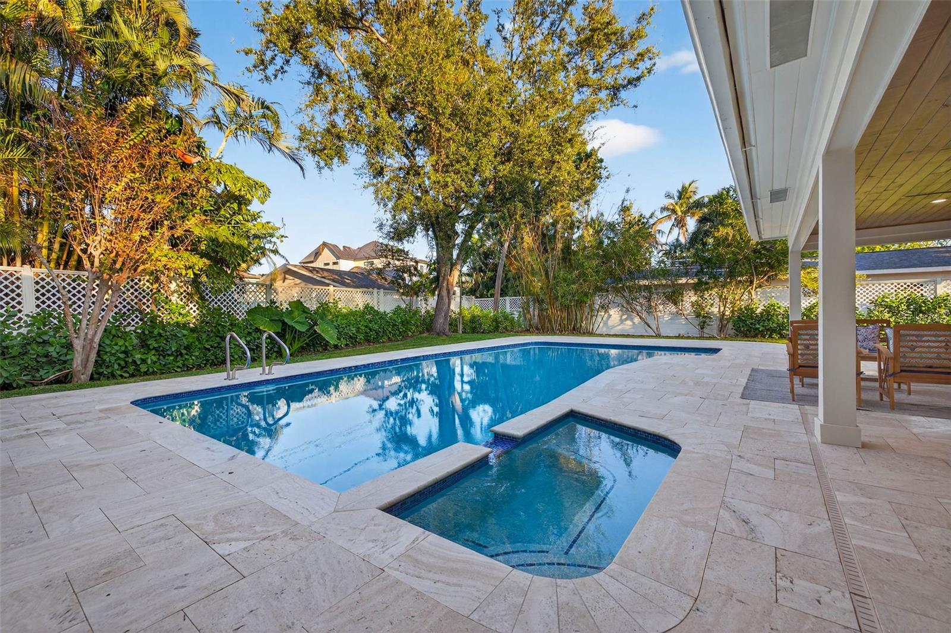
Experience the epitome of modern luxury living on one of Snell Isle’s most coveted streets—Brightwaters Boulevard. Perfectly positioned on a rare double lot, this fully redesigned Spanish Mediterranean–inspired residence at 1222 Brightwaters Blvd NE offers exceptional privacy, timeless architecture, and an elevated lifestyle just minutes from downtown St. Petersburg. Surrounded by meticulously manicured grounds and mature trees, the home makes an immediate impression with a newly finished exterior featuring fresh stucco, new lighting, a mahogany double-door entry with elegant iron inlays, and a beautifully renovated pool and outdoor oasis. The expansive travertine patio, brand-new spa, rebuilt outdoor kitchen, and all-new pool equipment create a resort-style environment perfect for entertaining. Step inside to a completely transformed interior where high-end luxury finishes and thoughtful design define every space. The main living area is warm and inviting with refinished wood floors, new porcelain tile, updated moldings, a wood-burning marble fireplace, and a custom wet bar, creating the perfect blend of comfort and sophistication for both intimate gatherings and large-scale entertaining. The heart of the home is the designer chef’s kitchen, enhanced with soaring vaulted ceilings, an expansive center island ideal for hosting, and Crystal Cabinetry with custom pullouts. Quartz countertops and a matching backsplash elevate the space, paired with luxury appliances including a Sub-Zero refrigerator, La Cornue stove, Bosch dishwasher, and all-new plumbing. A formal dining area sits adjacent to the kitchen, and impact sliders off the kitchen and dining room lead directly to the outdoor living area and pool, seamlessly connecting indoor and outdoor spaces. Just steps from the home office, a stunning climate-controlled wine room features glass enclosures and dual cooling systems, offering storage for 500+ bottles—a showpiece for collectors and entertainers. The primary suite is a true retreat with a custom-designed walk-in closet and an additional dressing area with new cabinetry and quartz countertops. The spa-like en suite bath features floor-to-ceiling marble, dual vanities, a stand-alone soaking tub, an oversized glass-enclosed shower, and elegant lighting throughout. Impact-rated sliders open directly from the primary suite to the pool and terrace for luxurious resort-style living. A flexible bonus living area and a beautifully updated laundry room add comfort and convenience, while all secondary bedrooms have been refinished and paired with fully renovated marble-accented bathrooms featuring new vanities, frameless glass showers, and designer fixtures. Comprehensive upgrades include new electrical panels and service, updated outlets, a new hot water heater, a tankless water heater for the primary suite, and extensive improvements to the exterior, mechanical systems, and interior finishes—ensuring the home performs as beautifully as it looks. Blending the character of Snell Isle with the sophistication of a brand-new luxury residence, 1222 Brightwaters Blvd NE stands as one of the premier offerings in one of Florida’s most desirable neighborhoods, just moments from waterfront parks, The Vinoy Golf Club, and vibrant downtown St. Petersburg.
Additional Information
- City
- St Petersburg
- Region
- St Pete/Euclid
- Zip
- 33704
- Mo Subdivision
- Other
- Neighborhood
- Snell Isle
- Subdivision
- Snell Isle Brightwaters Sec 2
- Area
- 4043
- Community Extras
- Golf Carts OK, Golf, Street Lights, No Deed Restriction, Golf Community
- Garage Spaces
- 2
- Property Description
- One Story
- Exterior Construction
- Block
- Located Near
- FloodZone, Sidewalk, Paved
- Architectural Style
- Florida, Mediterranean
- Pool Type
- Private
- Pets Allowed
- Yes
- Property Style
- Single Family
- Total Acreage
- 1/4 to less than 1/2
- Special Sale Provision
- None
- Garage Description
- 2 Car Garage
- Minimum Lease
- 1 Month
- Interior Features
- Ceiling Fans(s), Eat-in Kitchen, Ninguno, Open Floorplan, Primary Bedroom Main Floor, Solid Surface Counters, Solid Wood Cabinets, Split Bedroom, Stone Counters, Thermostat, Walk-In Closet(s), Wet Bar
- Interior Layout
- Ceiling Fans(s), Eat-in Kitchen, Ninguno, Open Floorplan, Primary Bedroom Main Floor, Solid Surface Counters, Solid Wood Cabinets, Split Bedroom, Stone Counters, Thermostat, Walk-In Closet(s), Wet Bar
- Community Features
- Golf Carts OK, Golf, Street Lights
- Flood Zone
- AE
- Flood Zone
- Yes
- Complex Name
- Snell Isle
- Financing Available
- Cash, Conventional
- Heated Square Feet
- 4043
- Acres
- 0.44
- Stories
- 1
- Exterior Features
- Courtyard, French Doors, Garden, Lighting, Outdoor Grill, Outdoor Kitchen, Sidewalk, Sliding Doors
- Private Pool
- Yes
- Fence Description
- Vinyl
- Parking Description
- Driveway
- Floor Covering
- Marble, Tile, Travertine, Wood
- HOA Comm/Assn
- Optional
- Pp Sqft
- 518.18
- Levels
- One
- Architectural Style
- Florida, Mediterranean
- Occupant Type
- Owner
- Subtype
- Single Family
- Roof
- Tile
- Property Subtype
- Residential
- Pool
- Yes
- Sewer
- Public Sewer
- Water Source
- Public
- Furnished
- Unfurnished
Listing courtesy of SMITH & ASSOCIATES REAL ESTATE. 727-342-3800
Mortgage Calculator
StellarMLS is the source of this information via Internet Data Exchange Program. All listing information is deemed reliable but not guaranteed and should be independently verified through personal inspection by appropriate professionals. Listings displayed on this website may be subject to prior sale or removal from sale. Availability of any listing should always be independently verified. Listing information is provided for consumer personal, non-commercial use, solely to identify potential properties for potential purchase. All other use is strictly prohibited and may violate relevant federal and state law. Data last updated on