330 Leeward Island, Clearwater Beach, FL 33767
- $2,088,050
- 4
- BD
- 3
- BA
- 2,749
- SqFt









- List Price
- $2,088,050
- Price Change
- ▼ $110,950 1784858826
- Days on Market
- 237
- MLS#
- TB8451016
- Bedrooms
- 4
- Full Bathrooms
- 3
- Sq. Ft
- 2,749
- Lot Size
- 9,614
- Subtype
- Single Family
- County
- Pinellas
- Community
- Street Lights, No Deed Restriction
- Subdivision
- Island Estates Of Clearwater
- Year Built
- 1958
Property Description
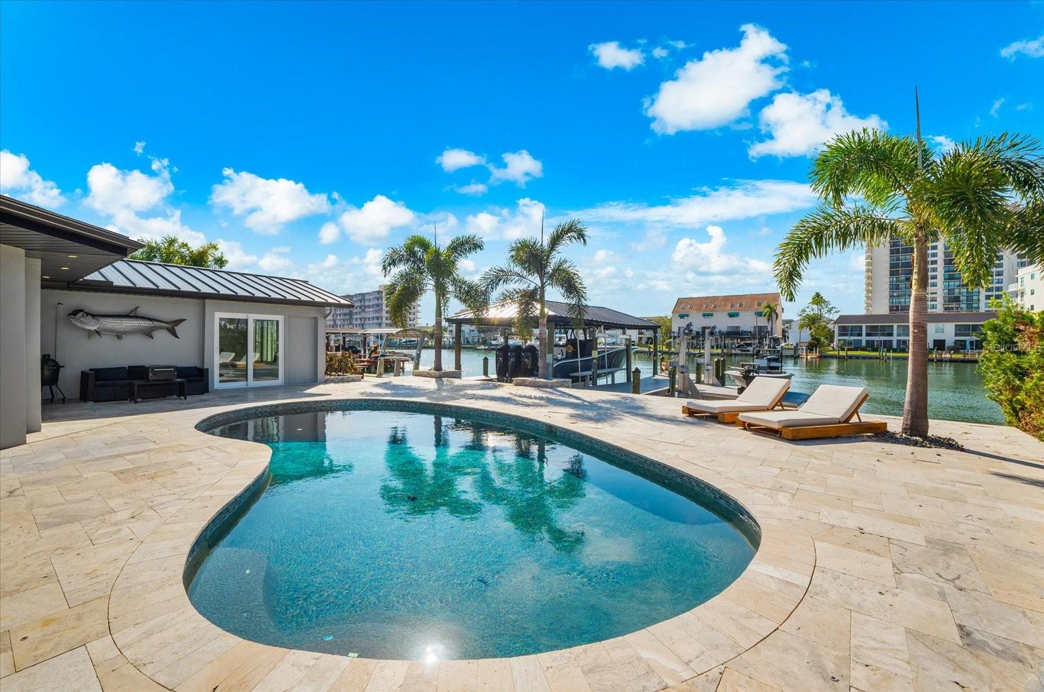
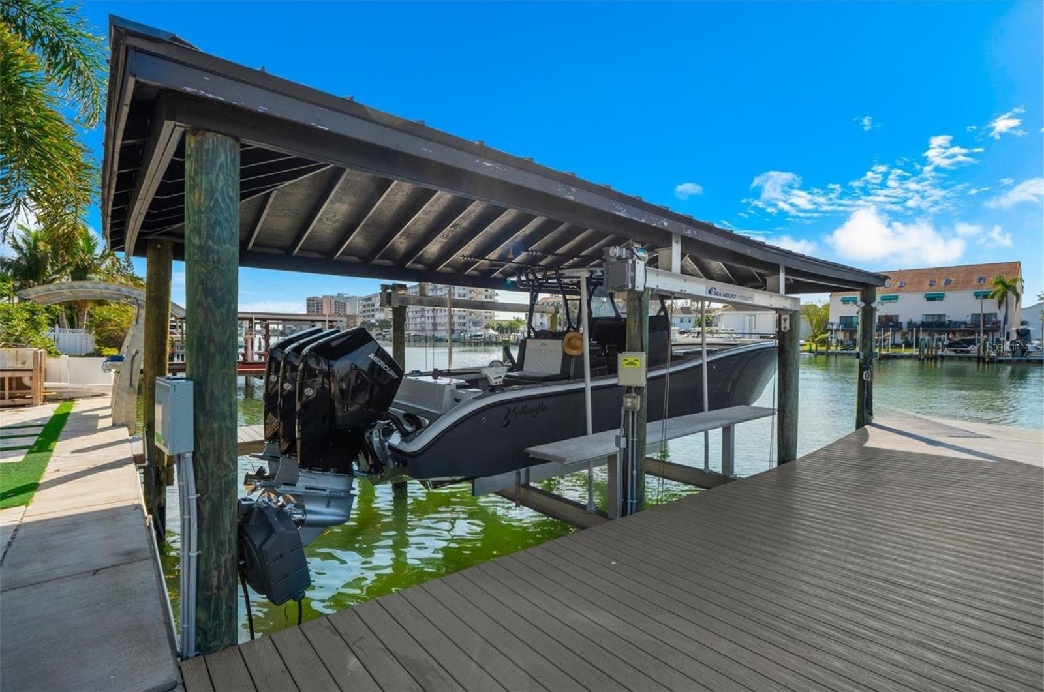
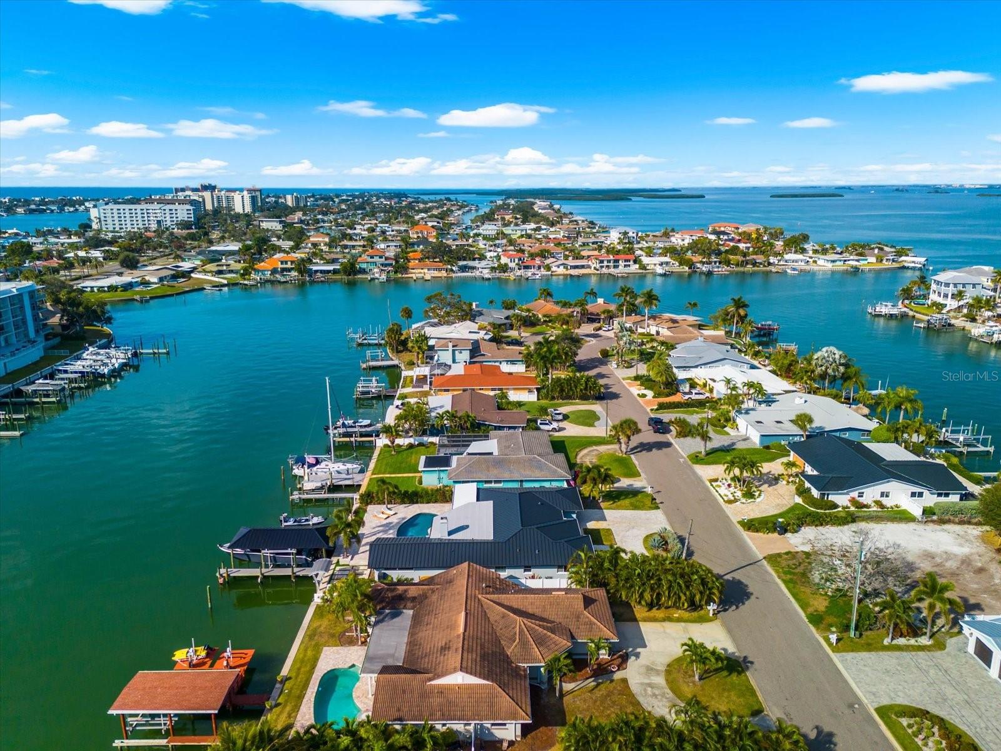
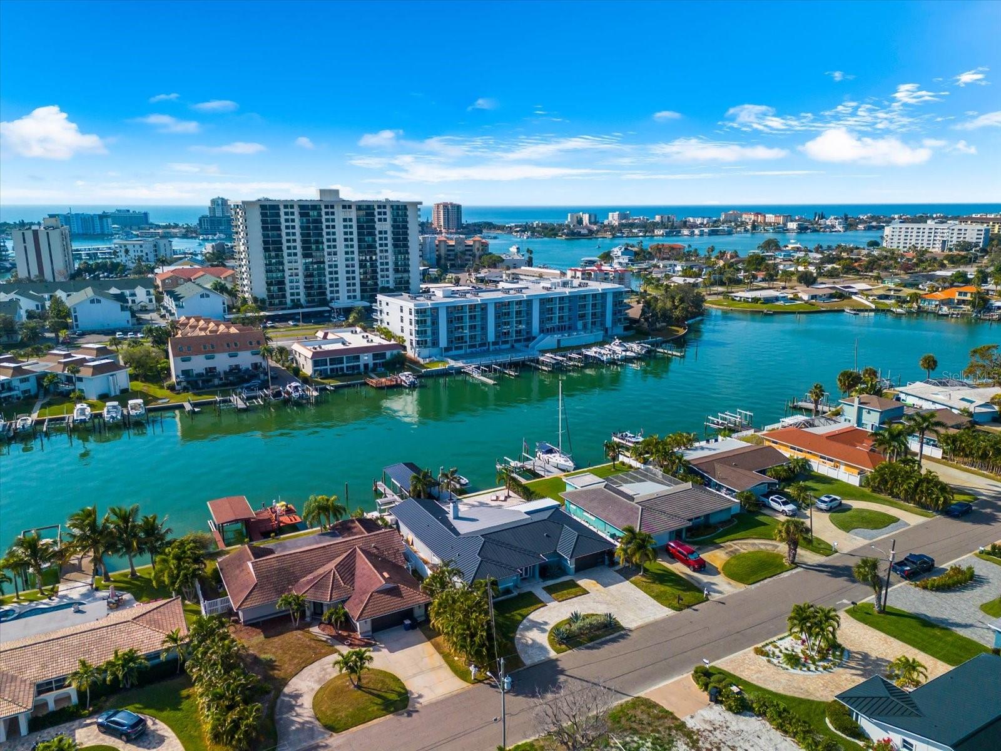
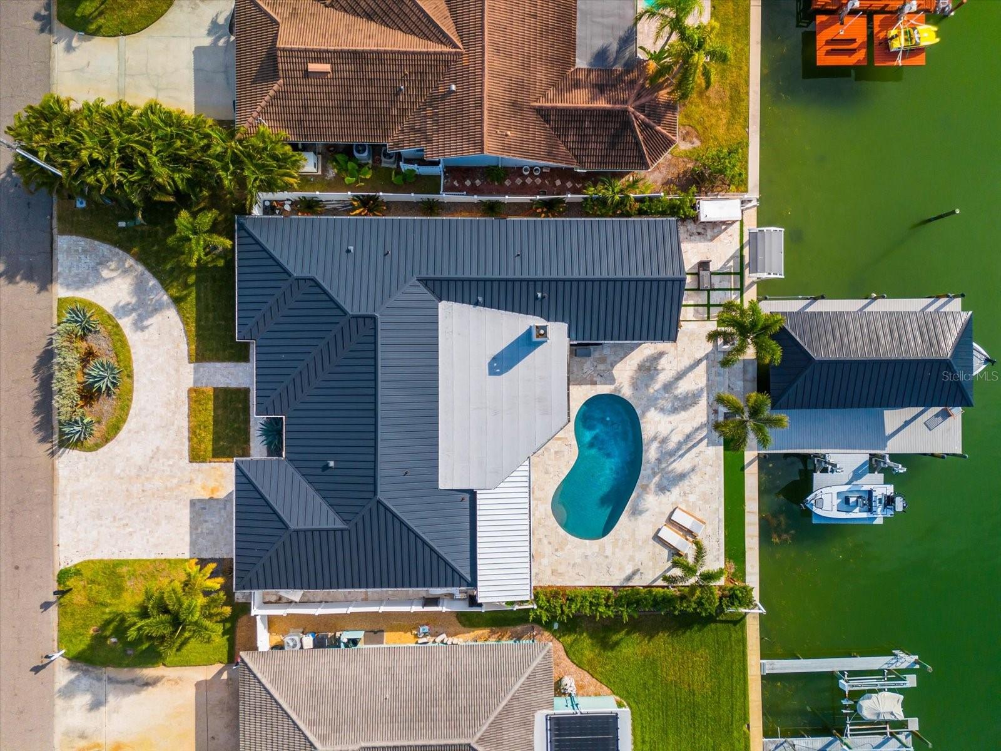
Discover the best of Florida waterfront living at 330 Leeward Island, a spacious and inviting residence positioned along the Intracoastal Waterway in Island Estates. This single-story home features 4 bedrooms, 3 full bathrooms, and 2,749 square feet of interior living space designed for comfort, natural light, and year-round enjoyment of the coastal environment. Located on a deep waterfront lot, the property offers direct boating access and an ideal setting for outdoor living. Inside, the home offers an open and flowing floor plan with multiple gathering spaces, including a formal living area, family room, and a dining space adjacent to the kitchen. Large windows, sliding doors, custom shiplap, level 5 drywall finish on both walls and ceilings, Anderson Tuftex Engineered Hardwood floors and a bright interior color palette accentuate the stunning water views. The chef inspired kitchen exudes unparalleled sophistication featuring expansive counter space and a striking center island finished in Cristallo Gold quartzite, with fully LED-backlit luminescence seamlessly controllable via Bluetooth. A sleek, updated ZLINE appliance package in a stainless- black monochromatic finish complements the premium white oak cabinetry, culminating in a truly high-end, modern culinary masterpiece. A split-bedroom layout provides privacy, while additional features such as a gas fireplace and wet bar enhance the home’s functionality. Step outside to your own private retreat featuring a heated saltwater pool surrounded by tropical landscaping and extensive travertine marble pavers. The covered patio offers the perfect place for outdoor dining or relaxing while enjoying the waterfront setting. The private dock - 2022 - complete with 2 boat lifts - the lift under the boathouse is 16,000 lbs, the other lift is an 4,000 lb lift-ideal for a skiff, jet ski(s) or paddle boards! The two-car garage with workshop space and ample driveway parking just adds to the convenience of this waterfront lifestyle. Premium Galvalume metal standing seam roof - 2021. Island Estates is one of Clearwater Beach’s most desirable neighborhoods, known for its walkability, golf-cart access, and proximity to shopping, dining, marinas, and the beach. With no HOA and a rare combination of indoor comfort and waterfront amenities, this home is ideal as a primary residence, second home, or investment property. Buyers should verify flood insurance requirements based on current zoning. This is a standout opportunity to secure a waterfront lifestyle in a prime coastal location.
Additional Information
- City
- Clearwater Beach
- Region
- Clearwater/Clearwater Beach
- Zip
- 33767
- Mo Subdivision
- Island Estate
- Neighborhood
- Island Estate
- Subdivision
- Island Estates Of Clearwater
- Area
- 2749
- Water Frontage
- Boatable Water
- Community Extras
- Street Lights, No Deed Restriction
- Garage Spaces
- 2
- Property Description
- One Story
- Exterior Construction
- Block, Stucco
- Located Near
- Flood Insurance Required, FloodZone, Landscaped, Near Public Transit, Sidewalk, Paved
- Frontage
- Intracoastal Waterway
- Pool Type
- Private
- Pets Allowed
- Yes
- Water Extras
- Boathouse, Lift, Lift - Covered, Minimum Wake Zone, Seawall - Concrete, Seawall - Other
- Water Access
- Intracoastal Waterway
- Water View
- Yes
- Water View
- Intracoastal Waterway
- Property Style
- Single Family
- Total Acreage
- 0 to less than 1/4
- Water Frontage
- Yes
- Special Sale Provision
- None
- Garage Description
- 2 Car Garage
- Additional Rooms
- Attic
- Water Extras
- Yes
- Minimum Lease
- 1 Month
- Interior Features
- Ceiling Fans(s), Kitchen/Family Room Combo, Living Room/Dining Room Combo, Open Floorplan, Primary Bedroom Main Floor, Solid Wood Cabinets, Split Bedroom, Stone Counters, Thermostat, Walk-In Closet(s)
- Interior Layout
- Ceiling Fans(s), Kitchen/Family Room Combo, Living Room/Dining Room Combo, Open Floorplan, Primary Bedroom Main Floor, Solid Wood Cabinets, Split Bedroom, Stone Counters, Thermostat, Walk-In Closet(s)
- Water Frontage
- Intracoastal Waterway
- Water Front Description
- Intracoastal Waterway
- Community Features
- Street Lights
- Flood Zone
- AE
- Flood Zone
- Yes
- Water Access
- Yes
- Financing Available
- Cash, Conventional
- Heated Square Feet
- 2749
- Acres
- 0.22
- Exterior Features
- Rain Gutters, Shade Shutter(s), Sidewalk, Sliding Doors, Sprinkler Metered
- Private Pool
- Yes
- Waterfront
- Yes
- Parking Description
- Circular Driveway
- Floor Covering
- Wood
- Water Features
- Intracoastal Waterway, Boathouse, Lift, Lift - Covered, Minimum Wake Zone, Seawall - Concrete, Seawall - Other, Intracoastal Waterway
- Other Structures
- Boat House
- Pp Sqft
- 759.57
- Levels
- One
- Occupant Type
- Owner
- Subtype
- Single Family
- Roof
- Metal
- Property Subtype
- Residential
- Pool
- Yes
- View
- Water
- Sewer
- Public Sewer
- Water Source
- Public
- Furnished
- Unfurnished
Listing courtesy of EXP REALTY LLC. 888-883-8509
Mortgage Calculator
StellarMLS is the source of this information via Internet Data Exchange Program. All listing information is deemed reliable but not guaranteed and should be independently verified through personal inspection by appropriate professionals. Listings displayed on this website may be subject to prior sale or removal from sale. Availability of any listing should always be independently verified. Listing information is provided for consumer personal, non-commercial use, solely to identify potential properties for potential purchase. All other use is strictly prohibited and may violate relevant federal and state law. Data last updated on