12326 Blue Pacific Drive, Riverview, FL 33579
- $492,500
- 5
- BD
- 4
- BA
- 2,906
- SqFt










- List Price
- $492,500
- Price Change
- ▼ $7,500 1784307247
- Days on Market
- 249
- MLS#
- TB8451168
- Bedrooms
- 5
- Full Bathrooms
- 3
- Half Bathrooms
- 1
- Sq. Ft
- 2,906
- Lot Size
- 6,000
- Subtype
- Single Family
- County
- Hillsborough
- Community
- Association Recreation - Owned, Clubhouse, Deed Restrictions, Fitness Center, Gated Community - No Guard, Park, Pool, Sidewalks, Street Lights
- Subdivision
- Lucaya Lake Club Ph 4c
- Year Built
- 2020
Property Description
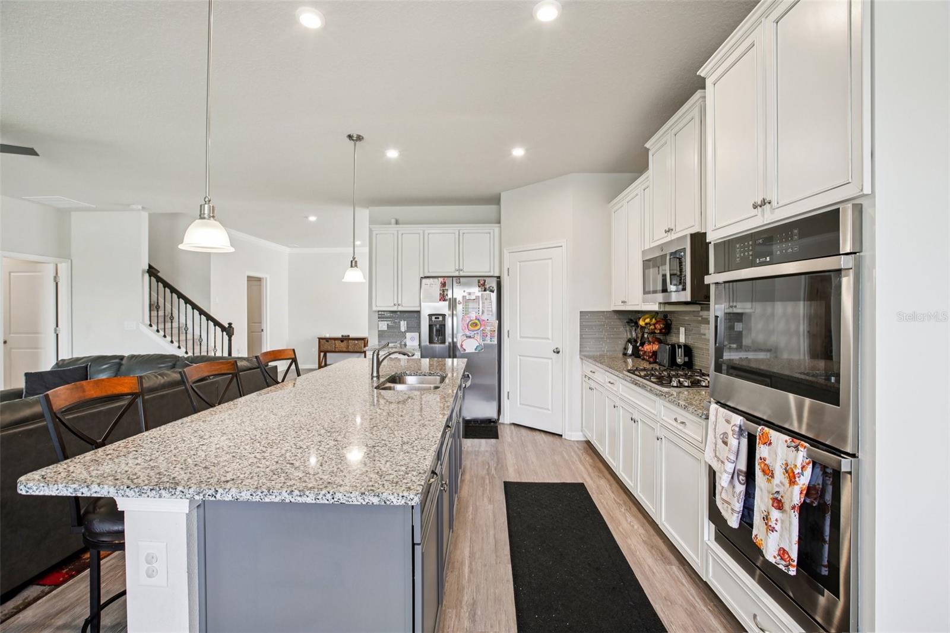
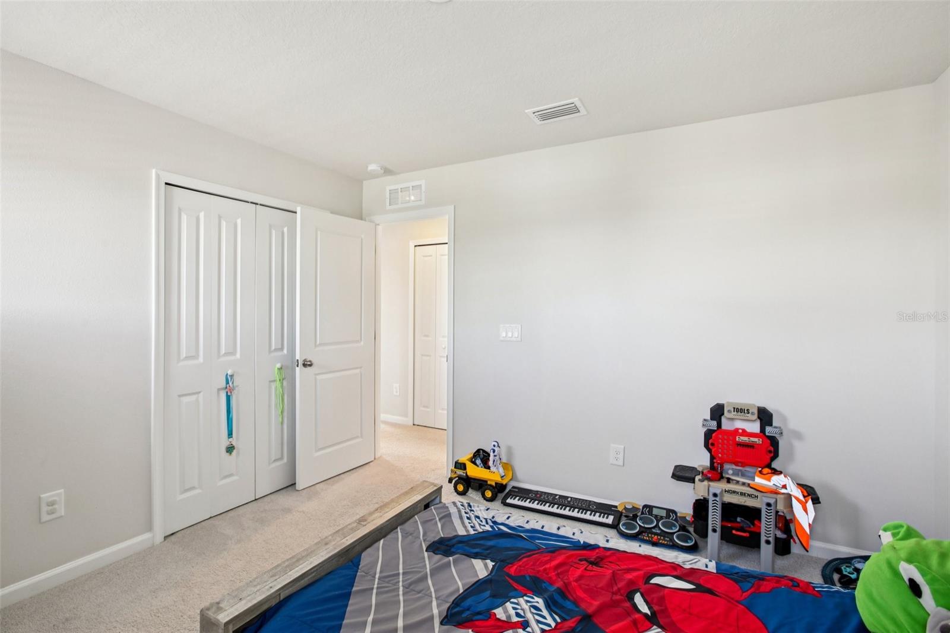
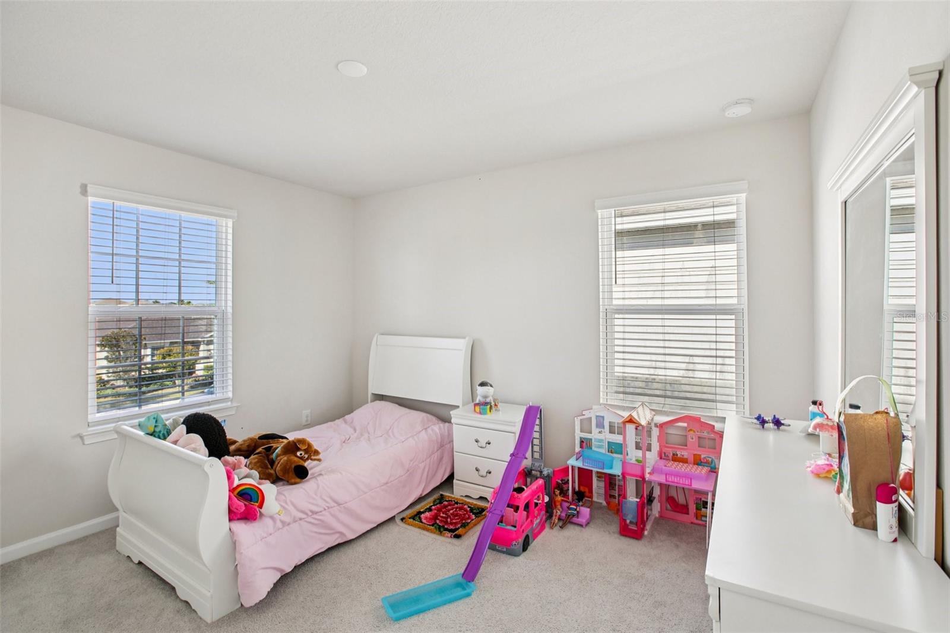
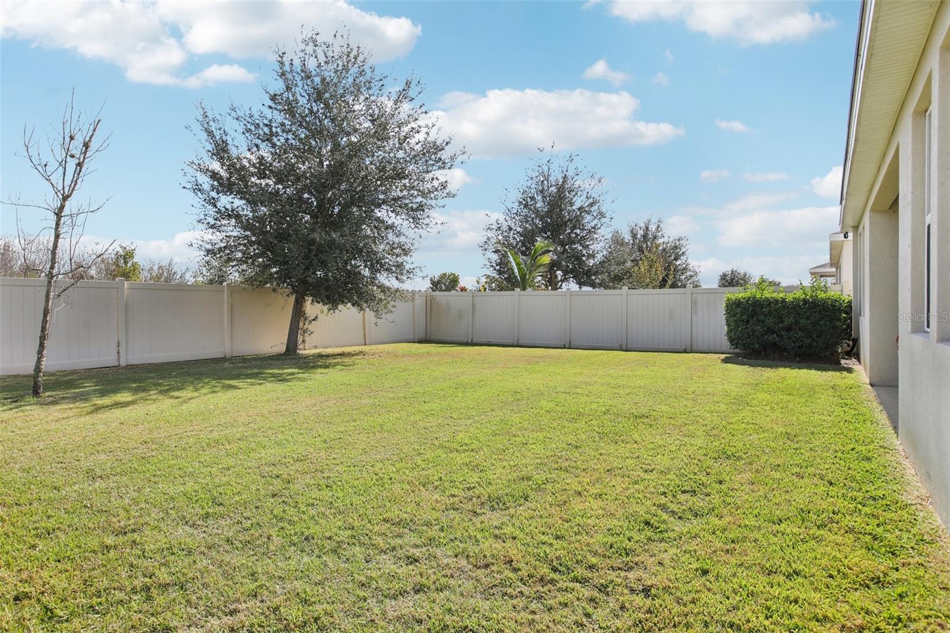
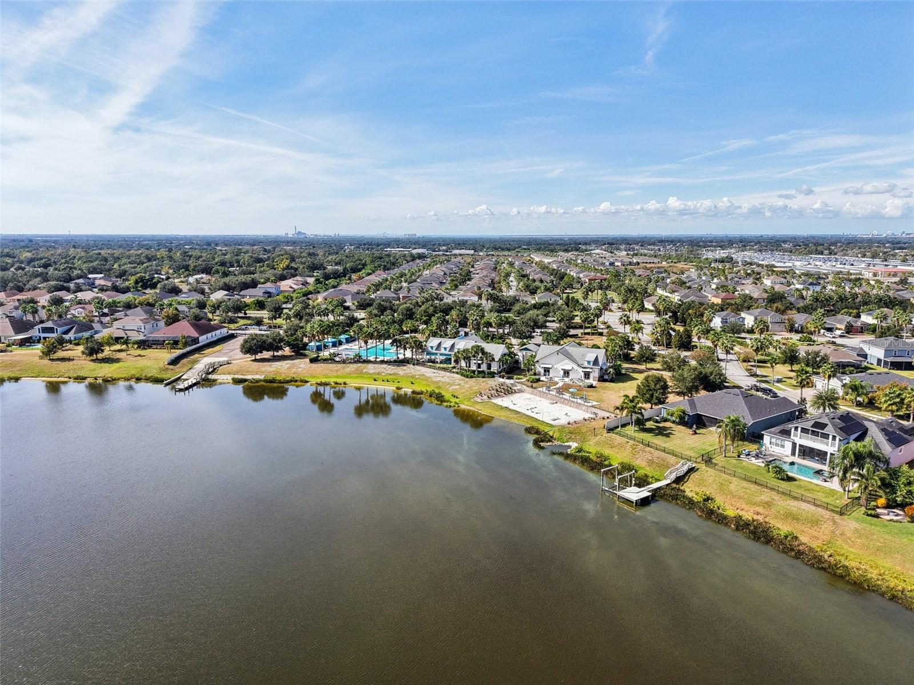
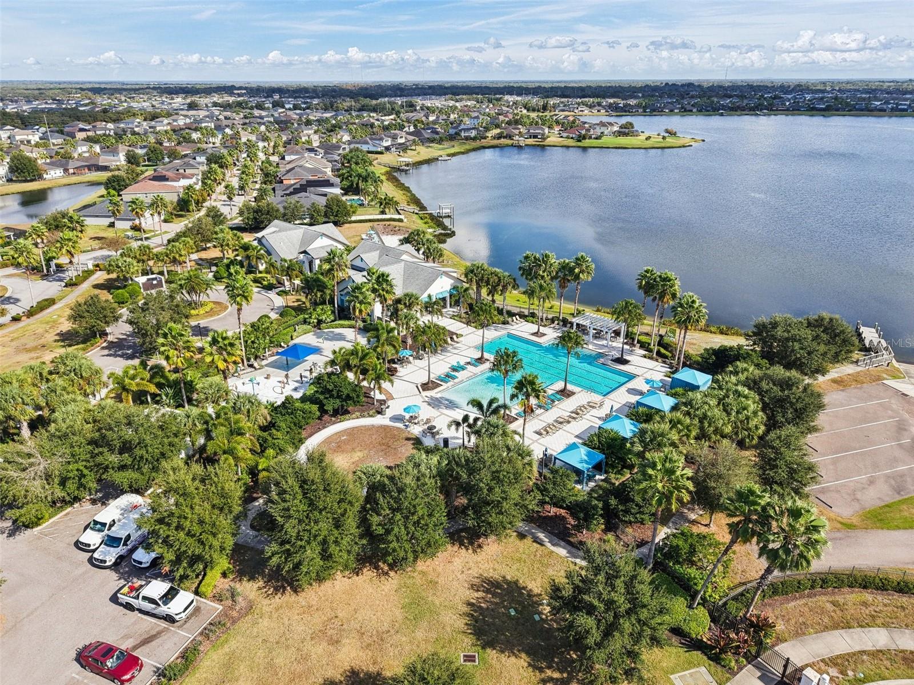
Welcome to this inviting 5-bed, 3½-bath residence in the blossoming community of Lucaya Lake Club — where natural-gas living meets lakeside charm. Inside you’ll find a well-appointed gourmet kitchen featuring 42-inch upgraded cabinets, gleaming granite countertops, a generous island and stainless steel appliances, all flowing seamlessly into the family room and out to the covered lanai—perfect for gathering friends or simply relaxing with loved ones. On the first floor you’ll have the convenience of the primary suite that offers plenty of space for a full bedroom setup, dual walk-in closets and a luxurious bathroom with dual vanities, while upstairs the remaining bedrooms offers plenty of space for for everyone to spread out. Designed for comfort and energy efficiency, the home is built with R-38 insulation, low-E double-pane windows, paid off solar panels, and durable HardieBoard siding on the second floor; smart-home features include WiFi-enabled garage door openers and smart thermostats. Outside the community amenities read like a vacation retreat: a clubhouse, fitness center, splash park, playground and swimming pool, all centered around a scenic 78-acre boat-friendly lake awaiting canoeing, kayaking or paddle-boarding. It’s a place where everyday living feels like something special—come see how this home and this community fit together.
Additional Information
- City
- Riverview
- Region
- Riverview
- Zip
- 33579
- Mo Subdivision
- Other
- Neighborhood
- Other
- Subdivision
- Lucaya Lake Club Ph 4c
- Area
- 2906
- Water Frontage
- Lake Front
- Community Extras
- Association Recreation - Owned, Clubhouse, Deed Restrictions, Fitness Center, Gated Community - No Guard, Park, Pool, Sidewalks, Street Lights
- Garage Spaces
- 2
- Property Description
- Two Story
- Exterior Construction
- Stucco
- Elementary School
- Collins Prek-8 School
- High School
- Riverview-HB
- Located Near
- Landscaped
- Pool Type
- Community
- Pets Allowed
- Yes
- Water View
- Yes
- Water View
- Pond
- Property Style
- Single Family
- Total Acreage
- 0 to less than 1/4
- Special Sale Provision
- None
- Garage Description
- 2 Car Garage
- Additional Rooms
- Bonus Room, Inside Utility
- Minimum Lease
- 1-2 Years
- Interior Features
- Built-in Features, Ceiling Fans(s), Crown Molding, Eat-in Kitchen, High Ceilings, Living Room/Dining Room Combo, Open Floorplan, Primary Bedroom Main Floor, Solid Surface Counters, Stone Counters, Thermostat, Tray Ceiling(s), Walk-In Closet(s)
- Interior Layout
- Built-in Features, Ceiling Fans(s), Crown Molding, Eat-in Kitchen, High Ceilings, Living Room/Dining Room Combo, Open Floorplan, Primary Bedroom Main Floor, Solid Surface Counters, Stone Counters, Thermostat, Tray Ceiling(s), Walk-In Closet(s)
- Community Features
- Association Recreation - Owned, Clubhouse, Deed Restrictions, Fitness Center, Gated Community - No Guard, Park, Pool, Sidewalks, Street Lights
- Flood Zone
- X
- Deed Restriction
- Yes
- CDD
- Yes
- Hoa Fee
- $110
- Monthly Hoa Amount
- 110
- Taxes
- $2,354
- Financing Available
- Cash, Conventional, FHA, VA Loan
- Heated Square Feet
- 2906
- Acres
- 0.14
- Stories
- 2
- Exterior Features
- Sidewalk, Sliding Doors
- Community Pool
- Yes
- Parking Description
- Covered, Driveway
- Floor Covering
- Carpet, Luxury Vinyl
- HOA Yes/No
- Yes
- HOA Comm/Assn
- Required
- Pp Sqft
- 169.48
- Levels
- Two
- Occupant Type
- Owner
- Subtype
- Single Family
- Roof
- Shingle
- Property Subtype
- Residential
- Pool
- Yes
- DPRYN
- Yes
- View
- Water
- Sewer
- Public Sewer
- Water Source
- Public
- Furnished
- Unfurnished
- Green Energy Generation
- Solar
Listing courtesy of REDFIN CORPORATION. 813-518-8756
Mortgage Calculator
StellarMLS is the source of this information via Internet Data Exchange Program. All listing information is deemed reliable but not guaranteed and should be independently verified through personal inspection by appropriate professionals. Listings displayed on this website may be subject to prior sale or removal from sale. Availability of any listing should always be independently verified. Listing information is provided for consumer personal, non-commercial use, solely to identify potential properties for potential purchase. All other use is strictly prohibited and may violate relevant federal and state law. Data last updated on