2209 Belleair Road Unit C21, Clearwater, FL 33764
- $164,900
- 2
- BD
- 2
- BA
- 1,014
- SqFt




- List Price
- $164,900
- Price Change
- ▼ $25,100 1776872227
- Days on Market
- 248
- MLS#
- TB8451177
- Bedrooms
- 2
- Full Bathrooms
- 2
- Sq. Ft
- 1,014
- Subtype
- Villa
- County
- Pinellas
- Community
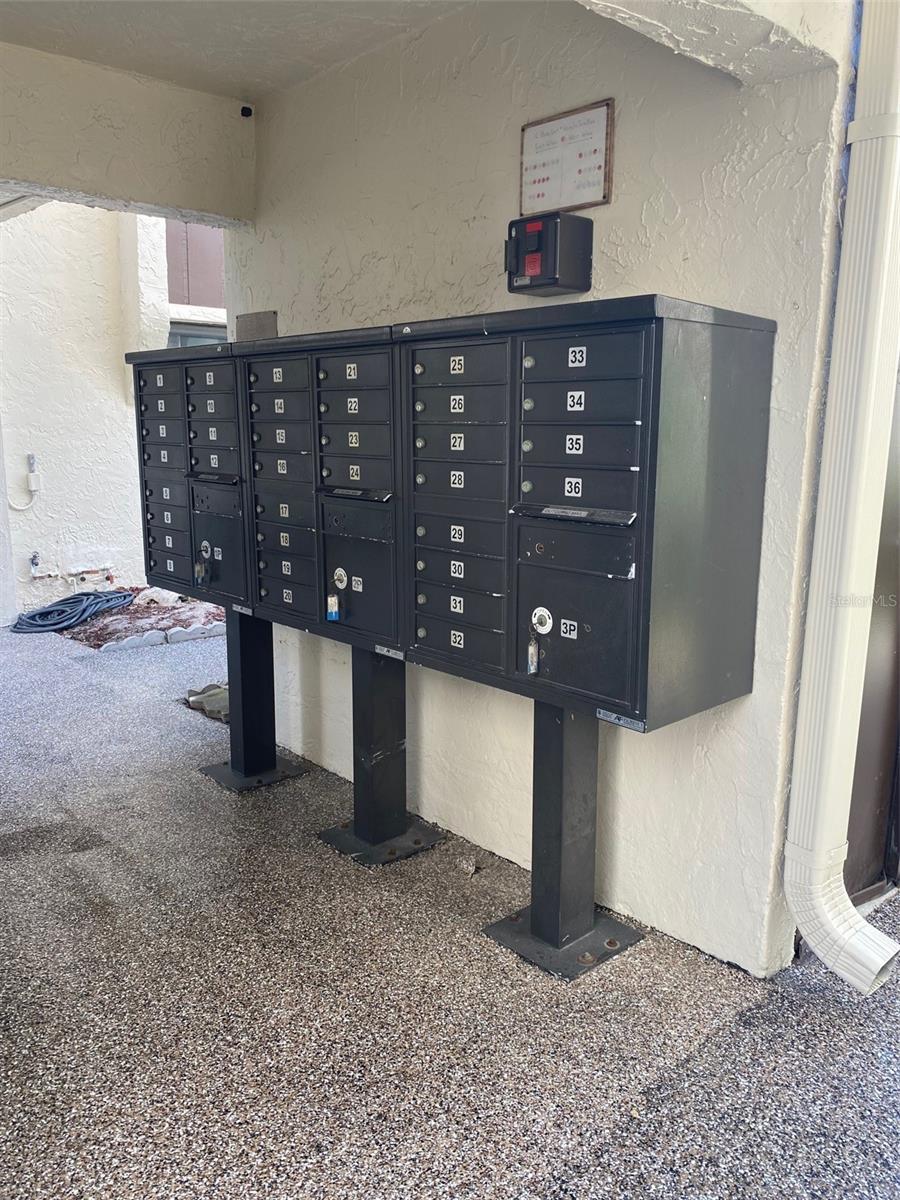
- Association Recreation - Lease, Buyer Approval Required, Community Mailbox, Deed Restrictions, Pool, Sidewalks, Maintenance Free
- Subdivision
- Chateau Belleair Condo
- Year Built
- 1972
Property Description
Tucked away like a secret, to the back of this ALL-AGE Community, is this 2/2/1 FIRST FLR. condo filled with charm. Many sleek improvements including a Kitchen that almost winks at you with its KraftMaid Kitchen Cabinets, QUARTZ Countertops, and GE Stinless Steel Appliances. It's an EASY LIFE complete with IN-Unit Laundry, no grass to cut, and a Pool/Hot Tub to enjoy anytime without having to do the maintenance & work! Did I mention your green thumb will do a victory lap as you watch the plants growing in your personal courtyard? It's already FURNISHED, so just bring your clothes. Your vehicle will always shine as it's parked in your CARPORT and you'll agree the PRIVATE Storage Closet is a help. Close to Eagle Lake County Park, Clearwater Beach, Airports, and plenty of shopping...don't just sit there, see it and BUY IT TODAY!
Additional Information
- City
- Clearwater
- Region
- Clearwater
- Zip
- 33764
- Neighborhood
- Other
- Subdivision
- Chateau Belleair Condo
- Area
- 1014
- Community Extras
- Association Recreation - Lease, Buyer Approval Required, Community Mailbox, Deed Restrictions, Pool, Sidewalks, Maintenance Free
- Property Description
- One Story
- Exterior Construction
- Block
- Located Near
- In County, Level
- Architectural Style
- Patio Home
- Pool Type
- Community
- Property Style
- Villa
- Total Acreage
- 5 to less than 10
- Special Sale Provision
- None
- Garage Description
- 1 Car Carport
- Minimum Lease
- 3 Months
- Interior Features
- Eat-in Kitchen, Open Floorplan, Primary Bedroom Main Floor, Solid Surface Counters, Window Treatments
- Interior Layout
- Eat-in Kitchen, Open Floorplan, Primary Bedroom Main Floor, Solid Surface Counters, Window Treatments
- Community Features
- Association Recreation - Lease, Buyer Approval Required, Community Mailbox, Deed Restrictions, Pool, Sidewalks
- Flood Zone
- X
- Deed Restriction
- Yes
- Hoa Fee
- $844
- Monthly Hoa Amount
- 844
- Financing Available
- Cash, Conventional
- Heated Square Feet
- 1014
- Acres
- 6.85
- Stories
- 1
- Exterior Features
- Courtyard, Private Entrance, Sidewalk, Sliding Doors
- Community Pool
- Yes
- Floor Covering
- Linoleum
- HOA Fee Required
- Yes
- HOA Yes/No
- Yes
- HOA Comm/Assn
- Required
- Villa
- Yes
- Pp Sqft
- 162.62
- Levels
- One
- Architectural Style
- Patio Home
- Occupant Type
- Owner
- Subtype
- Villa
- Roof
- Shingle
- Property Subtype
- Residential
- Pool
- Yes
- DPRYN
- Yes
- Sewer
- Public Sewer
- Water Source
- Public
- Amenities
- Cable TV, Elevators, Maintenance, Pool, Spa/Hot Tub
- Furnished
- Furnished
Listing courtesy of THE SHOP REAL ESTATE CO.. 727-593-7777
Mortgage Calculator
StellarMLS is the source of this information via Internet Data Exchange Program. All listing information is deemed reliable but not guaranteed and should be independently verified through personal inspection by appropriate professionals. Listings displayed on this website may be subject to prior sale or removal from sale. Availability of any listing should always be independently verified. Listing information is provided for consumer personal, non-commercial use, solely to identify potential properties for potential purchase. All other use is strictly prohibited and may violate relevant federal and state law. Data last updated on