838 Monterey Boulevard Ne, St Petersburg, FL 33704
- $4,475,000
- 5
- BD
- 5
- BA
- 4,334
- SqFt












- List Price
- $4,475,000
- Price Change
- ▼ $20,000 1785175843
- Days on Market
- 241
- MLS#
- TB8452164
- Bedrooms
- 5
- Full Bathrooms
- 5
- Sq. Ft
- 4,334
- Lot Size
- 12,166
- Subtype
- Single Family
- County
- Pinellas
- Community
- No Deed Restriction
- Subdivision
- Snell Isle Shores
- Year Built
- 2005
Property Description
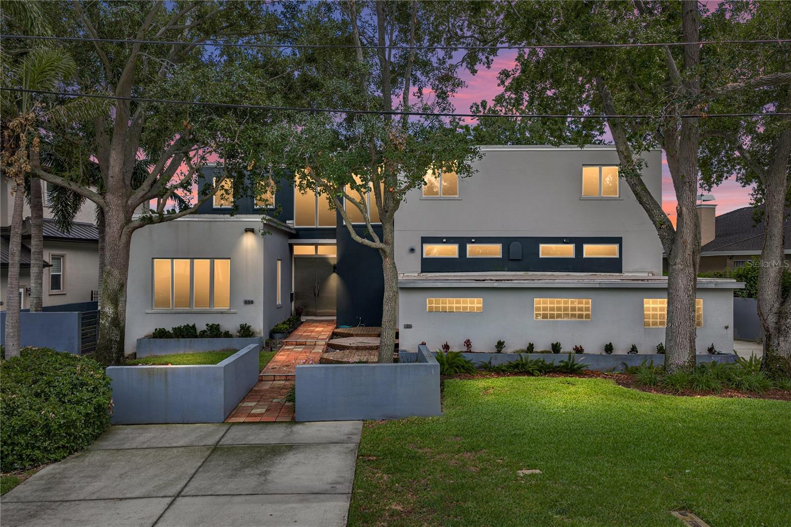
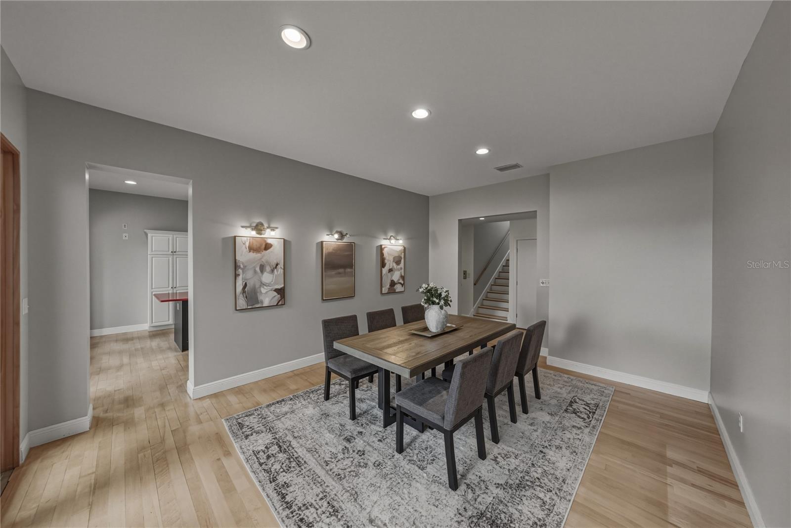
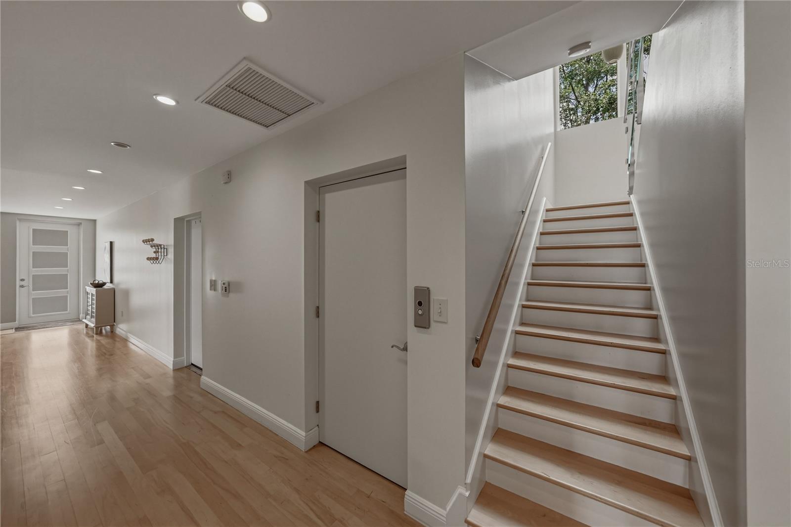
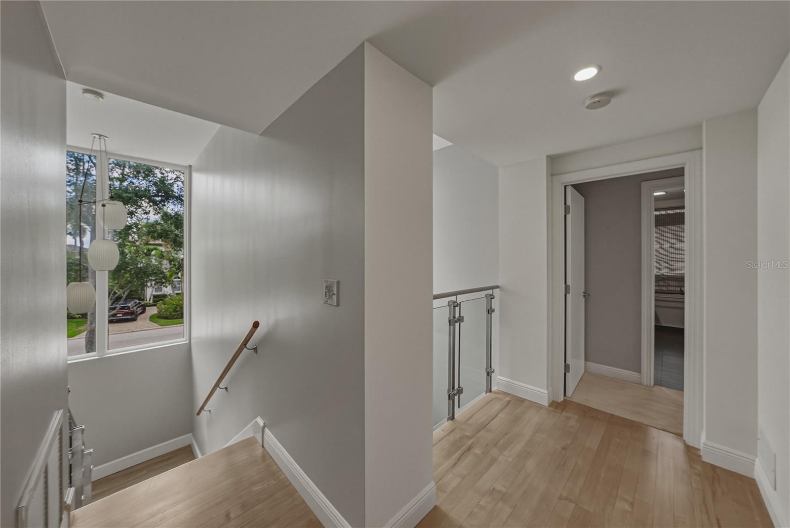
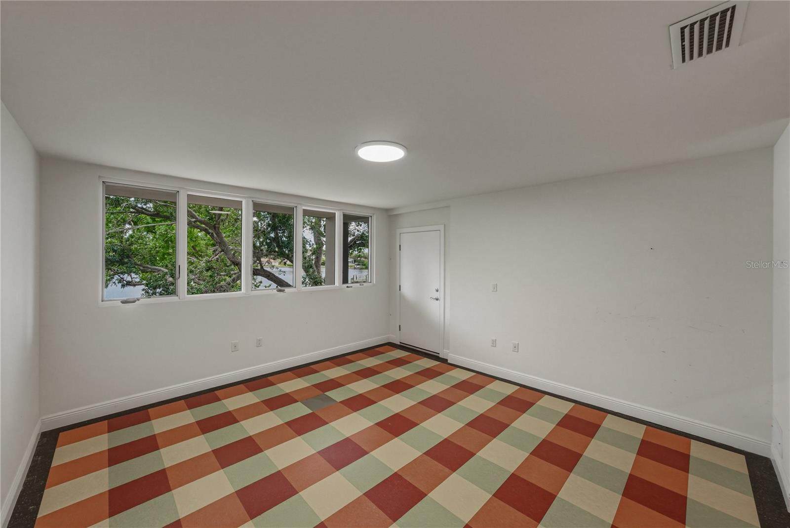
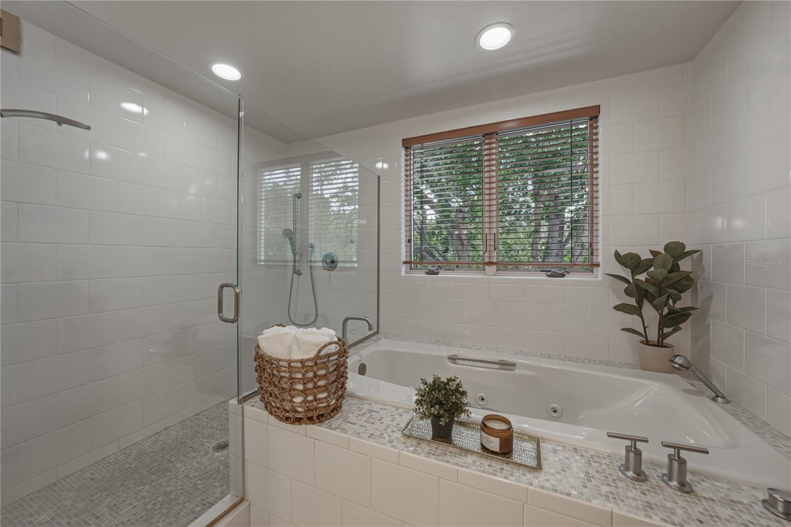
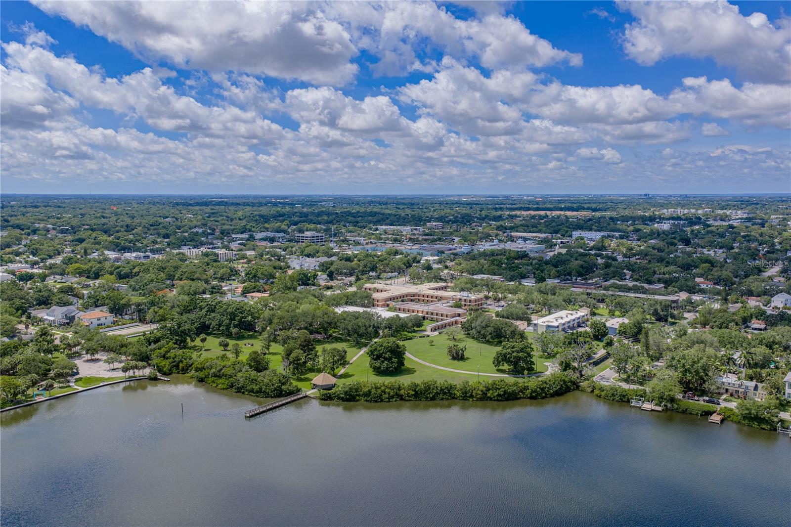
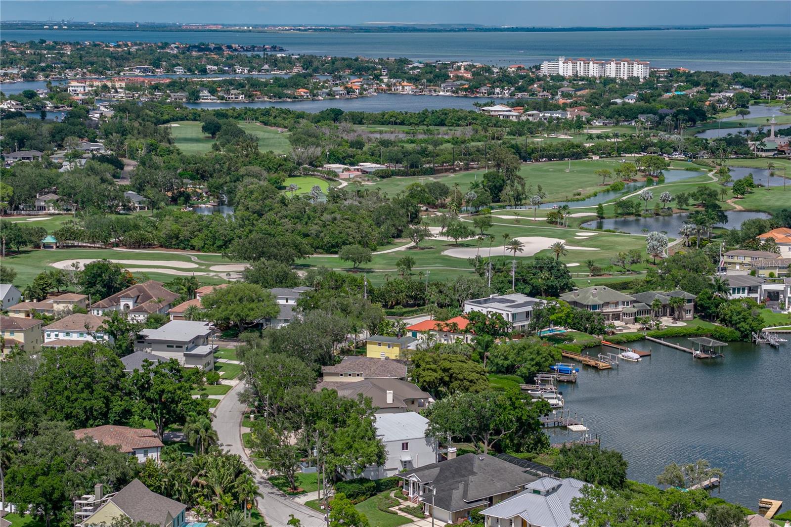
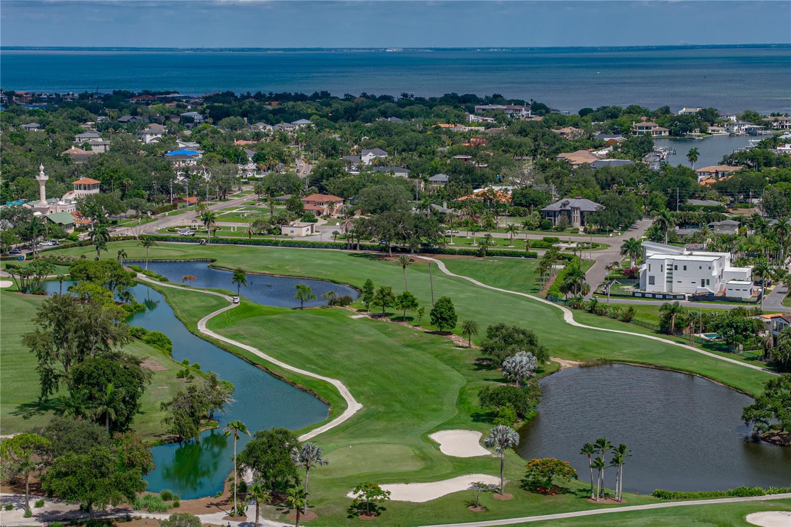
Designed by renowned Architect William Harvard Jr and built in 2005, this waterfront modern marvel boasts a beautiful layout and a wonderful view in a highly desirable location of Snell Isle. This home was built like a bunker. The home sits above the flood plane, and the exterior walls are concrete block with filled cells, and with structural steel studs. Interior walls are also concrete block with prestressed concrete planks for ceiling and roof support. The floor construction is concrete under the beautiful hardwoods. The home also features a new roof in summer of 2024, hurricane windows and doors throughout, and a whole house generator so you don't lose power in any storm. Beyond the best construction, this is an artist's home, where natural light fills the spacious rooms, and provides grand wall space with 10' ceilings on the first floor. Enter through the custom metal front doors into a two story foyer. To the left is a beautiful formal living room and large hall closet that could be turned into a butler's pantry or wet bar. The large first floor den also features a full bath, and could be used as a downstairs primary or guest room. For the ultimate entertainer, the formal dining room connects to the chef's kitchen, featuring a professional 6 burner Thermador range and large eat-at island with custom red quartz. The cozy family room features a gas fireplace and inlaid wood floors. Every living space features french doors that open to the Spanish tiled porch that spans the width of the home, the ideal place to enjoy the morning air or evening beauty of Coffee Pot Bayou. When it is time to retire for the night, take the elevator to the second floor, featuring 8' ceilings, wood and carpet floors. Three bedrooms upstairs all feature en-suite bathrooms with cast iron tubs, custom vanities and countertops, and waterfront views. Down the hall is a large laundry room with great storage. The master suite features a large walk-in closet and large bathroom with shower, garden tub, toilet room, dressing area, and custom double vanity. All bedrooms on the second floor have doors to two covered porches, where you can enjoy a morning coffee overlooking your private yard and updated dock on the bayou. The dock was rebuilt in 2024. A massive three car garage has high ceilings and bonus storage areas, and can accommodate a car lover's lifts for multiple vehicles and toys. Just minutes to downtown St Petersburg, this beautiful Snell Isle home was built to last, and its modern design make it timeless. Make your private showing appointment today!
Additional Information
- City
- St Petersburg
- Region
- St Pete/Euclid
- Zip
- 33704
- Mo Subdivision
- Other
- Neighborhood
- Snell Isle
- Subdivision
- Snell Isle Shores
- Area
- 4334
- Water Frontage
- Boatable Water, Bay View
- Community Extras
- No Deed Restriction
- Garage Spaces
- 3
- Property Description
- Two Story
- Exterior Construction
- Block, Concrete
- Frontage
- Bayou
- Pool Type
- No Pool
- Water Extras
- Lift, No Wake Zone
- Water Access
- Bayou
- Water View
- Yes
- Water View
- Bayou
- Property Style
- Single Family
- Total Acreage
- 1/4 to less than 1/2
- Water Frontage
- Yes
- Special Sale Provision
- None
- Garage Description
- 3 Car Garage
- Water Extras
- Yes
- Minimum Lease
- No Minimum
- Interior Features
- Elevator, High Ceilings, Thermostat, Walk-In Closet(s), Window Treatments
- Interior Layout
- Elevator, High Ceilings, Thermostat, Walk-In Closet(s), Window Treatments
- Water Frontage
- Bayou
- Water Front Description
- Bayou
- Flood Zone
- AE
- Flood Zone
- Yes
- Water Access
- Yes
- Financing Available
- Cash, Conventional, VA Loan
- Heated Square Feet
- 4334
- Acres
- 0.28
- Stories
- 2
- Exterior Features
- Balcony, Lighting
- Waterfront
- Yes
- Floor Covering
- Carpet, Tile, Wood
- Water Features
- Bayou, Lift, No Wake Zone, Bayou
- Pp Sqft
- 1032.53
- Levels
- Two
- Occupant Type
- Owner
- Subtype
- Single Family
- Roof
- Built-Up, Concrete
- Property Subtype
- Residential
- Sewer
- Public Sewer
- Water Source
- Public
- Furnished
- Negotiable
Listing courtesy of SOUTHERN ROOTS REALTY, LLC. 727-498-1673
Mortgage Calculator
StellarMLS is the source of this information via Internet Data Exchange Program. All listing information is deemed reliable but not guaranteed and should be independently verified through personal inspection by appropriate professionals. Listings displayed on this website may be subject to prior sale or removal from sale. Availability of any listing should always be independently verified. Listing information is provided for consumer personal, non-commercial use, solely to identify potential properties for potential purchase. All other use is strictly prohibited and may violate relevant federal and state law. Data last updated on