4345 Bayside Village Drive Unit 302, Tampa, FL 33615
- $239,900
- 2
- BD
- 2
- BA
- 1,153
- SqFt




- List Price
- $239,900
- Price Change
- ▼ $20,000 1777764008
- Year Built
- 2000
- Beds
- 2
- County
- Hillsborough
- Subdivision
- Beachwalk Condo
Property Description
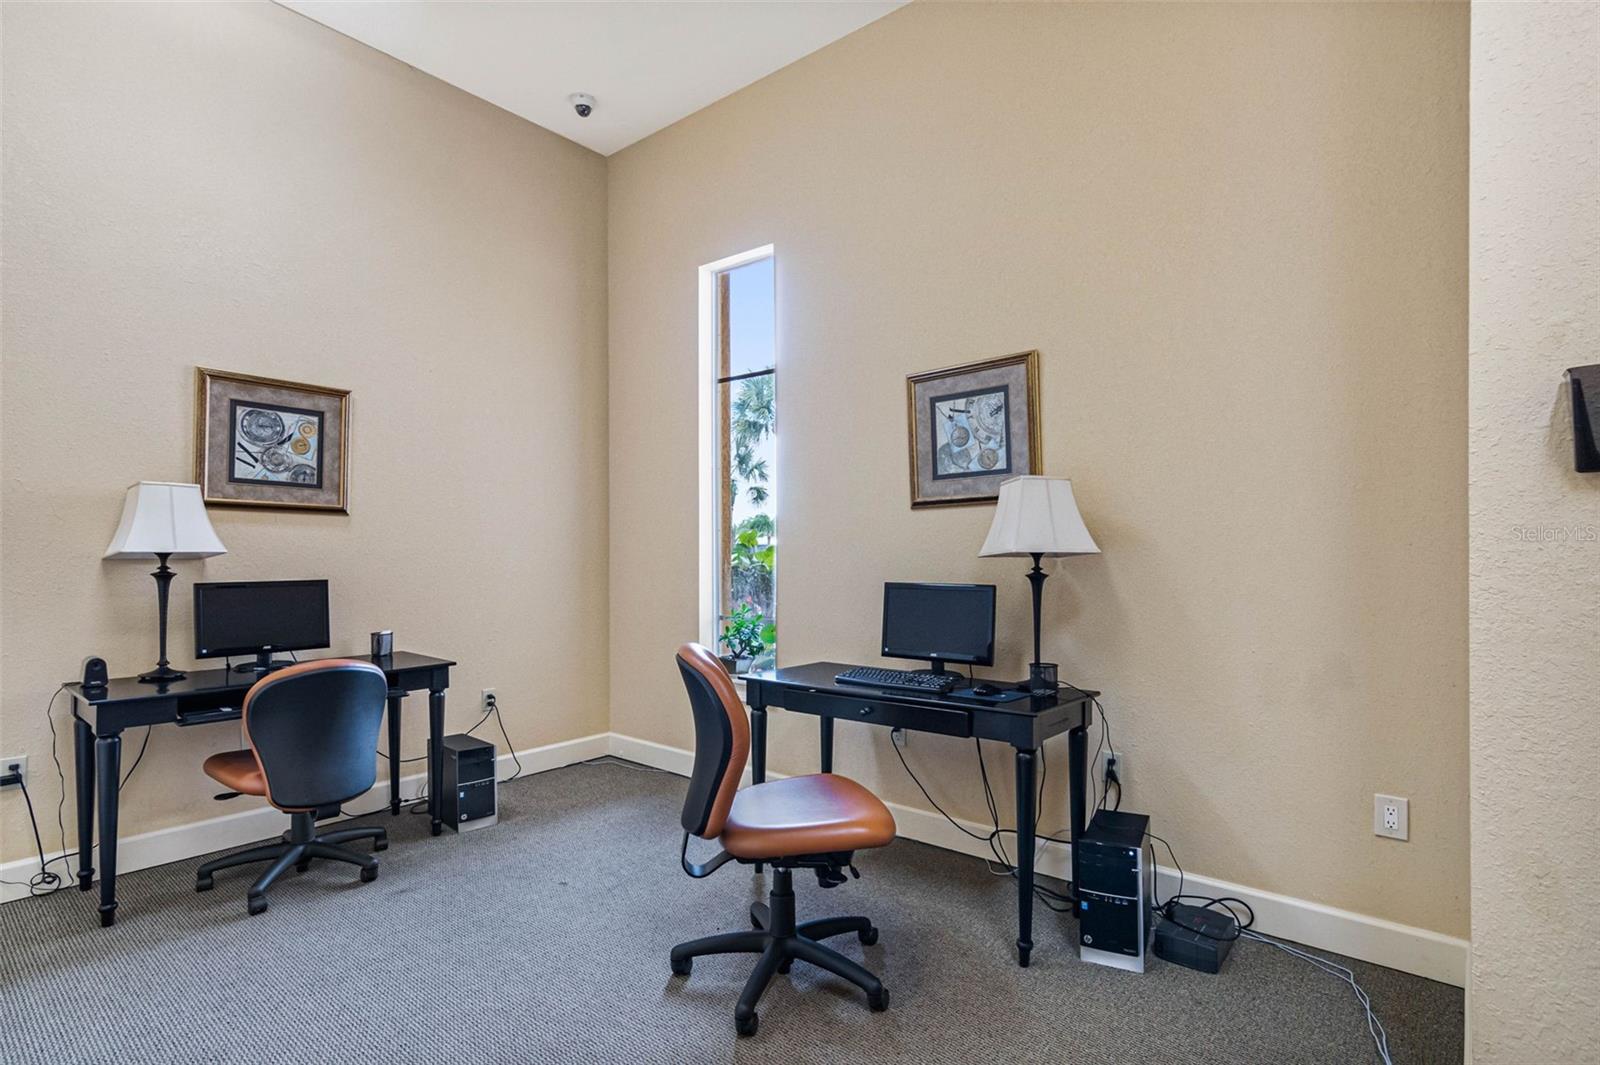
PRICE IMPROVED!! Fully Renovated Waterview Condo in Beachwalk! Beautifully updated 2BR/2BA, 3rd-floor condo just steps from the pool in the highly desirable Beachwalk Waterfront & Nature Preserve community. Features include an open, light-filled floor plan, ceramic tile in kitchen/living areas, hardwood floors in bedrooms, high ceilings, and a well-appointed kitchen with ample cabinet and counter space. Furniture is available for purchase. Beachwalk has recently completed major upgrades, including new roofs, exterior paint, repaved roads, and refreshed parking. HOA includes flood/building insurance, exterior and roof maintenance, valet trash, resort-style pool, BBQ grills, clubhouse with full kitchen, fitness center, game room, billiards, movie theater, cyber café, office/printing center, car wash station, and a stunning 1-mile boardwalk through the nature preserve. Prime location close to Veterans Expressway, I-275, Tampa International Airport, Downtown Tampa, International Plaza, Citrus Park Mall, Westshore Mall, and a short drive to Clearwater beaches. Room measurements are approximate. All information is deemed accurate, but must be verified by the buyer and the buyer's agent
Additional Information
- City
- Tampa
- Region
- Tampa / Town and Country
- Zip
- 33615
- Mo Subdivision
- Town N County Alliance
- Neighborhood
- Town N County Alliance
- Subdivision
- Beachwalk Condo
- Area
- 1153
- Water Frontage
- Lake Front
- Community Extras
- Clubhouse, Deed Restrictions, Fitness Center, Gated Community - No Guard, Park, Pool, Sidewalks, Wheelchair Access, Maintenance Free
- Property Description
- Three+ Story
- Exterior Construction
- Block
- Pool Type
- Community
- Pets Allowed
- Yes
- Water View
- Yes
- Water View
- Pond
- Property Style
- Condo
- Total Acreage
- Non-Applicable
- Special Sale Provision
- None
- Minimum Lease
- 3 Months
- Interior Features
- Ceiling Fans(s), Living Room/Dining Room Combo, Open Floorplan, Walk-In Closet(s)
- Interior Layout
- Ceiling Fans(s), Living Room/Dining Room Combo, Open Floorplan, Walk-In Closet(s)
- Community Features
- Clubhouse, Deed Restrictions, Fitness Center, Gated Community - No Guard, Park, Pool, Sidewalks, Wheelchair Access
- Flood Zone
- AE
- Flood Zone
- Yes
- Deed Restriction
- Yes
- Hoa Fee
- $702
- Monthly Hoa Amount
- 702
- Financing Available
- Cash, Conventional
- Heated Square Feet
- 1153
- Stories
- 1
- Exterior Features
- Balcony, Lighting, Outdoor Shower, Private Entrance, Private Mailbox, Sidewalk, Sliding Doors, Storage
- Community Pool
- Yes
- Parking Description
- Guest, Open
- Floor Covering
- Ceramic Tile, Hardwood
- HOA Yes/No
- Yes
- HOA Comm/Assn
- Required
- Floor Number
- 3
- Pp Sqft
- 208.07
- Levels
- Three Or More
- Occupant Type
- Owner
- Subtype
- Condo
- Roof
- Shingle
- Property Subtype
- Residential
- Pool
- Yes
- DPRYN
- Yes
- View
- Trees/Woods, Water
- Sewer
- Public Sewer
- Water Source
- Public
- Amenities
- Cable TV, Clubhouse, Fitness Center, Gated, Maintenance, Other
- Furnished
- Negotiable
Listing courtesy of CENTURY 21 CIRCLE. 813-885-6977
Mortgage Calculator
StellarMLS is the source of this information via Internet Data Exchange Program. All listing information is deemed reliable but not guaranteed and should be independently verified through personal inspection by appropriate professionals. Listings displayed on this website may be subject to prior sale or removal from sale. Availability of any listing should always be independently verified. Listing information is provided for consumer personal, non-commercial use, solely to identify potential properties for potential purchase. All other use is strictly prohibited and may violate relevant federal and state law. Data last updated on