9834 Lake Chase Island Way Unit 9834, Tampa, FL 33626
- $225,000
- 2
- BD
- 2
- BA
- 1,140
- SqFt




- List Price
- $225,000
- Price Change
- ▼ $24,000 1783651260
- Year Built
- 2001
- Beds
- 2
- County
- Hillsborough
- Subdivision
- Lake Chase Condo
Property Description
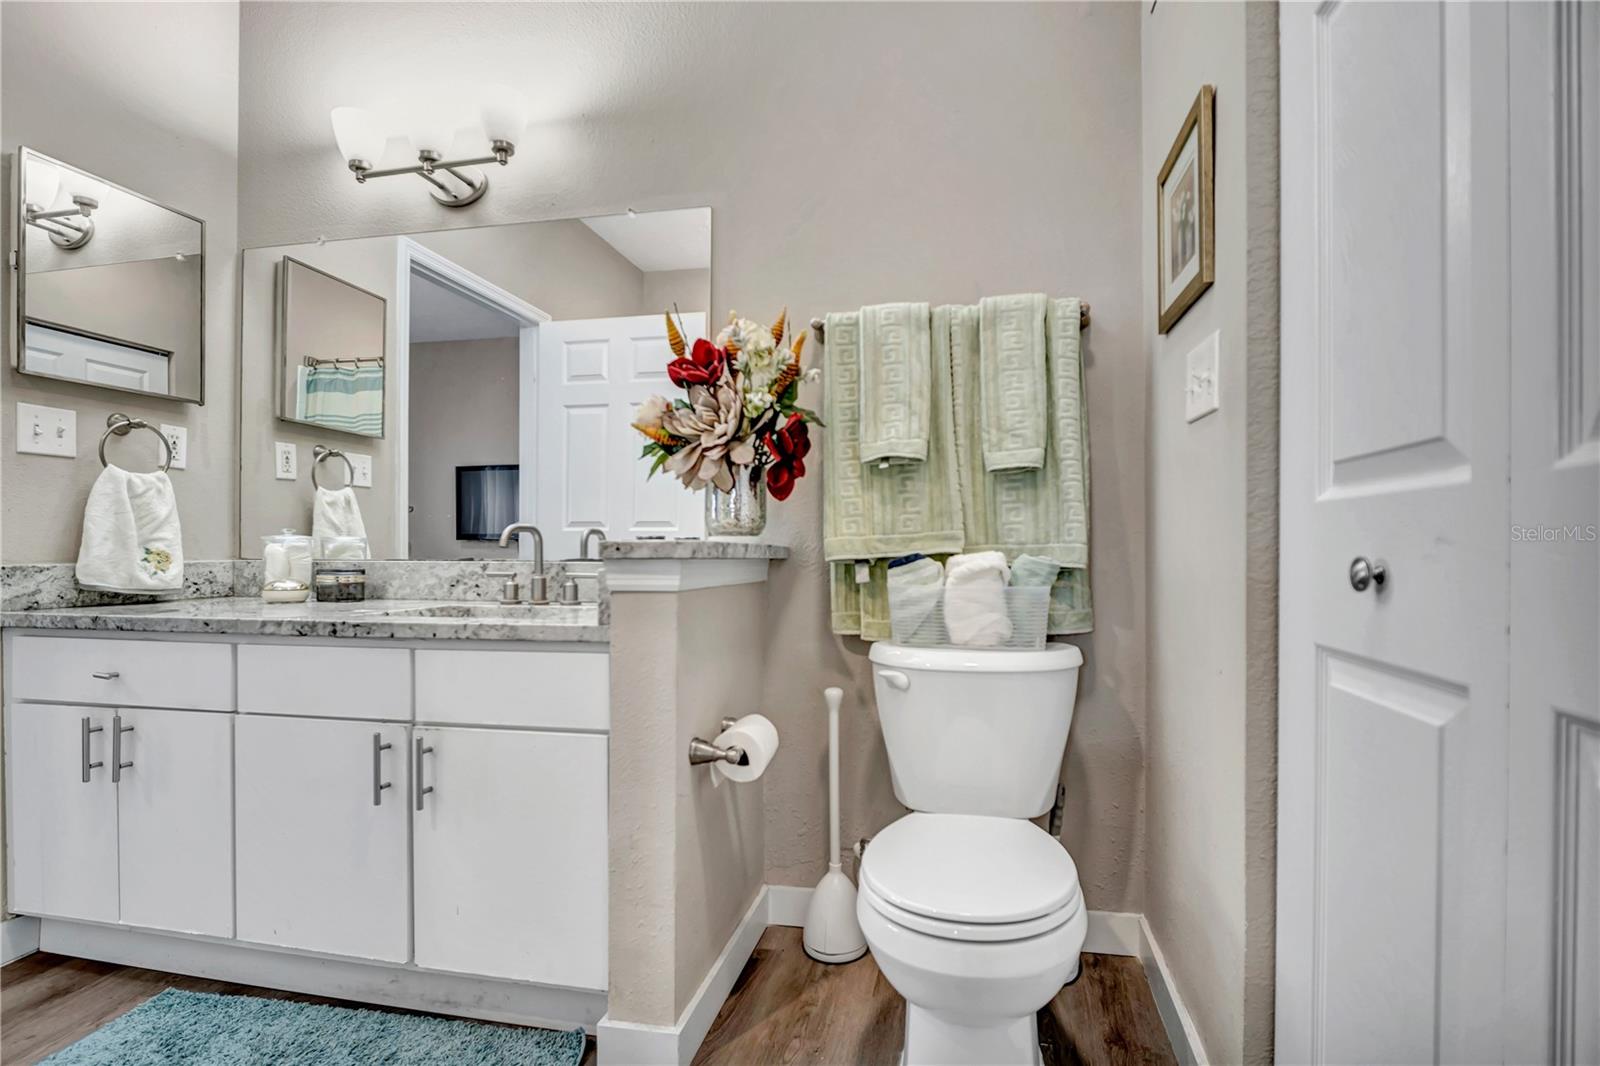
Updated waterfront 2-bedroom condo with detached one-car garage—one of Lake Chase’s most valuable and difficult-to-find combinations. Don't miss this exceptional opportunity to own a beautifully updated 2-bedroom, 2-bath condo in the sought-after gated community of Lake Chase in the heart of Westchase. Whether you're an investor seeking a property with excellent rental potential or a buyer looking for incredible value, this condo is a must-see. This move-in-ready home features luxury vinyl flooring, fresh updates throughout, a new range, and an open, functional floor plan filled with natural light. Relax and enjoy peaceful lake views from your living space, creating the perfect backdrop for everyday living. A private garage adds convenience and is a highly desirable feature that enhances both value and rental appeal. Residents enjoy resort-style amenities including two swimming pools, a fitness center, clubhouse, scenic walking paths around the lake, tennis courts, basketball court, playground, and more. Conveniently located just minutes from shopping, dining, major highways, Tampa International Airport, and Westchase Town Center, this property offers an unbeatable combination of location, lifestyle, and value as well as being zoned for highly regarded Hillsborough County public schools. Schedule your private showing today before this opportunity is gone!
Additional Information
- City
- Tampa
- Region
- Tampa/Northdale/Westchase
- Zip
- 33626
- Neighborhood
- Other
- Subdivision
- Lake Chase Condo
- Area
- 1140
- Water Frontage
- Lake Front
- Community Extras
- Clubhouse, Community Mailbox, Deed Restrictions, Fitness Center, Gated Community - No Guard, Irrigation-Reclaimed Water, Pool, Sidewalks, Tennis Court(s), Street Lights
- Garage Spaces
- 1
- Property Description
- One Story
- Exterior Construction
- Stucco, Frame
- Elementary School
- Deer Park Elem-Hb
- Middle School
- Davidsen-Hb
- High School
- Sickles-HB
- Frontage
- Lake Front
- Architectural Style
- Traditional
- Pool Type
- Community
- Pets Allowed
- Yes
- Water Access
- Lake
- Water View
- Yes
- Water View
- Lake
- Property Style
- Condo
- Total Acreage
- 0 to less than 1/4
- Water Frontage
- Yes
- Special Sale Provision
- None
- Garage Description
- 1 Car Garage
- Minimum Lease
- 8-12 Months
- Interior Features
- Ceiling Fans(s), Living Room/Dining Room Combo, Primary Bedroom Main Floor, Stone Counters, Thermostat, Walk-In Closet(s)
- Interior Layout
- Ceiling Fans(s), Living Room/Dining Room Combo, Primary Bedroom Main Floor, Stone Counters, Thermostat, Walk-In Closet(s)
- Water Frontage
- Lake Front
- Water Front Description
- Lake Front
- Community Features
- Clubhouse, Community Mailbox, Deed Restrictions, Fitness Center, Gated Community - No Guard, Irrigation-Reclaimed Water, Pool, Sidewalks, Tennis Court(s), Street Lights
- Flood Zone
- X*
- Deed Restriction
- Yes
- Water Access
- Yes
- Pet Size
- Extra Large (101+ Lbs.)
- Financing Available
- Cash, Conventional
- Condo Fee
- $502
- Heated Square Feet
- 1140
- Acres
- 0.01
- Stories
- 1
- Exterior Features
- Basketball Court, Lighting, Playground, Private Entrance, Sidewalk, Sliding Doors
- Community Pool
- Yes
- Waterfront
- Yes
- Parking Description
- Garage Door Opener
- Floor Covering
- Ceramic Tile, Luxury Vinyl
- Water Features
- Lake, Lake Front
- HOA Comm/Assn
- Required
- Floor Number
- 1
- Monthly Condo Fee
- 502
- Pp Sqft
- 197.37
- Levels
- One
- Architectural Style
- Traditional
- Occupant Type
- Vacant
- Subtype
- Condo
- Roof
- Shingle
- Property Subtype
- Residential
- Pool
- Yes
- DPRYN
- Yes
- View
- Pool, Water
- Sewer
- Public Sewer
- Water Source
- Public
- Furnished
- Unfurnished
Listing courtesy of COASTAL PROPERTIES GROUP INTERNATIONAL. 727-493-1555
Mortgage Calculator
StellarMLS is the source of this information via Internet Data Exchange Program. All listing information is deemed reliable but not guaranteed and should be independently verified through personal inspection by appropriate professionals. Listings displayed on this website may be subject to prior sale or removal from sale. Availability of any listing should always be independently verified. Listing information is provided for consumer personal, non-commercial use, solely to identify potential properties for potential purchase. All other use is strictly prohibited and may violate relevant federal and state law. Data last updated on