31046 Parrot Reef Court, Wesley Chapel, FL 33545
- $499,000
- 4
- BD
- 3
- BA
- 2,601
- SqFt






















- List Price
- $499,000
- Price Change
- ▼ $16,000 1784087317
- Days on Market
- 237
- MLS#
- TB8455085
- Bedrooms
- 4
- Full Bathrooms
- 3
- Sq. Ft
- 2,601
- Lot Size
- 7,025
- Subtype
- Single Family
- County
- Pasco
- Community
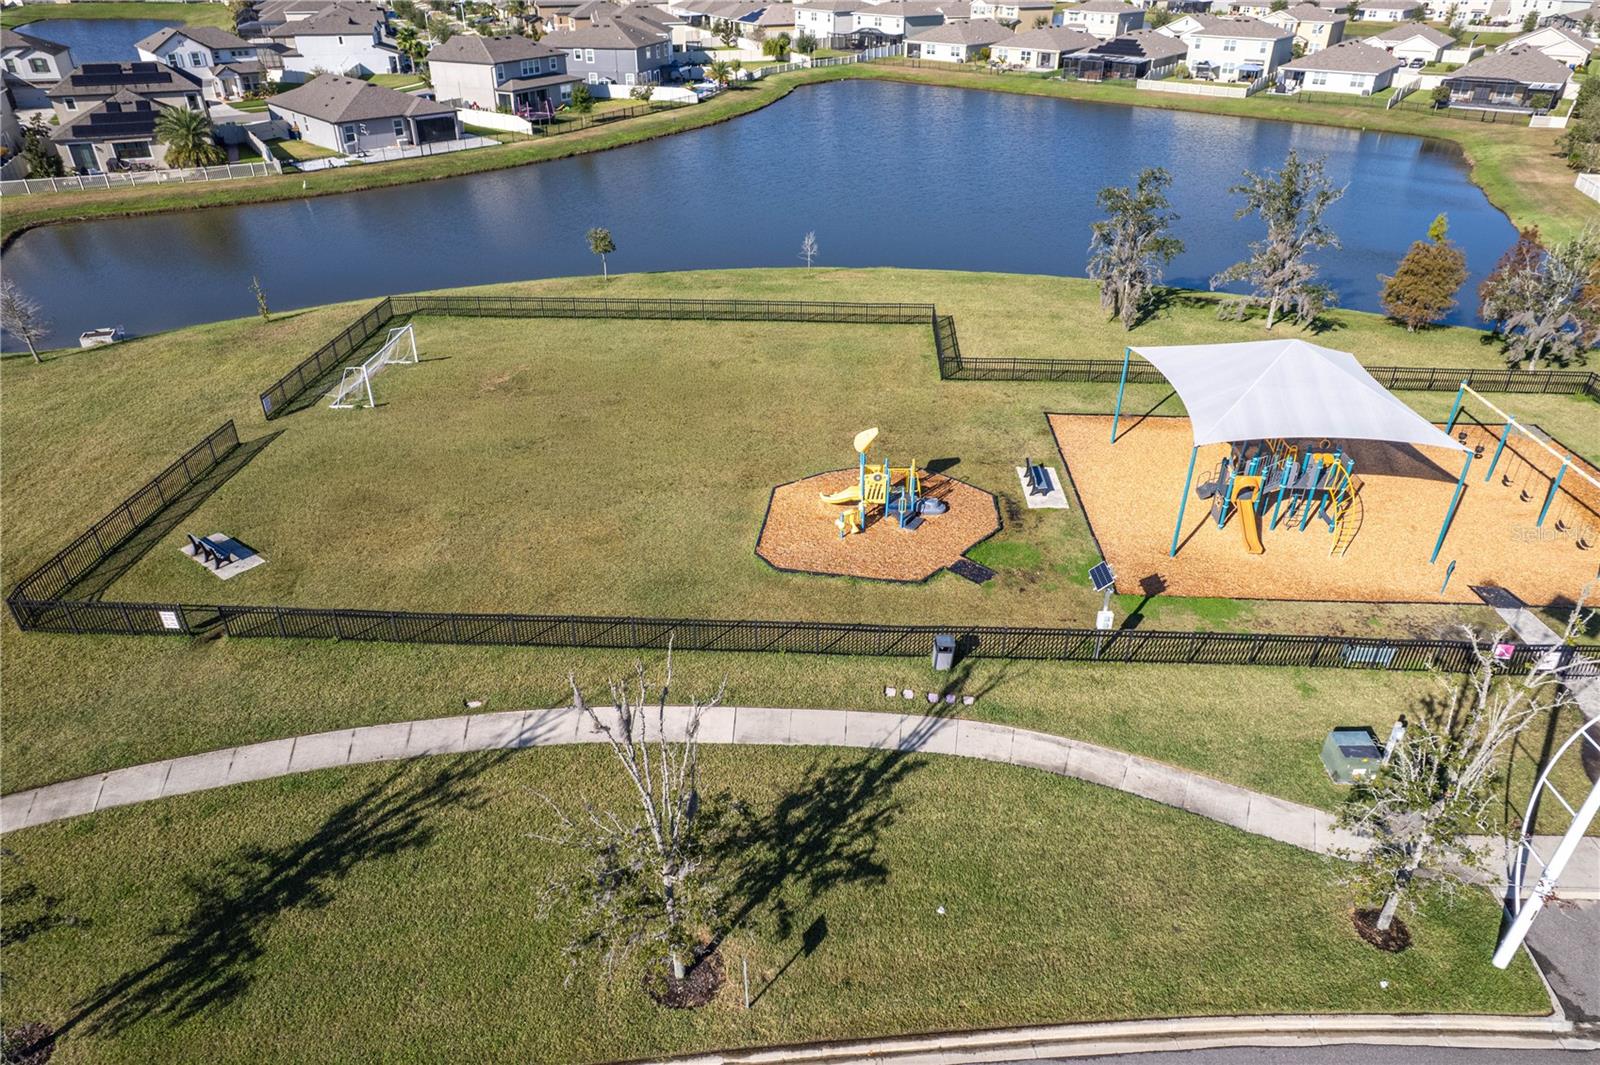
- Clubhouse, Community Mailbox, Deed Restrictions, Dog Park, Fitness Center, Gated Community - No Guard, Golf Carts OK, Irrigation-Reclaimed Water, Park, Playground, Pool, Restaurant, Sidewalks, Street Lights, Maintenance Free
- Subdivision
- Epperson Ranch South Ph 2h-1
- Year Built
- 2019
Property Description
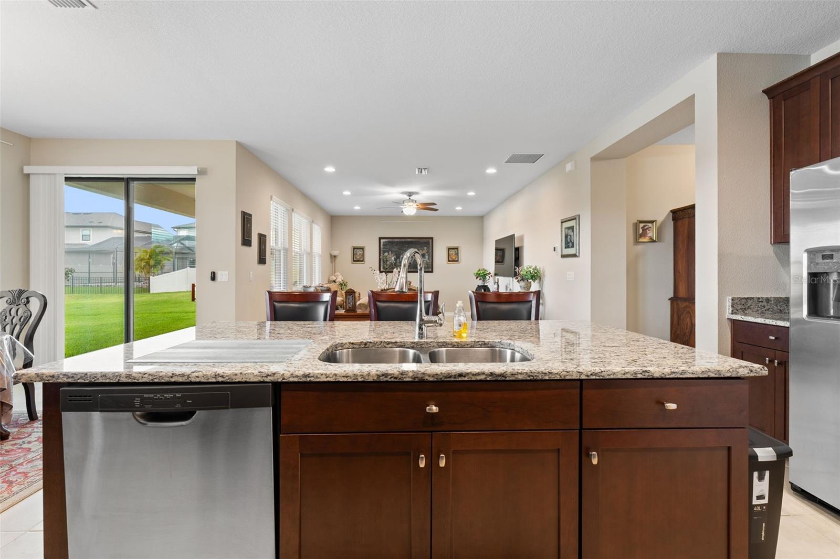
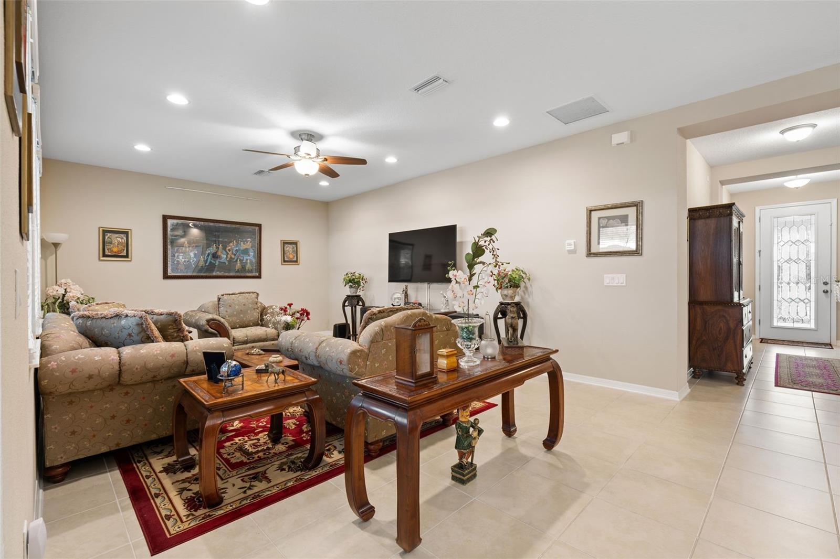
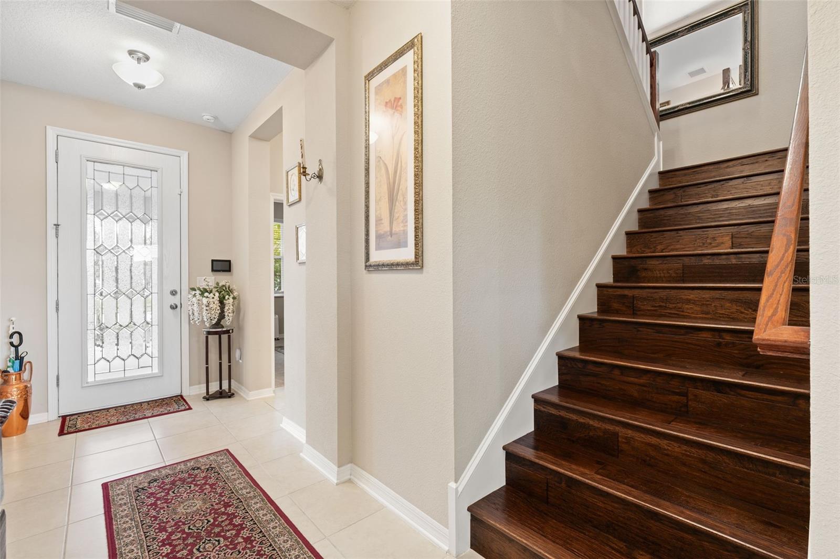
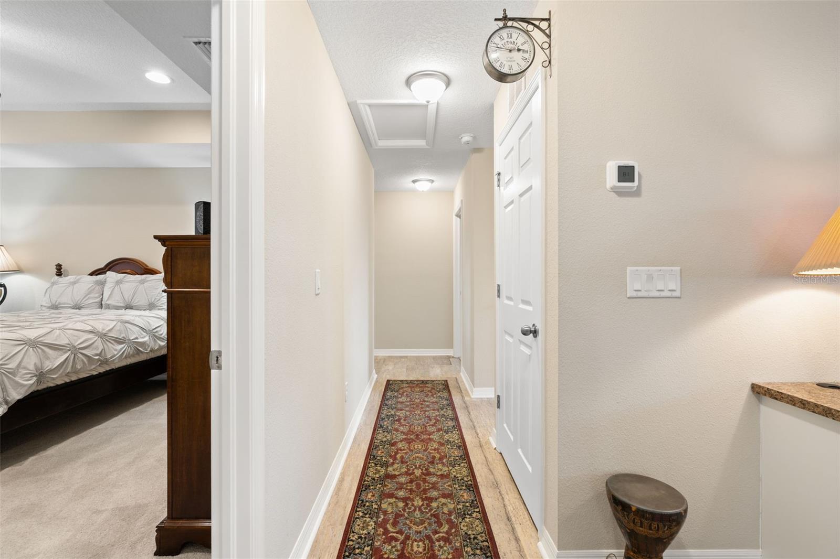
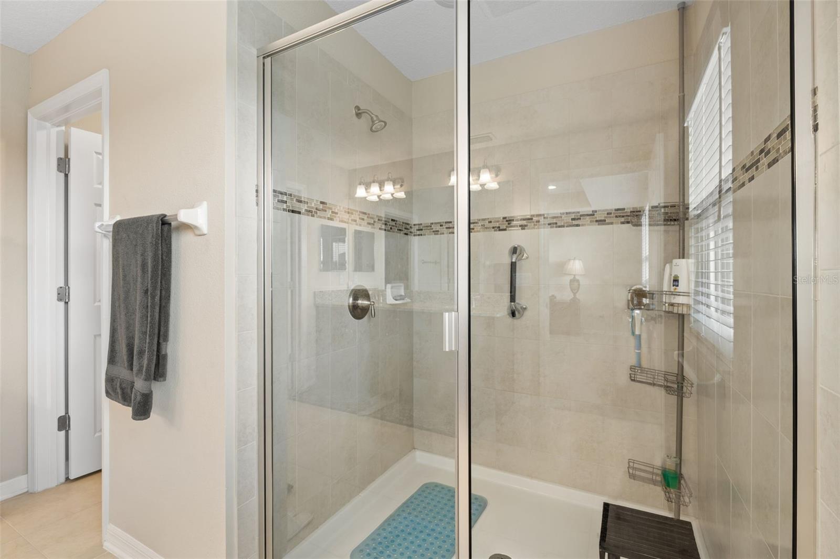
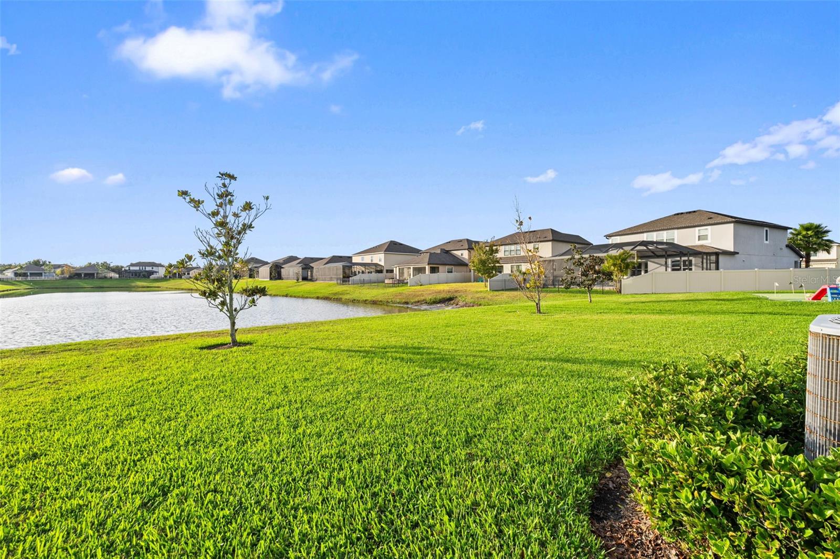
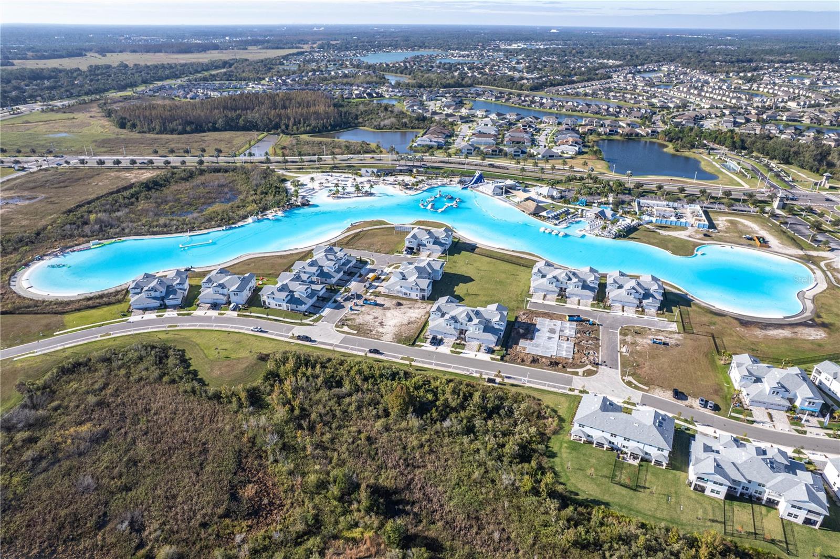
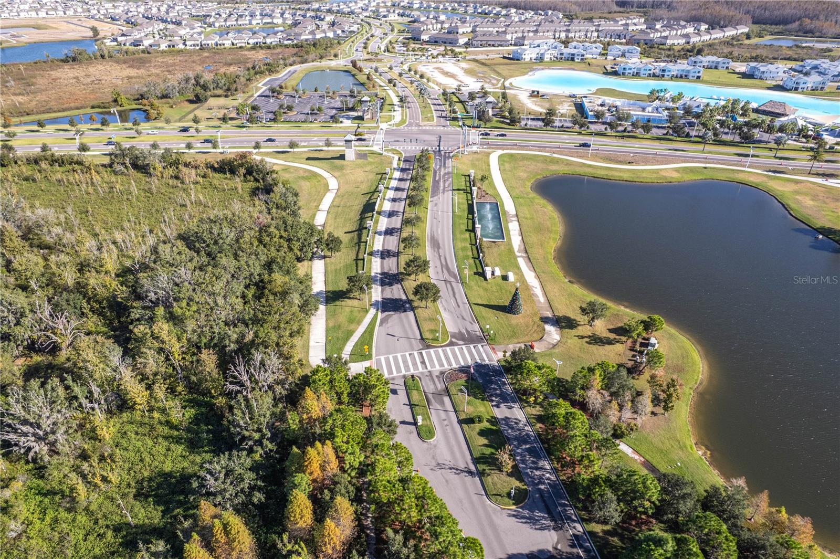
Welcome to the upscale Casanova Model from M/I Homes, a beautifully appointed 4 bedroom, 3 bathroom residence offering 2,601 square feet of heated living space within the desirable gated community of Epperson Ranch South in Wesley Chapel. This two story home delivers impressive curb appeal with its Block and Stucco construction accented by elegant stone detailing. Positioned on a premium lot, it offers a peaceful water view enjoyed from the covered rear patio, creating a perfect setting for morning coffee or evening relaxation. Inside, the main level features a seamless open concept design with tile flooring throughout the living, dining, and gourmet kitchen areas. The kitchen is highlighted by a spacious central island with breakfast bar seating, rich wood cabinetry, gleaming granite countertops, and modern stainless steel appliances. The first floor also includes a versatile private office or optional downstairs bedroom, complete with its own walk in closet and easy access to a full bathroom that works well for guests or multigenerational living. Upstairs, an expansive loft with luxury vinyl plank flooring and custom built in storage provides a flexible second living area. The primary suite stands out with an elevated tray ceiling, dual walk in closets including one with a custom organizational system, and a spa like ensuite with dual sinks, stone counters, and a private water closet. Epperson Ranch South offers a lifestyle centered on comfort, recreation, and natural beauty. As part of the award winning Epperson community, residents enjoy exclusive access to the world famous Crystal Lagoon with its sandy beaches, cabanas, kayaking, paddle boarding, water activities, and resident only events. The neighborhood is golf cart friendly, making it easy to explore the trails, green spaces, and nearby gathering spots. The location brings even more appeal. Wesley Chapel is known for vibrant growth, excellent schools, and a wide range of amenities. Just minutes away, you will find the Grove shopping plaza with the award winning Krate Container Park, the Tampa Premium Outlets, Center Ice sports complex, local parks, movie theaters, and a variety of dining options. Everyday essentials are close by as well, including grocery stores, medical facilities, and major roadways that provide an easy commute to Tampa. This home blends upscale living, thoughtful design, and a truly exceptional community experience, creating an ideal place to enjoy the best of the Wesley Chapel lifestyle.
Additional Information
- City
- Wesley Chapel
- Region
- Wesley Chapel
- Zip
- 33545
- Neighborhood
- Other
- Subdivision
- Epperson Ranch South Ph 2h-1
- Area
- 2601
- Water Frontage
- Lake Front
- Community Extras
- Clubhouse, Community Mailbox, Deed Restrictions, Dog Park, Fitness Center, Gated Community - No Guard, Golf Carts OK, Irrigation-Reclaimed Water, Park, Playground, Pool, Restaurant, Sidewalks, Street Lights, Maintenance Free
- Garage Spaces
- 2
- Property Description
- Two Story
- Exterior Construction
- Cement Siding
- Elementary School
- Wesley Chapel Elementary-Po
- Middle School
- Thomas E Weightman Middle-Po
- High School
- Wesley Chapel High-PO
- Located Near
- Cleared, In County, Landscaped, Sidewalk, Paved
- Architectural Style
- Contemporary
- Pool Type
- Community
- Pets Allowed
- Yes
- Water View
- Yes
- Water View
- Pond
- Property Style
- Single Family
- Total Acreage
- 0 to less than 1/4
- Special Sale Provision
- None
- Garage Description
- 2 Car Garage
- Property Condition
- Completed
- Additional Rooms
- Inside Utility, Loft
- Minimum Lease
- 6 Months
- Interior Features
- Built-in Features, Cathedral Ceiling(s), Ceiling Fans(s), Crown Molding, Eat-in Kitchen, In Wall Pest System, Kitchen/Family Room Combo, Open Floorplan, PrimaryBedroom Upstairs, Solid Surface Counters, Solid Wood Cabinets, Stone Counters, Thermostat, Tray Ceiling(s), Walk-In Closet(s), Window Treatments
- Interior Layout
- Built-in Features, Cathedral Ceiling(s), Ceiling Fans(s), Crown Molding, Eat-in Kitchen, In Wall Pest System, Kitchen/Family Room Combo, Open Floorplan, PrimaryBedroom Upstairs, Solid Surface Counters, Solid Wood Cabinets, Stone Counters, Thermostat, Tray Ceiling(s), Walk-In Closet(s), Window Treatments
- Community Features
- Clubhouse, Community Mailbox, Deed Restrictions, Dog Park, Fitness Center, Gated Community - No Guard, Golf Carts OK, Irrigation-Reclaimed Water, Park, Playground, Pool, Restaurant, Sidewalks, Street Lights
- Flood Zone
- x
- Deed Restriction
- Yes
- CDD
- Yes
- Complex Name
- Epperson Ranch South
- Hoa Fee
- $245
- Monthly Hoa Amount
- 81
- Taxes
- $3,036
- Financing Available
- Cash, Conventional, FHA, VA Loan
- Heated Square Feet
- 2601
- Acres
- 0.16
- Stories
- 2
- Exterior Features
- Garden, Lighting, Rain Gutters, Sidewalk, Sliding Doors
- Community Pool
- Yes
- Parking Description
- Driveway, Garage Door Opener
- Floor Covering
- Carpet, Ceramic Tile, Luxury Vinyl
- HOA Fee Required
- Yes
- HOA Yes/No
- Yes
- HOA Comm/Assn
- Required
- Pp Sqft
- 191.85
- Levels
- Two
- Architectural Style
- Contemporary
- Occupant Type
- Owner
- Subtype
- Single Family
- Roof
- Shingle
- Property Subtype
- Residential
- Pool
- Yes
- DPRYN
- Yes
- View
- Water
- Sewer
- Public Sewer
- Water Source
- Public
- Amenities
- Maintenance, Vehicle Restrictions
- Furnished
- Unfurnished
- Green Water Conservation
- Irrigation-Reclaimed Water, Whole House Water Purification
Listing courtesy of EXP REALTY LLC. 888-883-8509
Mortgage Calculator
StellarMLS is the source of this information via Internet Data Exchange Program. All listing information is deemed reliable but not guaranteed and should be independently verified through personal inspection by appropriate professionals. Listings displayed on this website may be subject to prior sale or removal from sale. Availability of any listing should always be independently verified. Listing information is provided for consumer personal, non-commercial use, solely to identify potential properties for potential purchase. All other use is strictly prohibited and may violate relevant federal and state law. Data last updated on