19206 Briarbrook Drive, Tampa, FL 33647
- $750,000
- 6
- BD
- 4
- BA
- 4,199
- SqFt








- List Price
- $750,000
- Price Change
- ▼ $49,999 1784827082
- Days on Market
- 232
- MLS#
- TB8455309
- Bedrooms
- 6
- Full Bathrooms
- 3
- Half Bathrooms
- 1
- Sq. Ft
- 4,199
- Lot Size
- 9,236
- Subtype
- Single Family
- County
- Hillsborough
- Community
- Clubhouse, Gated Community - No Guard, Pool, Tennis Court(s), No Deed Restriction
- Subdivision
- K-Bar Ranch Prcl L Ph 1
- Year Built
- 2021
Property Description
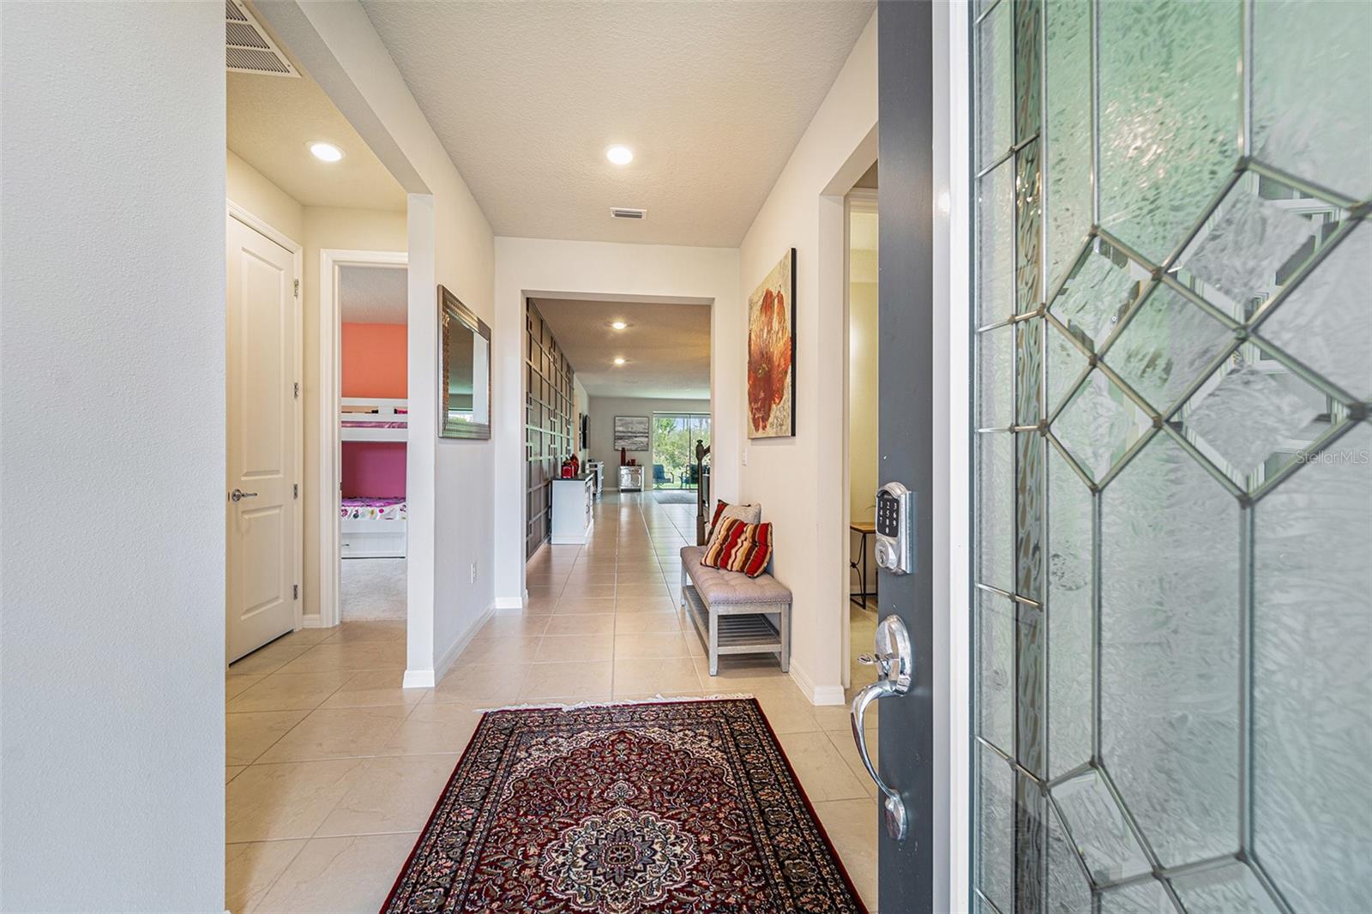
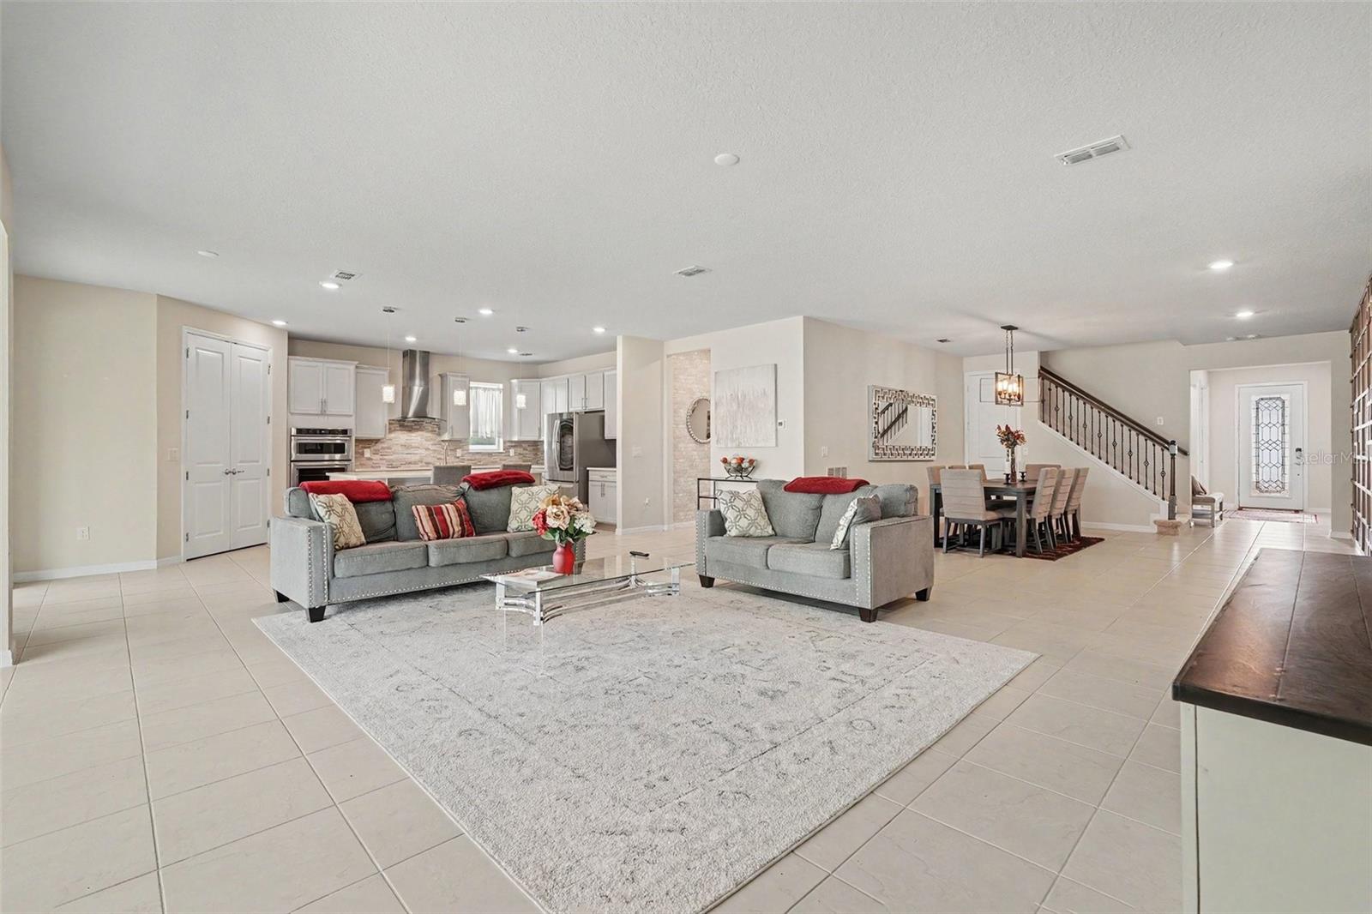
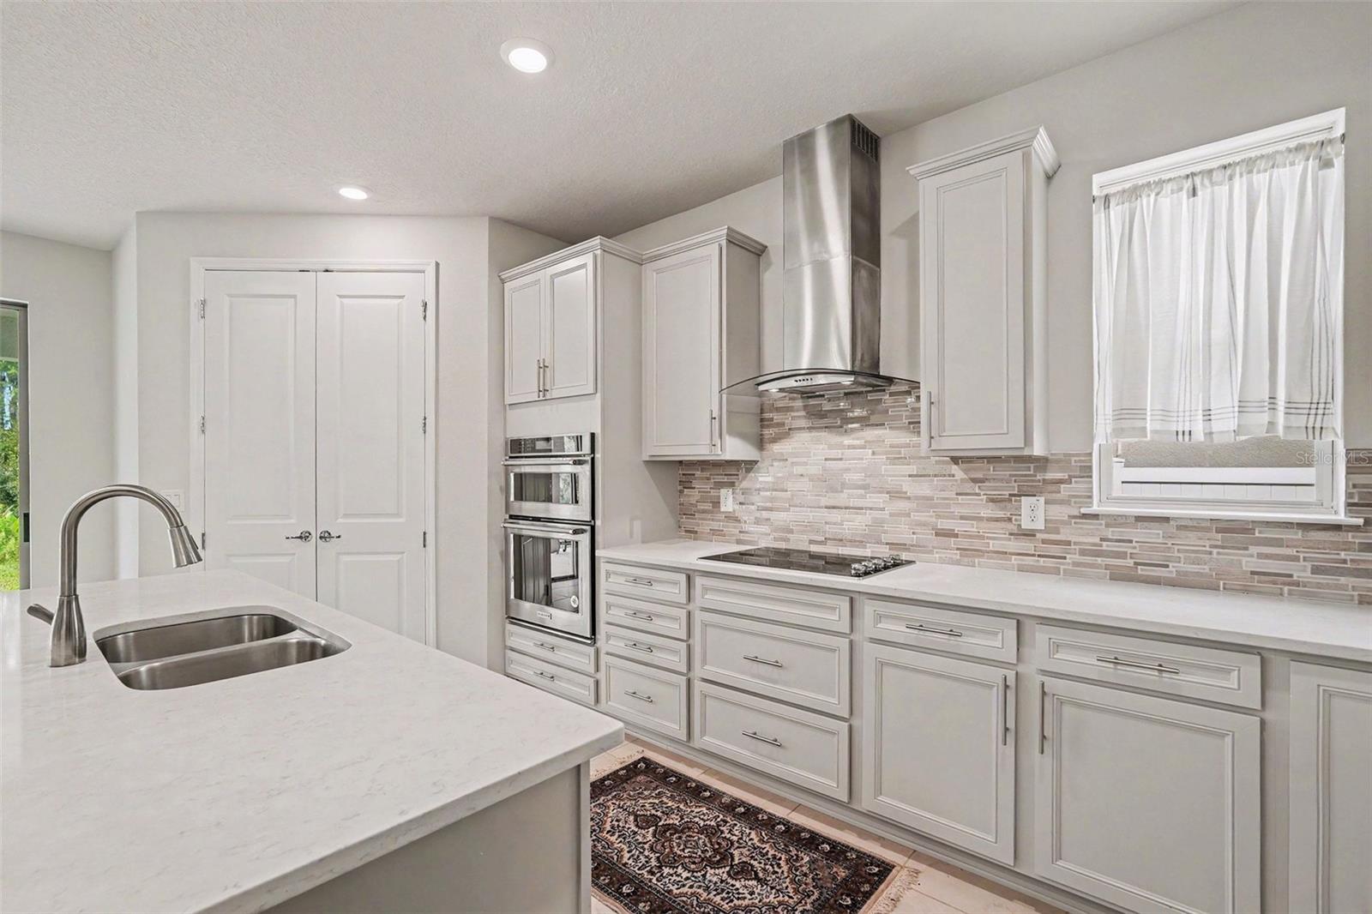
New Price! Price Reduced to sell! Welcome to 19206 Briarbrook Drive, a beautifully upgraded Dockside Grand floorplan built in 2021. With 6 bedrooms, with first floor primary suite, home office,4 baths, and over 4,100 square feet of living space, this home is truly a standout in one of the area's most desirable gated communities. Enjoy all the benefits of a pool without the upkeep, just 2 minutes away, the community center offers a beautiful resort-style pool! This home has been meticulously maintained and move-in ready with every upgrade already done for you! The heart of the home is the showstopper oversized gourmet kitchen designed to impress with an extended quartz island, high-end KitchenAid stainless appliances , a herringbone tile backsplash, and a massive walk-in pantry. It's the kind of space that instantly feels like the hub of the home—perfect for both entertaining and everyday life. Just off the foyer, a private guest wing with two bedrooms and a full bath ideal for multigenerational living, home office, or visiting guests. The first-floor *primary suite is a retreat all on its own*, complete with crown molding, comfort-height dual vanities, quartz counters, and an oversized walk-in shower . Three additional full bathrooms have all been upgraded with granite countertops, stylish tile accents, and comfort-height cabinets. The upstairs loft may be used as a movie room, playroom, gym or secondary living space. Every detail was thoughtfully designed, retractable triple-stacking sliders that lead to your lanai. Enjoy the outdoors? This oversized lot has space to add a pool . The 3-car garage features epoxy floors and added electrical outlets. The home is energy efficient, solar, with concrete block construction, radiant barrier roof sheathing, programmable thermostats, and dual-pane windows. Smart home prewiring, even lanai bring convenience and can access from the primary bedroom, that brings luxury together. The community, It’s gated, gorgeous, and packed with resort-style amenities: a clubhouse, community pool, tennis and pickleball courts, playgrounds, walking trails, and a fishing pond. And with low HOA fees, it’s as affordable as it is beautiful. Priced to sell, move-in ready! Seller is motivated and this is a sought-after community!
Additional Information
- City
- Tampa
- Region
- Tampa / Tampa Palms
- Zip
- 33647
- Mo Subdivision
- New Tampa
- Neighborhood
- New Tampa
- Subdivision
- K-Bar Ranch Prcl L Ph 1
- Area
- 4199
- Community Extras
- Clubhouse, Gated Community - No Guard, Pool, Tennis Court(s), No Deed Restriction
- Garage Spaces
- 2
- Property Description
- Two Story
- Exterior Construction
- Block
- Elementary School
- Pride-Hb
- Middle School
- Benito-Hb
- High School
- Wharton-HB
- Pool Type
- Community
- Pets Allowed
- Yes
- Property Style
- Single Family
- Total Acreage
- 0 to less than 1/4
- Special Sale Provision
- None
- Garage Description
- 2 Car Garage
- Additional Rooms
- Bonus Room, Den/Library/Office, Family Room, Formal Dining Room Separate
- Minimum Lease
- 1-2 Years
- Interior Features
- Open Floorplan, Smart Home, Walk-In Closet(s)
- Interior Layout
- Open Floorplan, Smart Home, Walk-In Closet(s)
- Community Features
- Clubhouse, Gated Community - No Guard, Pool, Tennis Court(s)
- Flood Zone
- X
- CDD
- Yes
- Hoa Fee
- $27
- Monthly Hoa Amount
- 27
- Taxes
- $4,684
- Financing Available
- Cash, Conventional, FHA, VA Loan
- Heated Square Feet
- 4199
- Acres
- 0.21
- Stories
- 2
- Exterior Features
- Private Yard, Sliding Doors
- Community Pool
- Yes
- Floor Covering
- Ceramic Tile
- HOA Fee Required
- Yes
- HOA Yes/No
- Yes
- HOA Comm/Assn
- Required
- Pp Sqft
- 178.61
- Levels
- Two
- Occupant Type
- Owner
- Subtype
- Single Family
- Roof
- Shingle
- Property Subtype
- Residential
- Pool
- Yes
- DPRYN
- Yes
- Sewer
- Public Sewer
- Water Source
- Public
- Amenities
- Clubhouse, Gated, Pool, Tennis Court(s)
- Furnished
- Unfurnished
- Green Energy Efficient
- Thermostat, Water Heater, Windows
- Green Energy Generation
- Solar
Listing courtesy of HOMELIFE REALTY COASTAL PROPERTIES LLC. 214-529-0173
Mortgage Calculator
StellarMLS is the source of this information via Internet Data Exchange Program. All listing information is deemed reliable but not guaranteed and should be independently verified through personal inspection by appropriate professionals. Listings displayed on this website may be subject to prior sale or removal from sale. Availability of any listing should always be independently verified. Listing information is provided for consumer personal, non-commercial use, solely to identify potential properties for potential purchase. All other use is strictly prohibited and may violate relevant federal and state law. Data last updated on