3929 13th Avenue N, St Petersburg, FL 33713
- $445,000
- 3
- BD
- 2
- BA
- 1,383
- SqFt





- List Price
- $445,000
- Price Change
- ▼ $10,000 1784065197
- Days on Market
- 231
- MLS#
- TB8455468
- Bedrooms
- 3
- Full Bathrooms
- 2
- Sq. Ft
- 1,383
- Lot Size
- 6,856
- Subtype
- Single Family
- County
- Pinellas
- Community
- Street Lights, No Deed Restriction
- Subdivision
- Corsons Sub
- Year Built
- 1959
Property Description
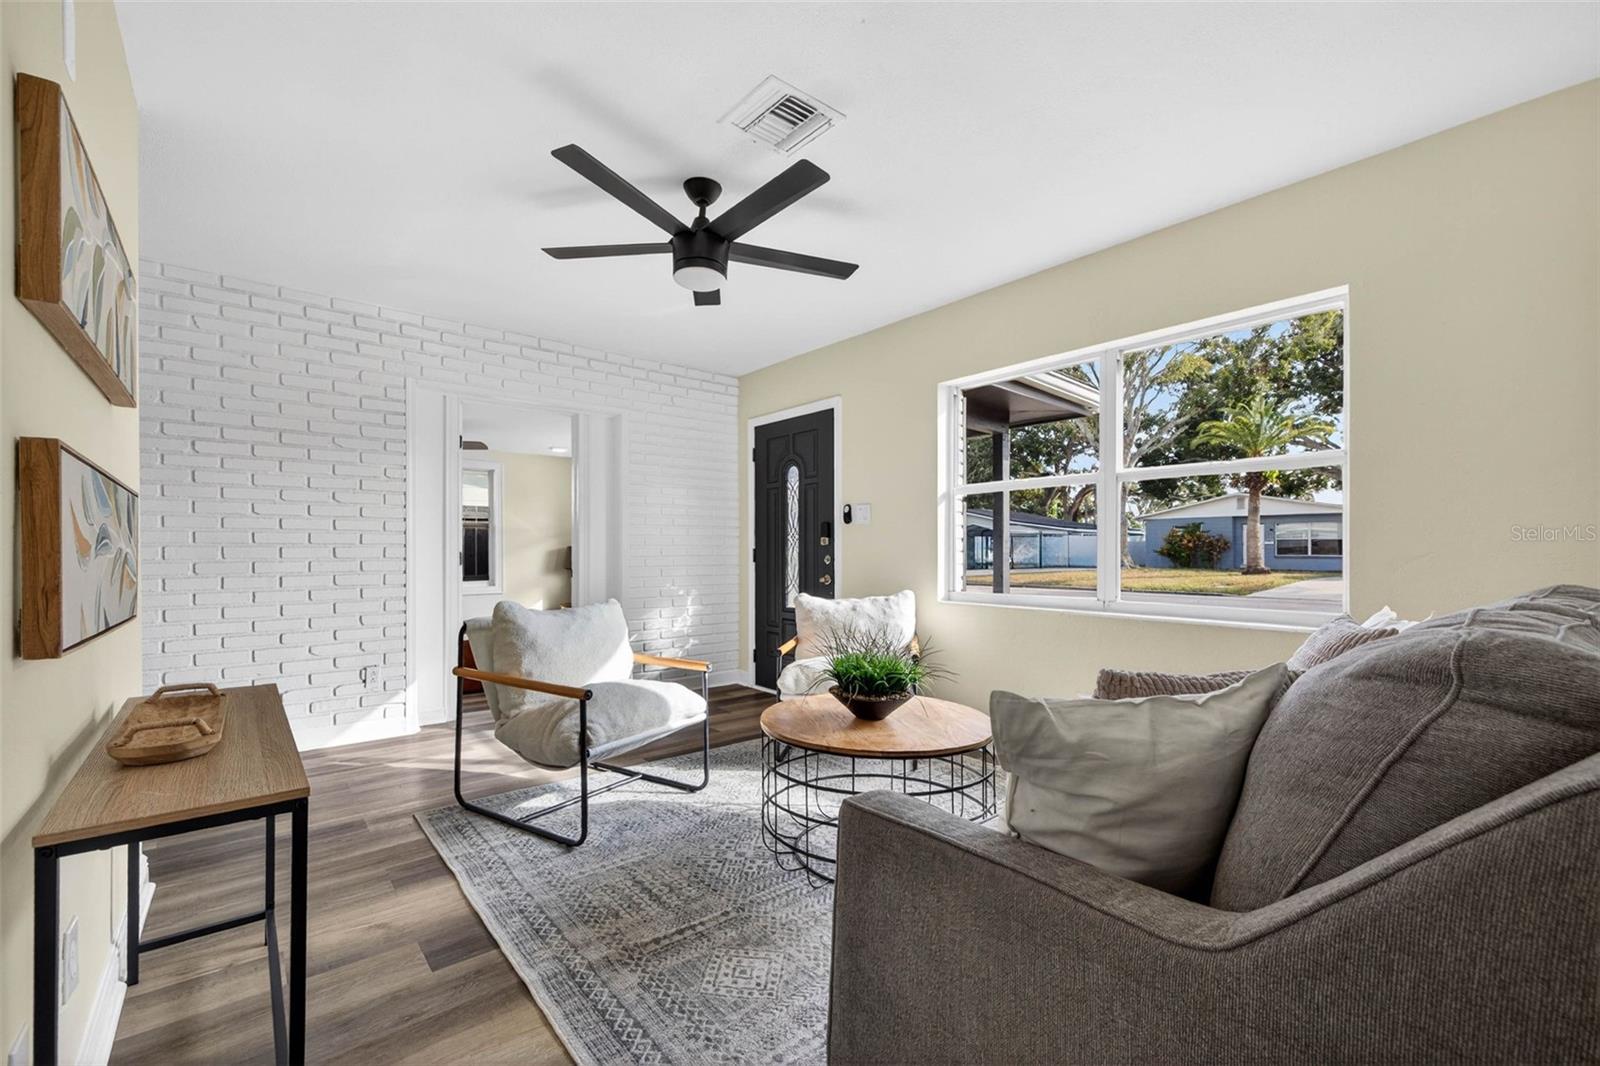
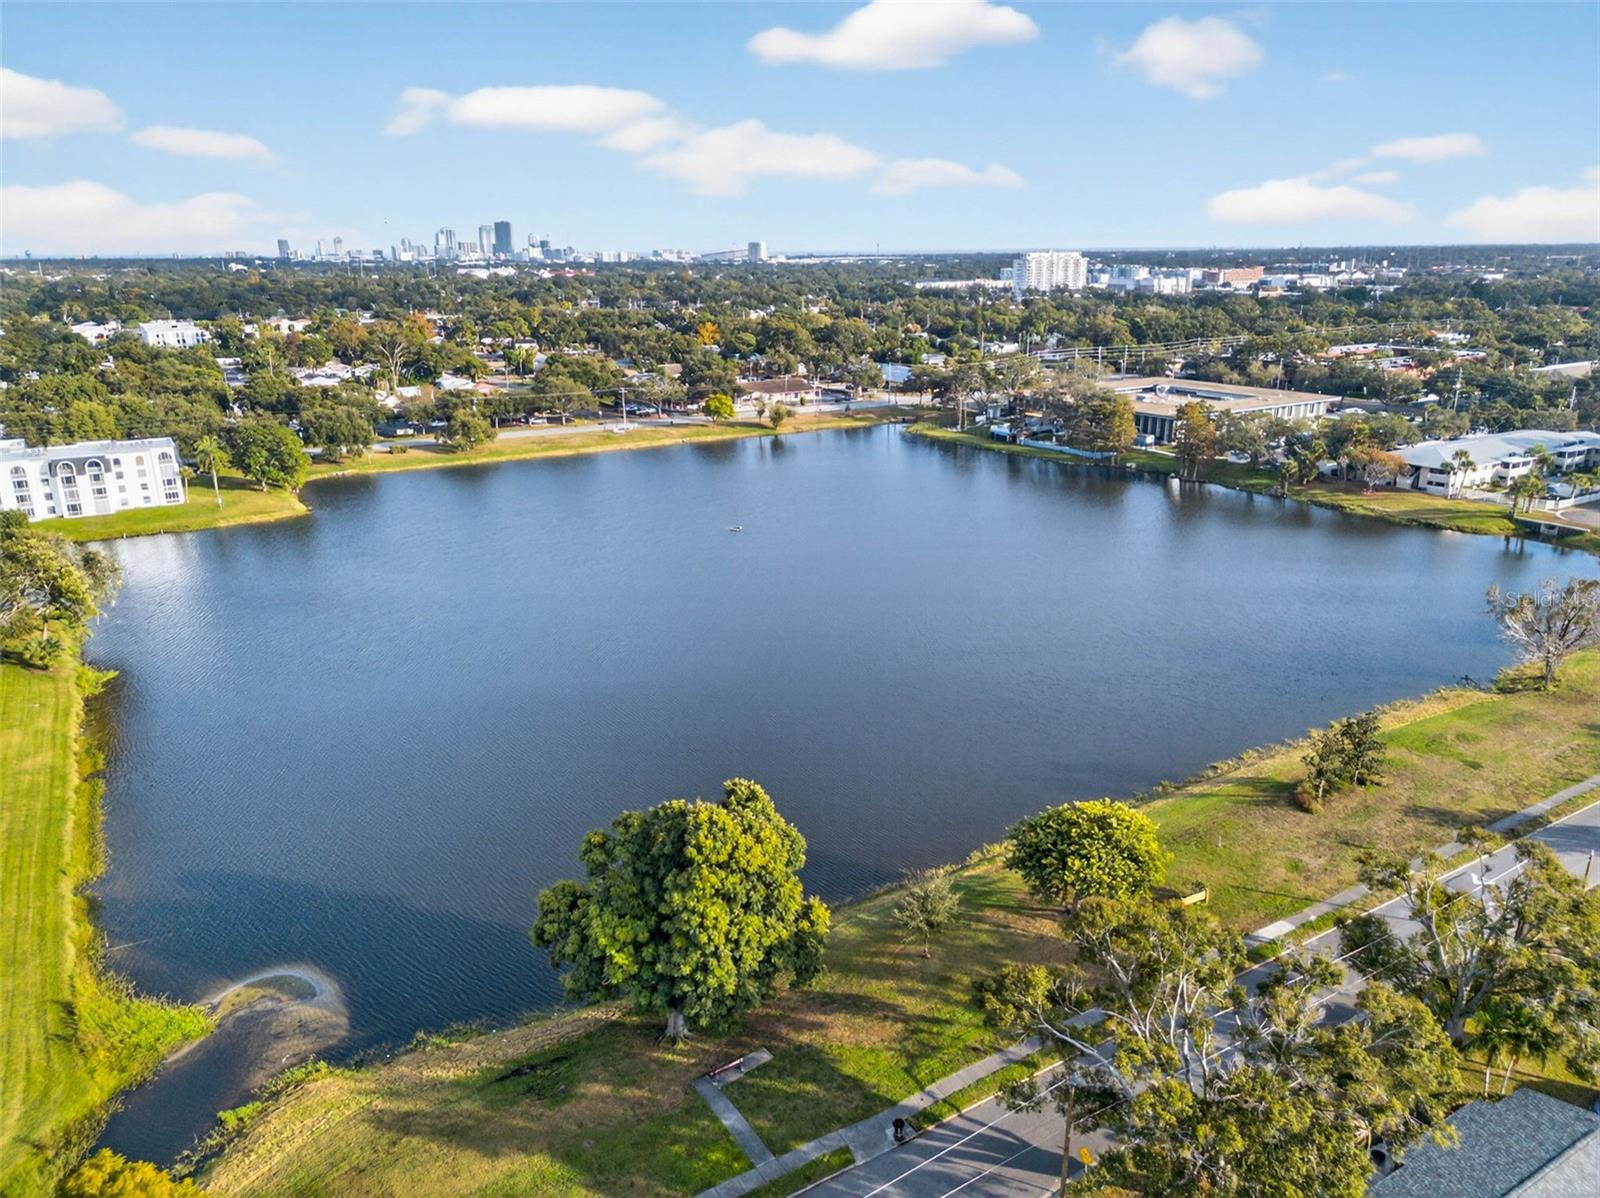
You are not going to want to miss this remodeled home located in the Disston Heights neighborhood. This fantastic four-bedroom, two-bathroom pool home is a rare find in central St. Pete. It is located in an X flood zone (no flood insurance required), a non-evacuation zone, and over 45ft above sea level. The front features a half-circle driveway along with a freshly painted exterior. Stepping inside, you'll immediately notice the light and bright living space with new flooring, fresh interior paint, and new fixtures throughout. The kitchen is the heart of the home with sleek cabinets, granite countertops, stainless steel appliances, and room to put in a breakfast table. There are three bedrooms, and one is tucked away on its own side of the house. The family room off the back of the home could also be used as a 4th bedroom, as there is a closet off the room as well. Stepping outside from the family room, you will immediately notice the spacious yard with a massive in-ground pool. The two bathrooms have been completely remodeled, and there is a separate indoor utility closet with laundry hookups. The backyard has a large driveway that has alley access. The in-ground pool has a recently resurfaced pool deck. It is 35 feet long and over 8 feet deep. This home is just two blocks away from the completely remodeled St. Pete Main Library and just a half block away from Jorgenson Lake Park. You're centrally located to everything St. Pete has to offer.
Additional Information
- City
- St Petersburg
- Region
- St Pete
- Zip
- 33713
- Mo Subdivision
- Other
- Neighborhood
- Disston Heights
- Subdivision
- Corsons Sub
- Area
- 1383
- Community Extras
- Street Lights, No Deed Restriction
- Property Description
- One Story
- Exterior Construction
- Block, Brick, Frame
- Located Near
- Sidewalk, Paved
- Architectural Style
- Ranch
- Pool Type
- Private
- Pets Allowed
- Yes
- Property Style
- Single Family
- Total Acreage
- 0 to less than 1/4
- Special Sale Provision
- None
- Property Condition
- Completed
- Additional Rooms
- Family Room, Formal Dining Room Separate, Inside Utility
- Minimum Lease
- 1 Month
- Interior Features
- Ceiling Fans(s), Eat-in Kitchen, Stone Counters, Thermostat
- Interior Layout
- Ceiling Fans(s), Eat-in Kitchen, Stone Counters, Thermostat
- Community Features
- Street Lights
- Flood Zone
- X
- Financing Available
- Cash, Conventional, FHA, VA Loan
- Heated Square Feet
- 1383
- Acres
- 0.16
- Exterior Features
- Sidewalk
- Private Pool
- Yes
- Fence Description
- Fenced, Wood
- Parking Description
- Alley Access, Circular Driveway, Parking Pad
- Floor Covering
- Luxury Vinyl, Recycled/Composite Flooring, Tile
- Other Structures
- Shed(s)
- Pp Sqft
- 321.76
- Levels
- One
- Architectural Style
- Ranch
- Occupant Type
- Vacant
- Subtype
- Single Family
- Roof
- Shingle
- Property Subtype
- Residential
- Pool
- Yes
- DPRYN
- Yes
- Sewer
- Public Sewer
- Water Source
- Public
- Furnished
- Unfurnished
Listing courtesy of CORCORAN DWELLINGS. 727-888-4663
Mortgage Calculator
StellarMLS is the source of this information via Internet Data Exchange Program. All listing information is deemed reliable but not guaranteed and should be independently verified through personal inspection by appropriate professionals. Listings displayed on this website may be subject to prior sale or removal from sale. Availability of any listing should always be independently verified. Listing information is provided for consumer personal, non-commercial use, solely to identify potential properties for potential purchase. All other use is strictly prohibited and may violate relevant federal and state law. Data last updated on