1209 E Cumberland Avenue Unit 501, Tampa, FL 33602
- $769,900
- 2
- BD
- 2
- BA
- 1,272
- SqFt








- List Price
- $769,900
- Year Built
- 2007
- Beds
- 2
- County
- Hillsborough
- Subdivision
- Towers Of Channelside Condominium
Property Description
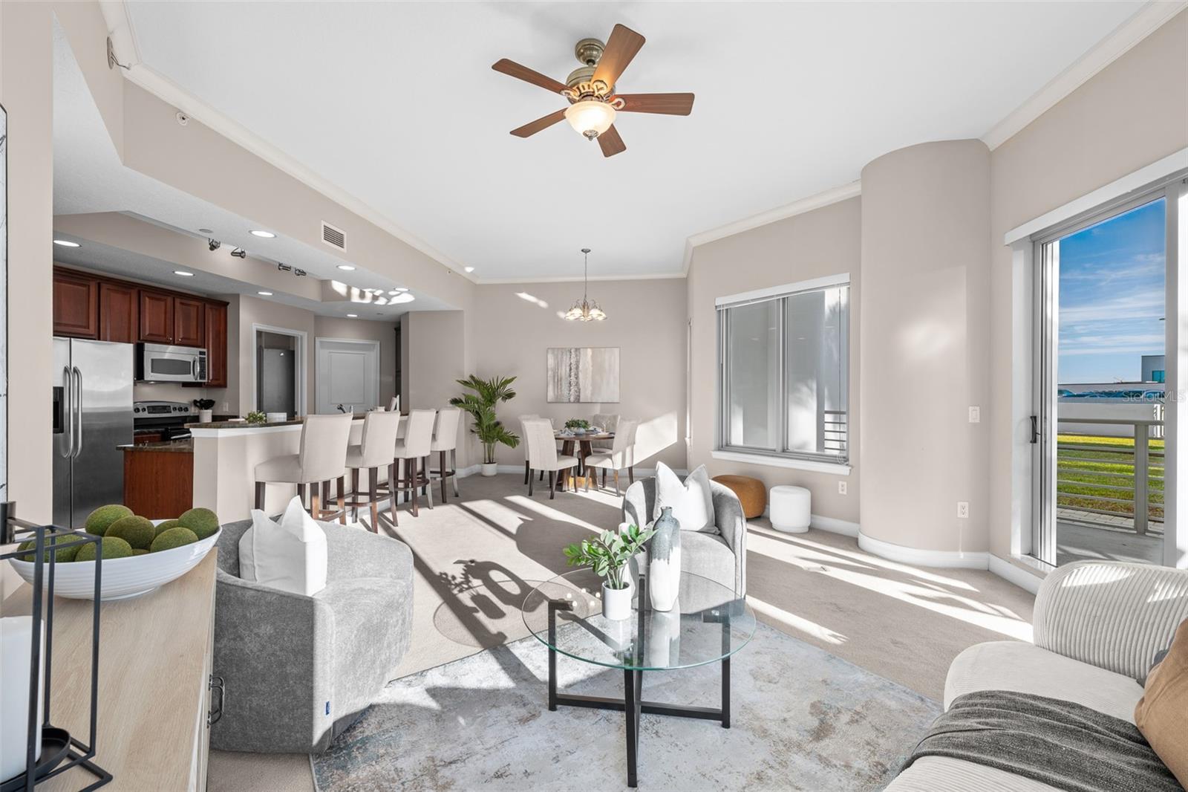
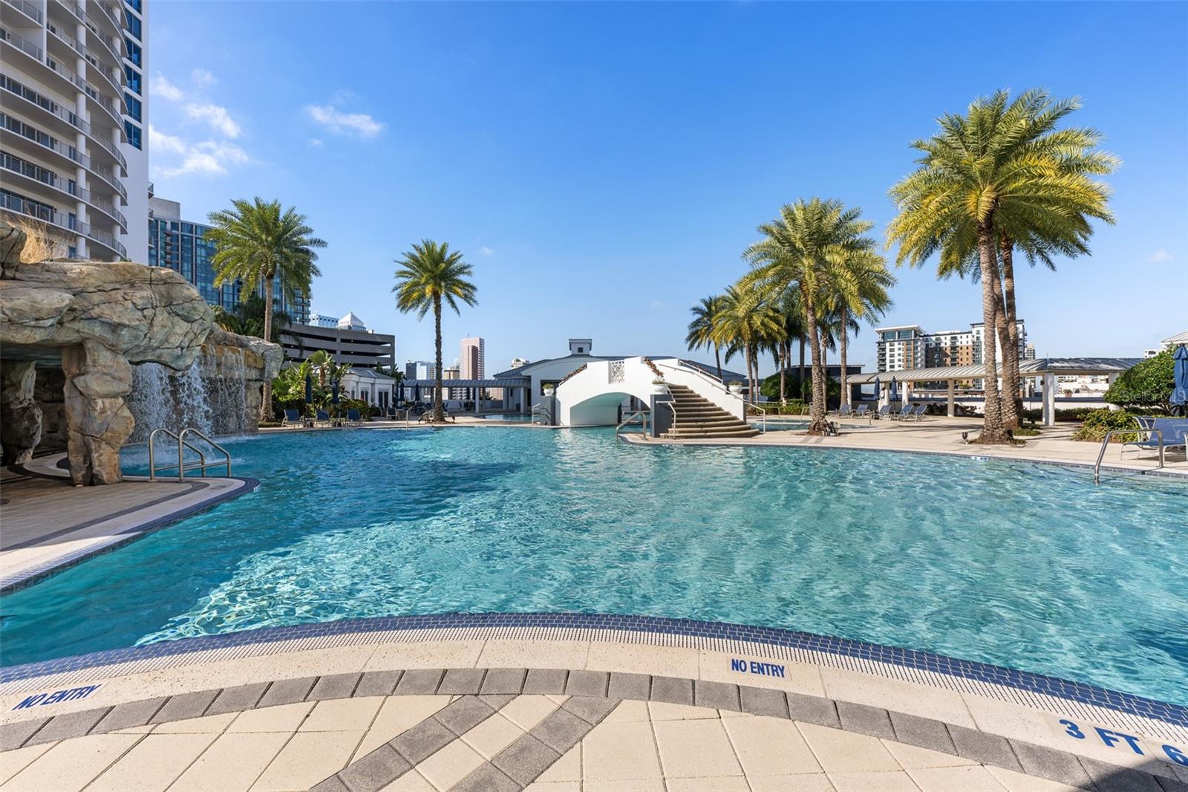
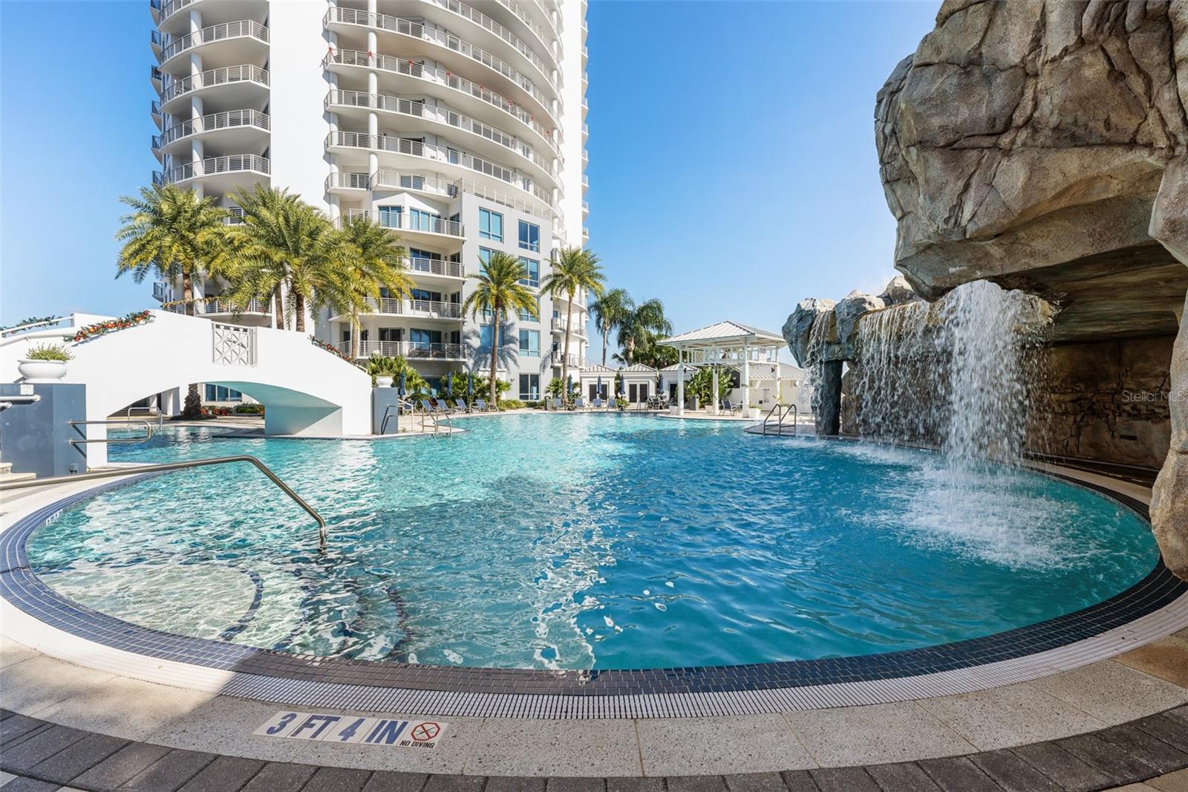
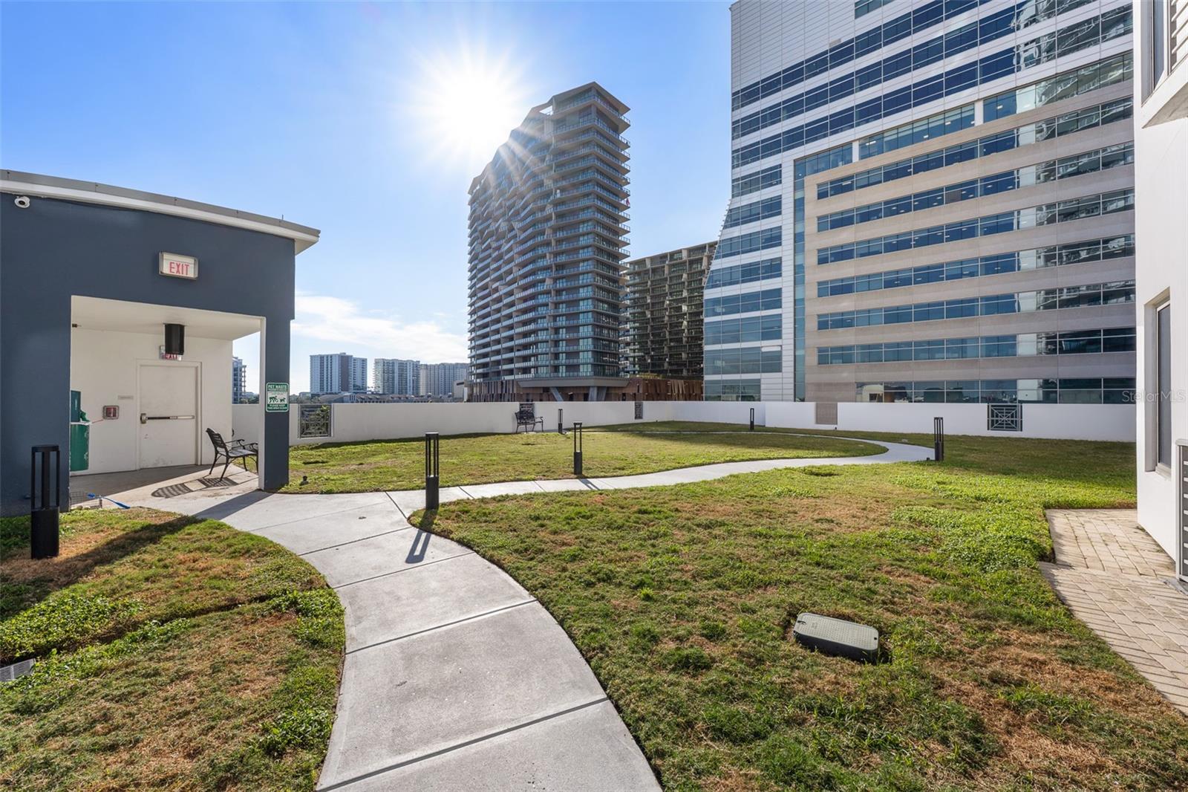
This unit offers rare value that also includes 9 individual storage lockers and two parking spaces. Experience a pool unit residence with a private cabana at one of the best pools in Tampa Bay. Located at the Towers of Channelside, the pinnacle of downtown Tampa living, residents enjoy an array of generous amenities, including 24/7 concierge service, while having proximity to the Tampa Riverwalk, Sparkman Wharf, and the Benchmark International Arena. This sophisticated 2-bedroom, 2-bath residence offers rare 12-foot ceilings and was designed for indoor-outdoor flow, as the home opens onto an expansive 305-square-foot terrace overlooking the resort-style pool, while also surrounded by private vegetation. Inside, finishes blend style with comfort through an open-concept layout featuring a huge island that can seat 4, a dedicated dining area, and a generously sized living room that leads to the terrace. The Channel District neighborhood is adjacent to the Water Street District, as well as an extremely walkable and dog-friendly neighborhood with many selections of coffee shops, fitness centers, dog parks and grocery stores.
Additional Information
- City
- Tampa
- Region
- Tampa
- Zip
- 33602
- Mo Subdivision
- Northeast Tampa, Channel District
- Neighborhood
- Northeast Tampa, Channel District
- Subdivision
- Towers Of Channelside Condominium
- Area
- 1272
- Community Extras
- Buyer Approval Required, Clubhouse, Deed Restrictions, Dog Park, Gated Community - Guard, Park, Pool, Sidewalks, Street Lights, Security
- Garage Spaces
- 2
- Property Description
- One Story
- Exterior Construction
- Block
- Elementary School
- Just-Hb
- Middle School
- Madison-Hb
- High School
- Blake-HB
- Located Near
- Flood Insurance Required, FloodZone, City Limits, Near Public Transit, Sidewalk, Paved
- Pool Type
- Community
- Pets Allowed
- Yes
- Pet Max Weight
- 75
- Property Style
- Condo
- Total Acreage
- Non-Applicable
- Special Sale Provision
- None
- Garage Description
- 2 Car Garage
- Property Condition
- Completed
- Additional Rooms
- Inside Utility, Storage Rooms
- Minimum Lease
- 7 Months
- Interior Features
- Ceiling Fans(s), Crown Molding, High Ceilings, Kitchen/Family Room Combo, Living Room/Dining Room Combo, Open Floorplan, Split Bedroom, Stone Counters, Thermostat, Tray Ceiling(s), Walk-In Closet(s)
- Interior Layout
- Ceiling Fans(s), Crown Molding, High Ceilings, Kitchen/Family Room Combo, Living Room/Dining Room Combo, Open Floorplan, Split Bedroom, Stone Counters, Thermostat, Tray Ceiling(s), Walk-In Closet(s)
- Community Features
- Buyer Approval Required, Clubhouse, Deed Restrictions, Dog Park, Gated Community - Guard, Park, Pool, Sidewalks, Street Lights
- Flood Zone
- AE
- Flood Zone
- Yes
- Deed Restriction
- Yes
- CDD
- Yes
- Pet Size
- Large (61-100 Lbs.)
- Hoa Fee
- $1,372
- Monthly Hoa Amount
- 1372
- Taxes
- $522
- Financing Available
- Cash, Conventional
- Heated Square Feet
- 1272
- Stories
- 29
- Exterior Features
- Balcony, Dog Run, Lighting, Outdoor Grill, Sidewalk, Sliding Doors
- Community Pool
- Yes
- Parking Description
- Assigned, Covered, Guest, Reserved, Basement
- Floor Covering
- Carpet, Ceramic Tile
- Other Structures
- Storage
- HOA Fee Required
- Yes
- HOA Yes/No
- Yes
- HOA Comm/Assn
- Required
- Floor Number
- 5
- Pp Sqft
- 605.27
- Levels
- One
- Occupant Type
- Owner
- Subtype
- Condo
- Roof
- Built-Up, Metal
- Property Subtype
- Residential
- Pool
- Yes
- DPRYN
- Yes
- View
- City, Pool
- Sewer
- Public Sewer
- Water Source
- Public
- Amenities
- Clubhouse, Elevators, Gated, Lobby Key Required, Park, Pool, Security, Spa/Hot Tub, Storage
- Furnished
- Unfurnished
Listing courtesy of PREMIER SOTHEBYS INTL REALTY. 813-217-5288
Mortgage Calculator
StellarMLS is the source of this information via Internet Data Exchange Program. All listing information is deemed reliable but not guaranteed and should be independently verified through personal inspection by appropriate professionals. Listings displayed on this website may be subject to prior sale or removal from sale. Availability of any listing should always be independently verified. Listing information is provided for consumer personal, non-commercial use, solely to identify potential properties for potential purchase. All other use is strictly prohibited and may violate relevant federal and state law. Data last updated on