6907 N Boulevard, Tampa, FL 33604
- $1,595,000
- 4
- BD
- 4
- BA
- 3,900
- SqFt










- List Price
- $1,595,000
- Price Change
- ▼ $55,000 1782933313
- Days on Market
- 230
- MLS#
- TB8456399
- Bedrooms
- 4
- Full Bathrooms
- 3
- Half Bathrooms
- 1
- Sq. Ft
- 3,900
- Lot Size
- 15,770
- Subtype
- Single Family
- County
- Hillsborough
- Community
- No Deed Restriction
- Subdivision
- Hillsborough River Estates
- Year Built
- 2025
Property Description
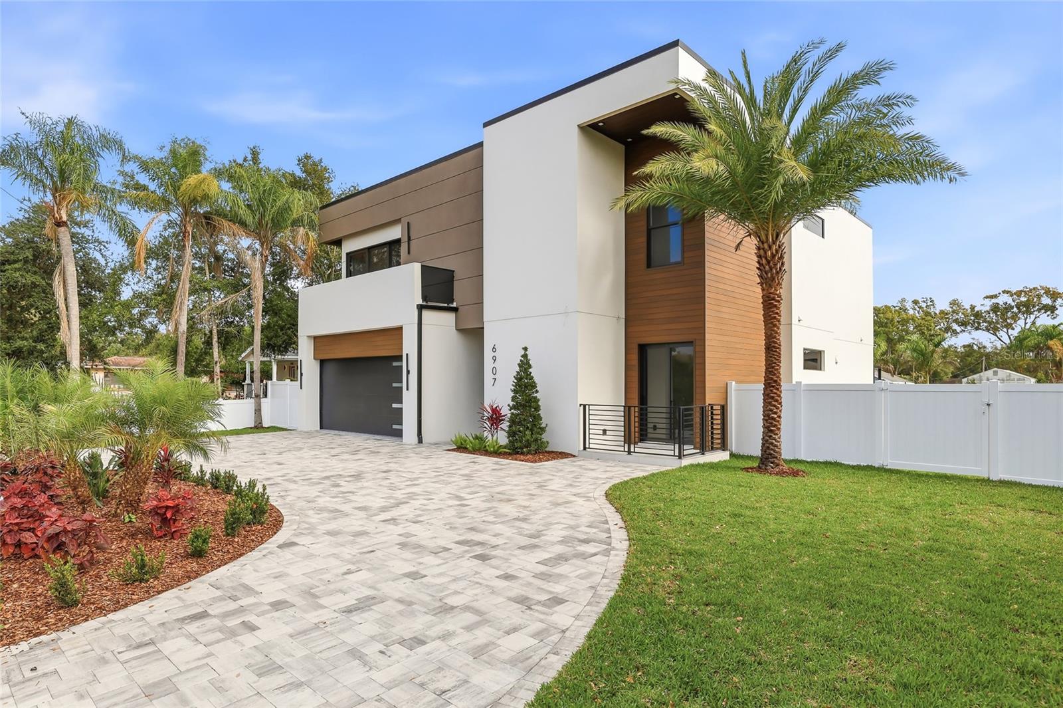
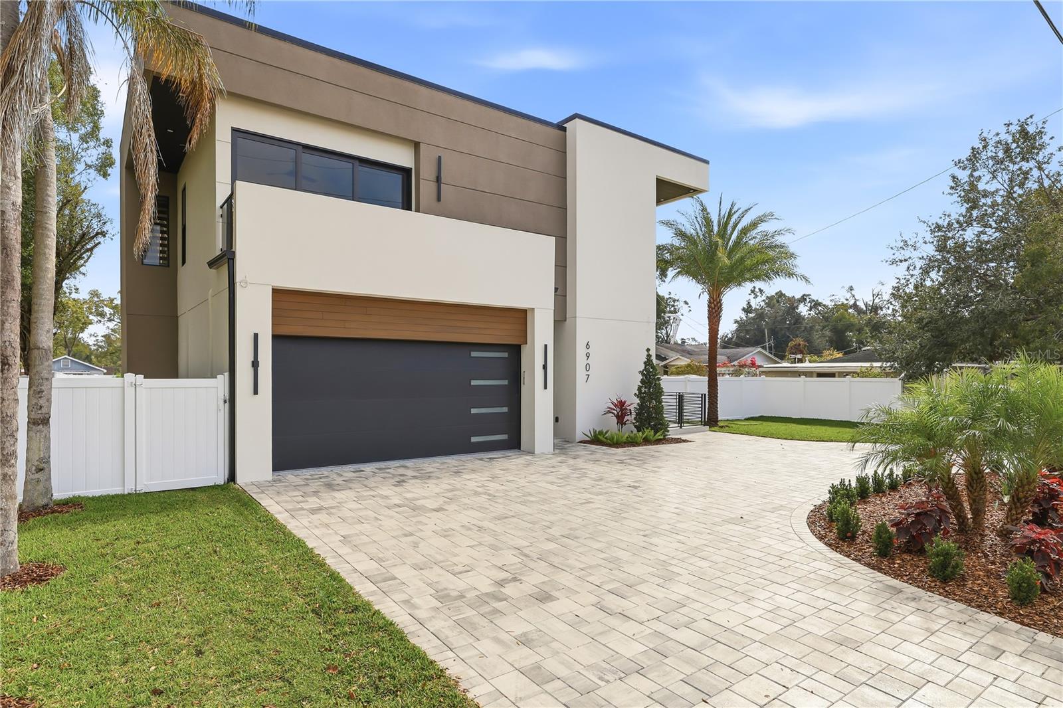
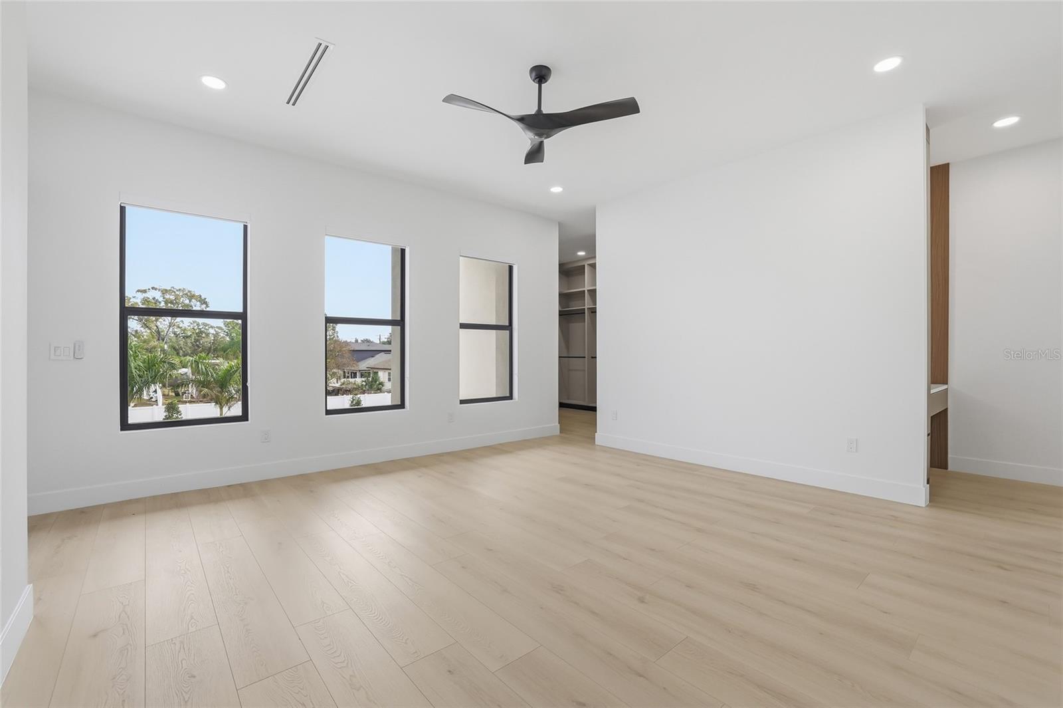
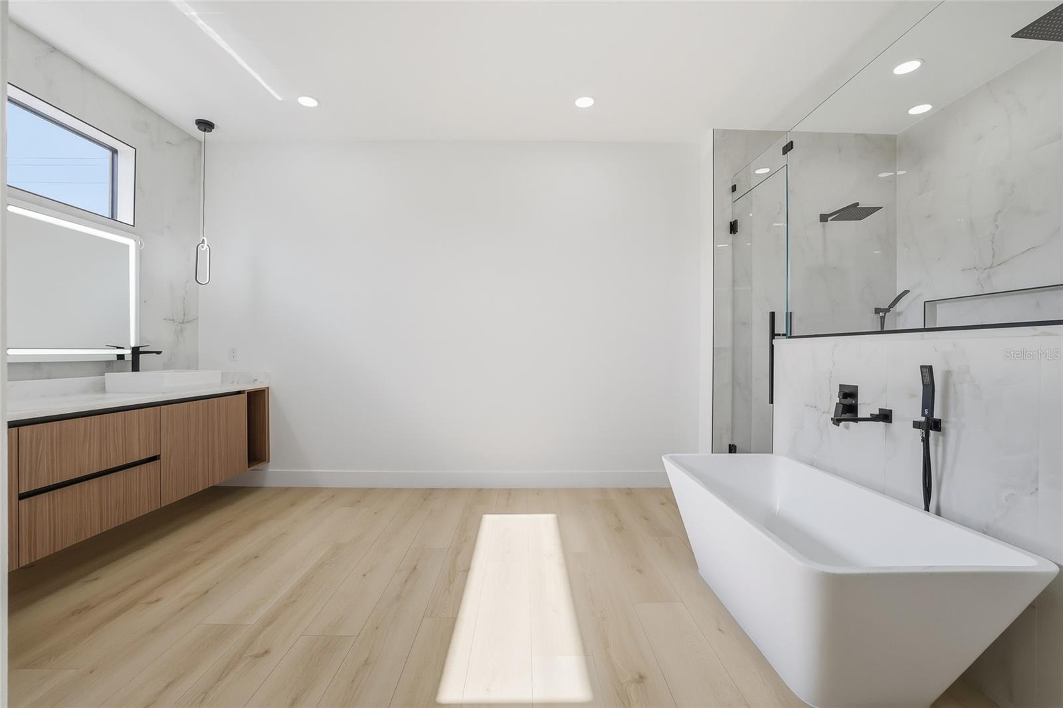
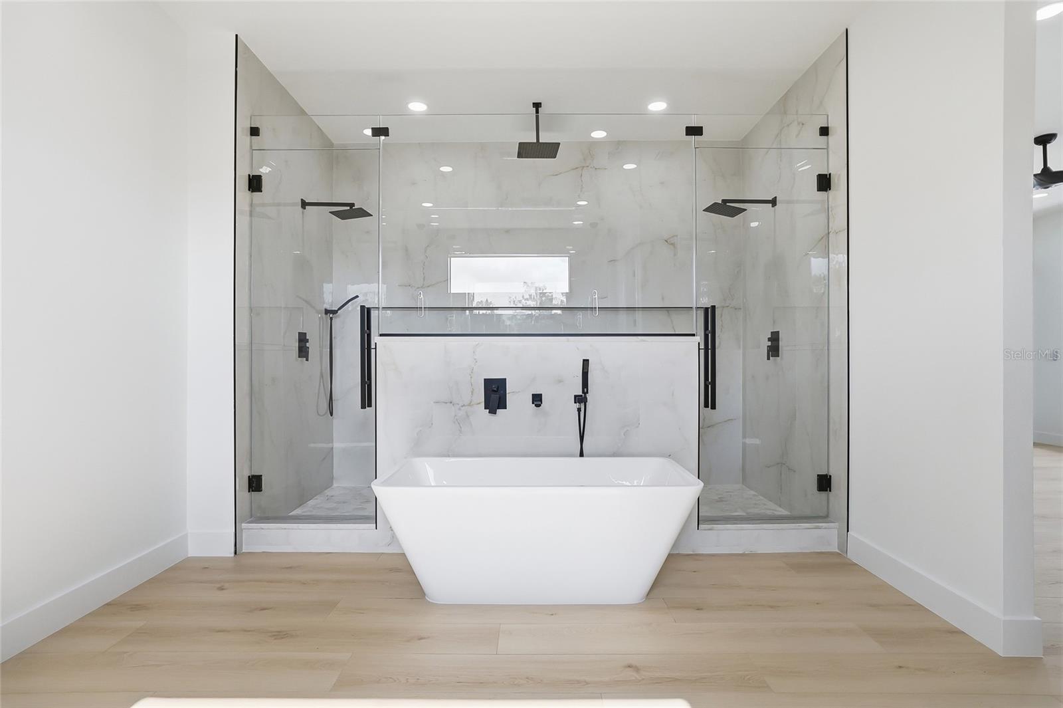
Welcome to this stunning new luxury residence designed to impress at every turn. Perfectly situated on a spacious lot, this 4-bedroom, 3.5 bath home with a 2 car garage offers exceptional craftsmanship, modern elegance, and thoughtful design throughout. Step inside to soaring high ceilings and sleek porcelain flooring throughout the entire home, creating a bright and elegant atmosphere. The open concept layout seamlessly connects living, dining, and entertaining spaces, while impact windows provide both peace of mind and energy efficiency. The gourmet kitchen is a chef’s dream, featuring quartz countertops, solid wood cabinetry, stainless steel appliances, a wine refrigerator, and a wall oven microwave combo perfect for everyday living and entertaining. A dedicated wine room adds a touch of luxury and refinement. Designed for comfort and flexibility, the first floor includes one bedroom and a full bath, ideal for guests or multi-generational living, along with a half bath with direct pool access. Step outside to your private oasis, an elegant pool and spa, fully fenced yard, and outdoor kitchen, perfect for entertaining year round. Upstairs, you’ll find a spacious bonus area ideal for a playroom, media room, or home office, along with two private balconies offering additional outdoor living space. The primary suite is a true retreat, featuring his-and-hers walk-in closets, a dedicated makeup vanity, and a gorgeous spa like bathroom designed for relaxation and luxury. Located just minutes from the Tampa Zoo, Tampa International Airport, Downtown Tampa, the Riverwalk, and an array of top-tier restaurants and shopping, this home delivers the perfect balance of privacy, convenience, and upscale living. This exceptional property is the definition of modern luxury, schedule your private showing today and experience it for yourself.
Additional Information
- City
- Tampa
- Region
- Tampa / Sulphur Springs
- Zip
- 33604
- Mo Subdivision
- Northwest Tampa, Lowry Park Central
- Neighborhood
- Northwest Tampa, Lowry Park Central
- Subdivision
- Hillsborough River Estates
- Area
- 3900
- Community Extras
- No Deed Restriction
- Garage Spaces
- 2
- Property Description
- Two Story
- Exterior Construction
- Concrete
- Elementary School
- Oak Grove Elem
- Middle School
- Memorial-Hb
- High School
- Chamberlain-HB
- Architectural Style
- Ranch
- Pool Type
- Private
- Property Style
- Single Family
- Total Acreage
- 1/4 to less than 1/2
- Special Sale Provision
- None
- Garage Description
- 2 Car Garage
- Property Condition
- Completed
- Minimum Lease
- No Minimum
- Interior Features
- Ceiling Fans(s), High Ceilings, Open Floorplan, Solid Wood Cabinets, Stone Counters, Walk-In Closet(s)
- Interior Layout
- Ceiling Fans(s), High Ceilings, Open Floorplan, Solid Wood Cabinets, Stone Counters, Walk-In Closet(s)
- Flood Zone
- X
- New Construction
- Yes
- Financing Available
- Cash, Conventional, FHA, Other, VA Loan
- Heated Square Feet
- 3900
- Acres
- 0.36
- Stories
- 1
- Exterior Features
- Lighting, Other, Sliding Doors
- Private Pool
- Yes
- Fence Description
- Fenced
- Floor Covering
- Tile
- Other Structures
- Shed(s)
- Pp Sqft
- 408.97
- Levels
- Two
- Architectural Style
- Ranch
- Occupant Type
- Tenant
- Subtype
- Single Family
- Roof
- Shingle
- Property Subtype
- Residential
- Pool
- Yes
- Sewer
- Public Sewer
- Water Source
- Public
- Furnished
- Unfurnished
Listing courtesy of AVENUE HOMES LLC. 813-504-0157
Mortgage Calculator
StellarMLS is the source of this information via Internet Data Exchange Program. All listing information is deemed reliable but not guaranteed and should be independently verified through personal inspection by appropriate professionals. Listings displayed on this website may be subject to prior sale or removal from sale. Availability of any listing should always be independently verified. Listing information is provided for consumer personal, non-commercial use, solely to identify potential properties for potential purchase. All other use is strictly prohibited and may violate relevant federal and state law. Data last updated on