8917 N Highland Avenue, Tampa, FL 33604
- $407,000
- 4
- BD
- 3
- BA
- 1,960
- SqFt




- List Price
- $407,000
- Price Change
- ▼ $4,000 1785459159
- Days on Market
- 223
- MLS#
- TB8456724
- Bedrooms
- 4
- Full Bathrooms
- 2
- Half Bathrooms
- 1
- Sq. Ft
- 1,960
- Lot Size
- 13,100
- Subtype
- Single Family
- County
- Hillsborough
- Community
- No Deed Restriction
- Subdivision
- Manor Hills
- Year Built
- 1949
Property Description
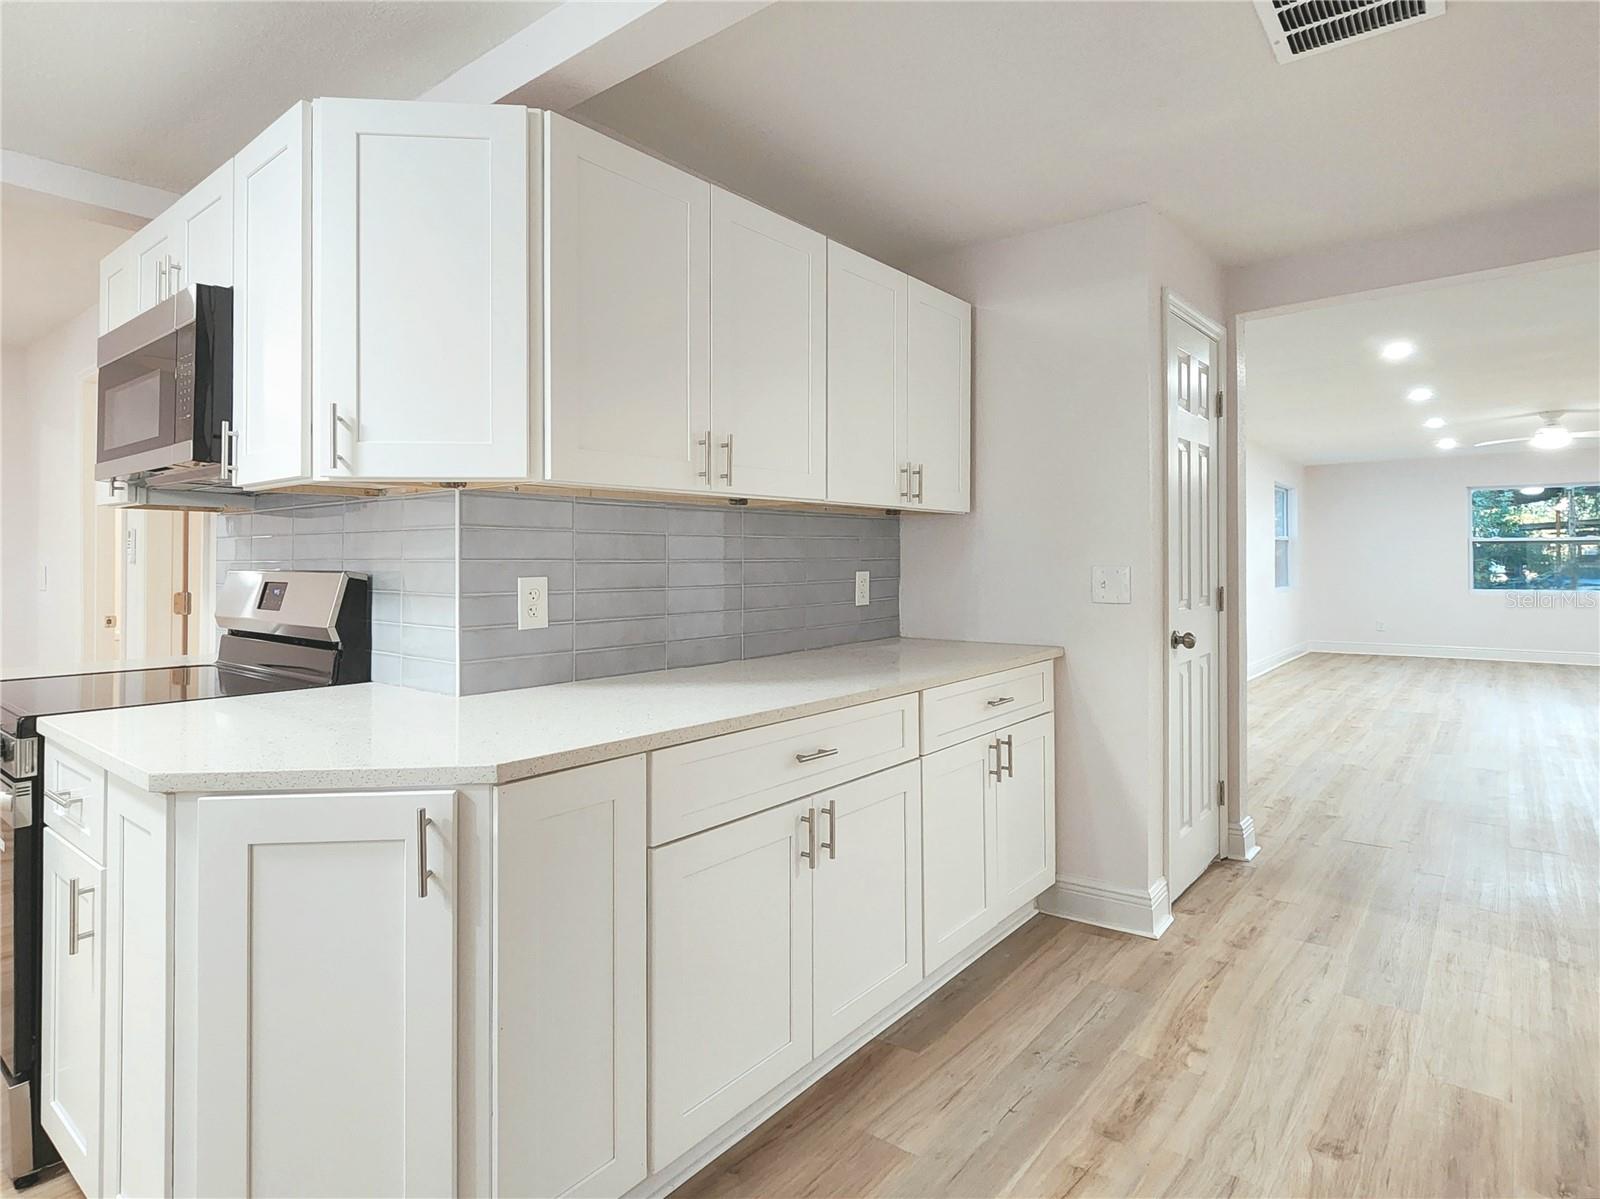
One or more photo(s) has been virtually staged. UPDATE (6/12): **Price Improvement & All Inspections Approved** City renovation permits have now been completed and closed out, and additional improvements were made to the property following the initial listing. WELCOME to “Highland House” — where quiet, space, and charm meet modern living in the heart of Tampa. If you love the cozy feel of a cabin but want modern finishes, generous square footage, and everyday functionality, this home offers the best of both worlds. No HOA, No CDD, with room to truly make the property your own! Tucked near the end of a cul-de-sac beneath mature oak trees, this rare QUADRUPLE LOT feels like a private park-like retreat—cool, shaded, and peaceful—with beautiful tree views from nearly every window. The majestic oaks have been professionally maintained and trimmed to provide generous clearance around the home while preserving the property's natural beauty. The home has undergone a FULL RENOVATION with a new roof, flooring, walls, ceilings, doors, energy efficient windows, siding, electrical, plumbing, and HVAC. Enjoy the convenience of city water and sewer—no well or septic to maintain. Inside, natural light fills the home, creating a bright and inviting atmosphere while preserving its unique character. The oversized great room easily accommodates large furniture and is ideal for entertaining. A separate formal sitting area and adjacent dining space add flexibility for gatherings and everyday living. The beautifully updated kitchen features quartz countertops, a 5-burner stove, 28 soft-close cabinets, and a spacious eat-in layout. A dedicated laundry area is conveniently located just beyond the breakfast nook. This true 4-bedroom, 2.5-bath home offers a functional layout with two bedrooms at the front of the house and two at the rear. The primary suite includes an ensuite bath and dual closets. The outdoor space is where this property truly stands out. Multiple parking areas provide plenty of room for boats, RVs, trailers, work vehicles, and guests. Existing asphalt and concrete pads offer endless possibilities for new stand alone garages, workshops, storage buildings, greenhouses, animal enclosures, outdoor entertaining spaces, and more. A patio just outside the kitchen creates the perfect spot for grilling and relaxing. At the back of the property, you'll find a large powered shed with covered lean-to space, making it ideal for hobbies, tools, projects, or additional storage. All of this charm, space, and flexibility is incredibly hard to find—especially in such a central location. In addition to being just 15 minutes from Tampa International Airport, Downtown Tampa, the Florida State Fairgrounds, and USF, you'll enjoy convenient access to several highly rated local dining options, including Latin, Mediterranean, and Italian cuisine, all within a short walk of the property. The public elementary and high school are both located less than a mile away, with IDEA Victory Preparatory Charter school just a short 10-minute drive from the property.
Additional Information
- City
- Tampa
- Region
- Tampa / Sulphur Springs
- Zip
- 33604
- Mo Subdivision
- Northwest Tampa, Lowry Park North
- Neighborhood
- Northwest Tampa, Lowry Park North
- Subdivision
- Manor Hills
- Area
- 1960
- Community Extras
- No Deed Restriction
- Property Description
- One Story
- Exterior Construction
- Frame, Wood Siding
- Located Near
- City Limits, Street Dead-End, Paved
- Pool Type
- No Pool
- Pets Allowed
- Yes
- Property Style
- Single Family
- Total Acreage
- 1/4 to less than 1/2
- Special Sale Provision
- None
- Additional Rooms
- Attic
- Minimum Lease
- No Minimum
- Interior Features
- Ceiling Fans(s), Eat-in Kitchen, Primary Bedroom Main Floor, Solid Surface Counters, Split Bedroom, Thermostat, Walk-In Closet(s)
- Interior Layout
- Ceiling Fans(s), Eat-in Kitchen, Primary Bedroom Main Floor, Solid Surface Counters, Split Bedroom, Thermostat, Walk-In Closet(s)
- Flood Zone
- X
- Financing Available
- Cash, Conventional, FHA, VA Loan
- Heated Square Feet
- 1960
- Acres
- 0.30
- Exterior Features
- Lighting, Private Mailbox, Storage
- Floor Covering
- Luxury Vinyl, Tile
- Other Structures
- Shed(s), Workshop
- Pp Sqft
- 207.65
- Levels
- One
- Occupant Type
- Vacant
- Subtype
- Single Family
- Roof
- Shingle
- Property Subtype
- Residential
- DPRYN
- Yes
- Sewer
- Public Sewer
- Water Source
- Public
- Furnished
- Unfurnished
Listing courtesy of FLORIDA EXECUTIVE REALTY. 813-972-3430
Mortgage Calculator
StellarMLS is the source of this information via Internet Data Exchange Program. All listing information is deemed reliable but not guaranteed and should be independently verified through personal inspection by appropriate professionals. Listings displayed on this website may be subject to prior sale or removal from sale. Availability of any listing should always be independently verified. Listing information is provided for consumer personal, non-commercial use, solely to identify potential properties for potential purchase. All other use is strictly prohibited and may violate relevant federal and state law. Data last updated on