4008 W Lemon Street, Tampa, FL 33609
- $1,049,990
- 4
- BD
- 4
- BA
- 2,972
- SqFt




- List Price
- $1,049,990
- Price Change
- ▼ $25,000 1784767383
- Days on Market
- 224
- MLS#
- TB8457089
- Bedrooms
- 4
- Full Bathrooms
- 4
- Sq. Ft
- 2,972
- Lot Size
- 5,000
- Subtype
- Single Family
- County
- Hillsborough
- Community
- No Deed Restriction
- Subdivision
- North Bon Air
- Year Built
- 2026
Property Description
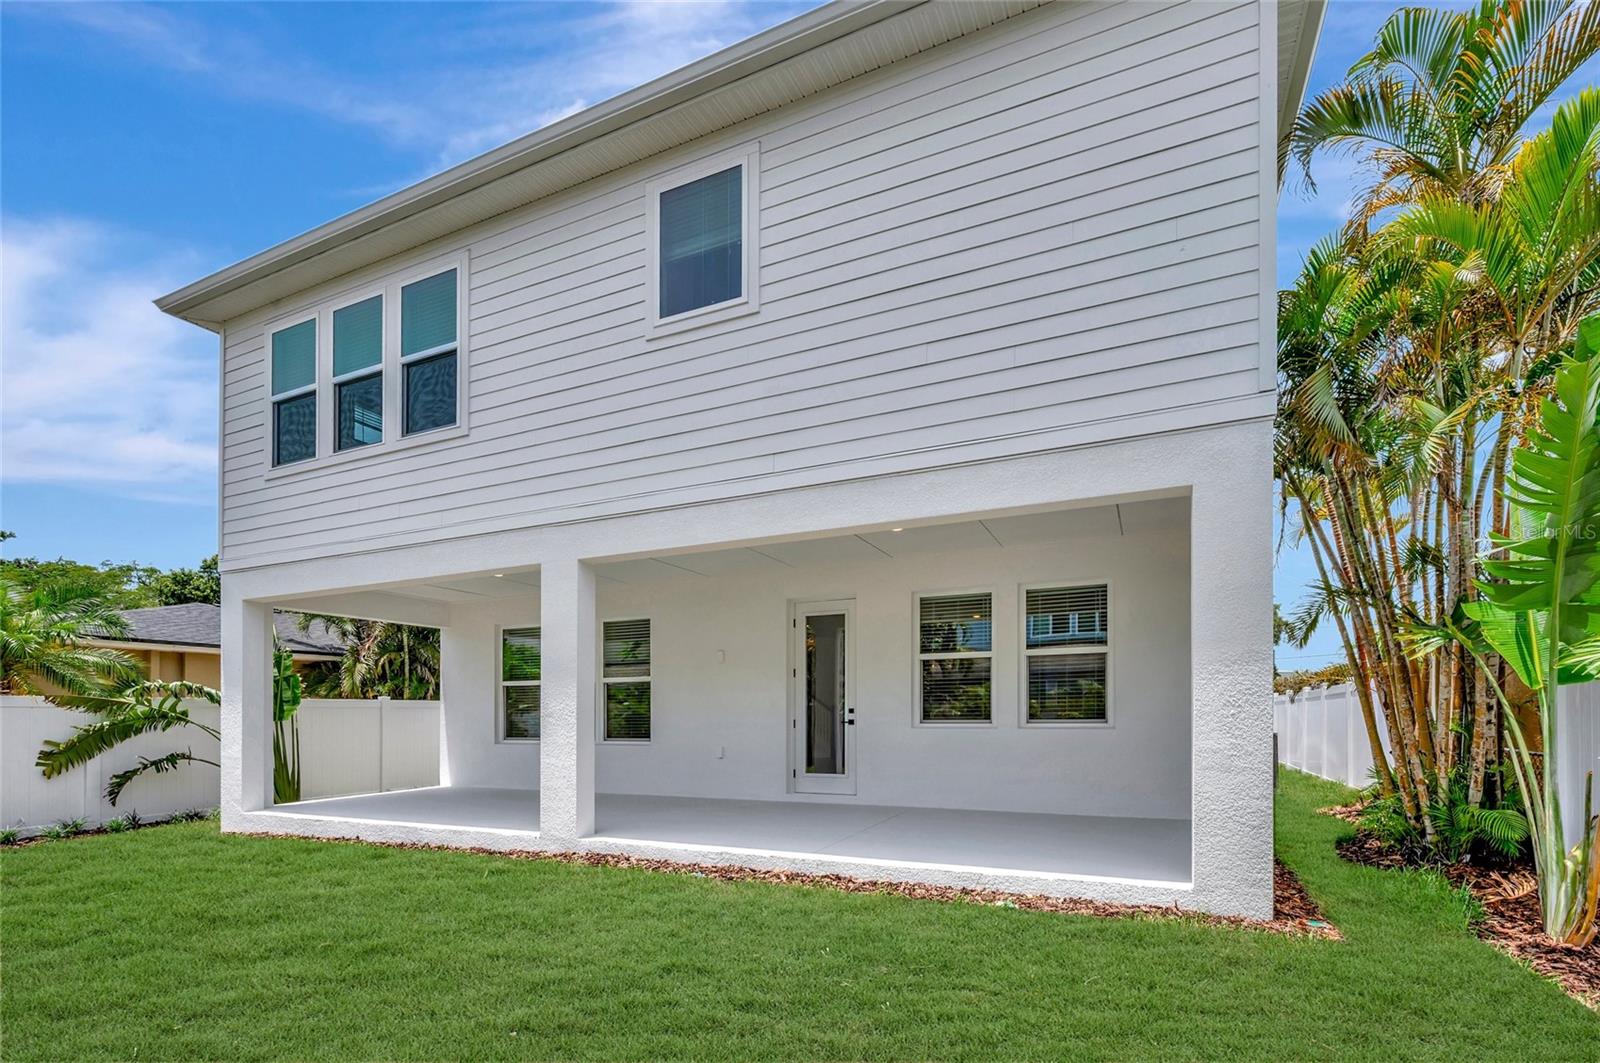
Welcome home to this stunning 4 bedroom, 4 bath farmhouse style David Weekley in the heart of Midtown Tampa. Inspired by relaxed country living with a twist of city chic, this home features contrasting rustic wood accents with modern wood elements and cool neutrals throughout. Step inside to find a spacious open concept living area with plenty of natural light. The chef's kitchen boasts Kitchen Aid appliances, a large island, and quartz countertops. The master suite is a retreat in itself, with a luxurious en-suite bathroom featuring a super shower with frameless enclosure and dual vanity. Enclosed study on 1st floor is perfect for the home office or use as a guest room with full bath close by. Upstairs are 3 more spacious guestrooms (one with ensuite), additional retreat space and laundry room with sink. Outside, you'll find a covered patio perfect for entertaining or simply to relax and enjoy. This home also includes a two-car garage and plenty of storage space. Midtown offers A+ schools Grady/Coleman/Plant and Whole Foods flagship store within walking distance. David Weekley brings 50 years of building experience with outstanding warranties that make this home the right choice. Call today for your private showing.
Additional Information
- City
- Tampa
- Region
- Tampa / Palma Ceia
- Zip
- 33609
- Mo Subdivision
- North Bon Air, Northwest Tampa
- Neighborhood
- North Bon Air, Northwest Tampa
- Subdivision
- North Bon Air
- Area
- 2972
- Community Extras
- No Deed Restriction
- Garage Spaces
- 2
- Property Description
- Two Story
- Exterior Construction
- Block, Cement Siding, Stucco, Frame
- Elementary School
- Grady-Hb
- Middle School
- Coleman-Hb
- High School
- Plant-HB
- Located Near
- City Limits, Sidewalk
- Architectural Style
- Craftsman
- Pool Type
- No Pool
- Pets Allowed
- Yes
- Property Style
- Single Family
- Total Acreage
- 0 to less than 1/4
- Special Sale Provision
- None
- Garage Description
- 2 Car Garage
- Property Condition
- Completed
- Additional Rooms
- Bonus Room, Den/Library/Office, Inside Utility
- Minimum Lease
- No Minimum
- Interior Features
- High Ceilings, Pest Guard System, PrimaryBedroom Upstairs, Solid Surface Counters, Solid Wood Cabinets
- Interior Layout
- High Ceilings, Pest Guard System, PrimaryBedroom Upstairs, Solid Surface Counters, Solid Wood Cabinets
- Flood Zone
- x
- New Construction
- Yes
- Financing Available
- Cash, Conventional, VA Loan
- Heated Square Feet
- 2972
- Acres
- 0.11
- Exterior Features
- French Doors, Private Mailbox, Rain Gutters
- Fence Description
- Vinyl
- Floor Covering
- Carpet, Laminate, Tile
- Pp Sqft
- 353.29
- Levels
- Two
- Architectural Style
- Craftsman
- Occupant Type
- Vacant
- Subtype
- Single Family
- Builder Name
- David Weekley Homes
- Roof
- Shingle
- Property Subtype
- Residential
- Sewer
- Public Sewer
- Water Source
- Public
- Furnished
- Unfurnished
Listing courtesy of WEEKLEY HOMES REALTY COMPANY. 866-493-3553
Mortgage Calculator
StellarMLS is the source of this information via Internet Data Exchange Program. All listing information is deemed reliable but not guaranteed and should be independently verified through personal inspection by appropriate professionals. Listings displayed on this website may be subject to prior sale or removal from sale. Availability of any listing should always be independently verified. Listing information is provided for consumer personal, non-commercial use, solely to identify potential properties for potential purchase. All other use is strictly prohibited and may violate relevant federal and state law. Data last updated on