2730 Via Tivoli Unit 334B, Clearwater, FL 33764
- $269,900
- 1
- BD
- 1
- BA
- 1,079
- SqFt








- List Price
- $269,900
- Price Change
- ▼ $15,100 1783366433
- Year Built
- 2002
- Beds
- 1
- County
- Pinellas
- Subdivision
- Grand Bellagio At Baywatch Condo The
Property Description
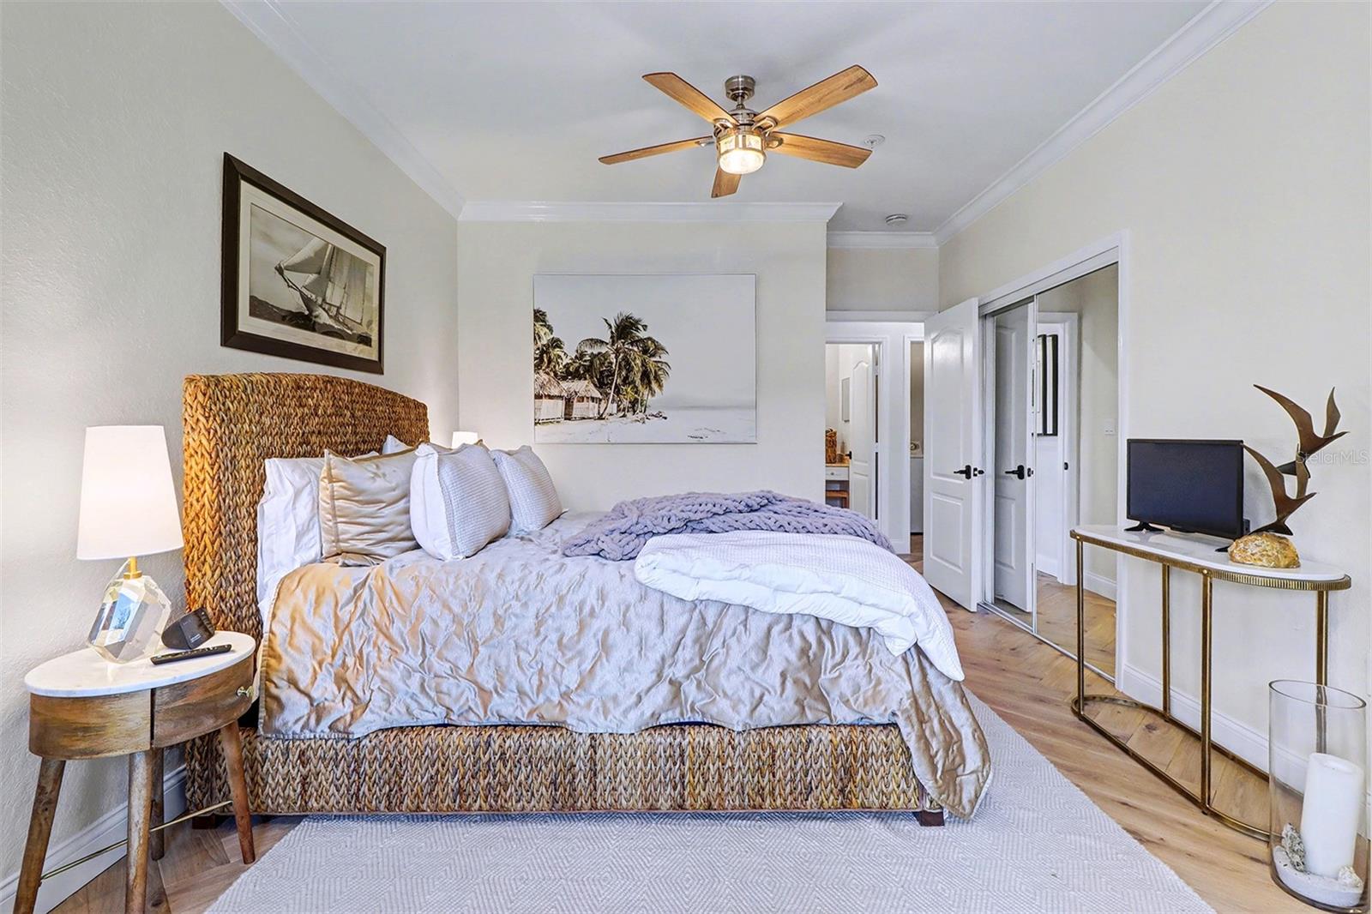
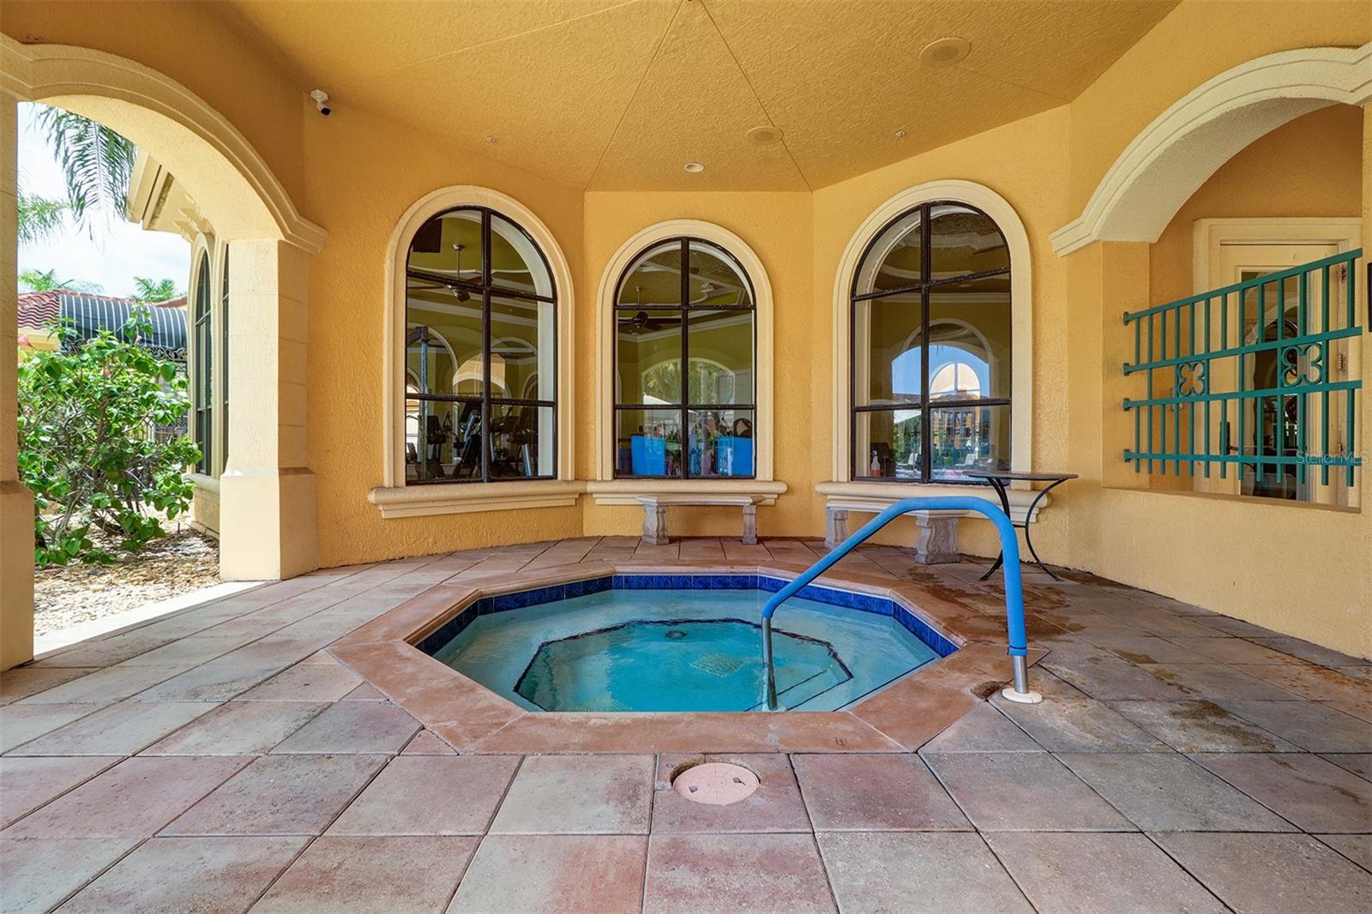
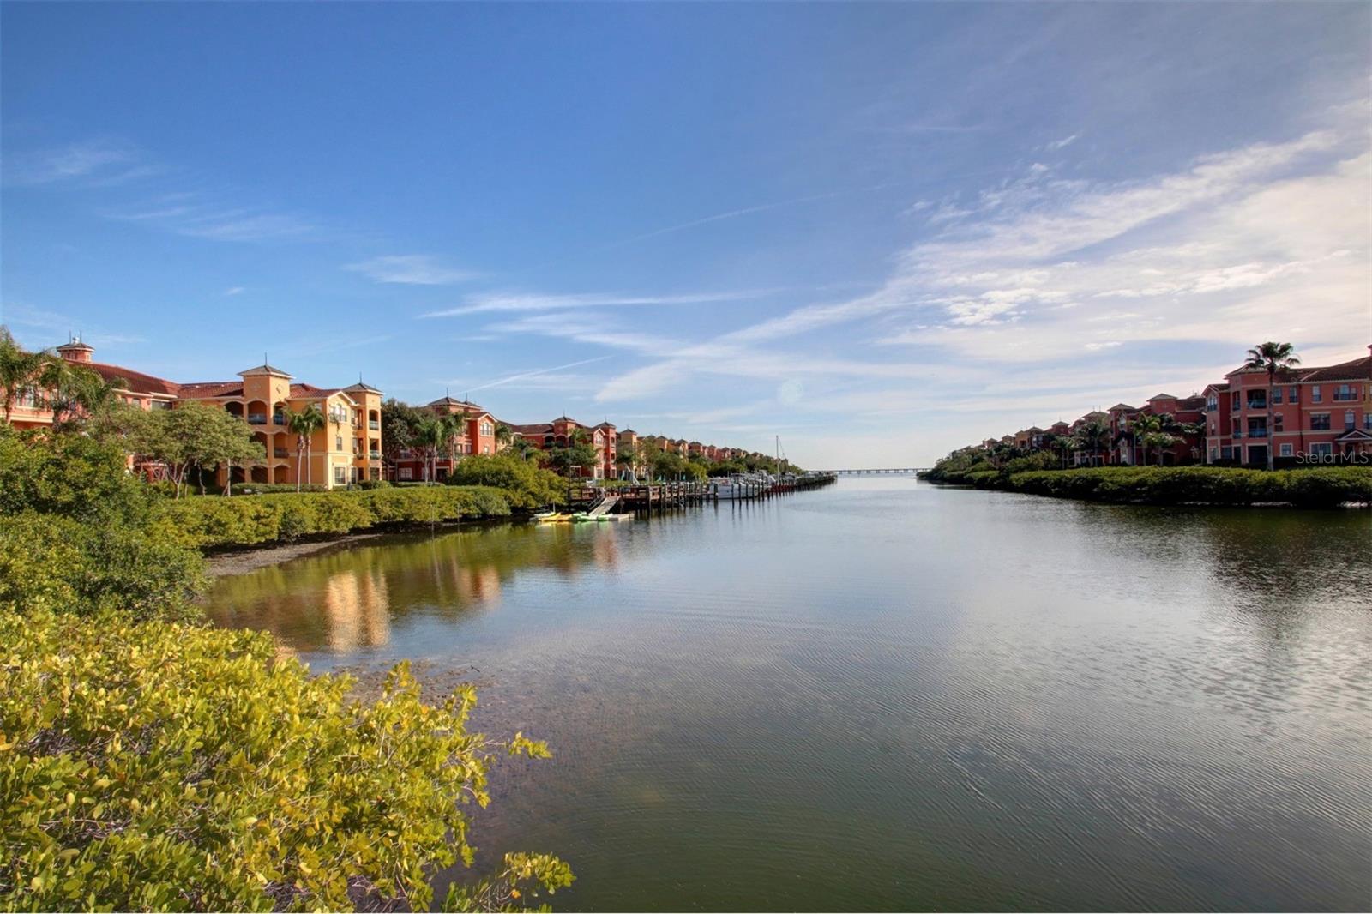
WATERFRONT CONDOMINIUM WITH A PRIVATE ONE-CAR GARAGE, AN ASSIGNED PARKING SPACE and 8 X 8 1/2 STORAGE UNIT ---- perfect for bicycles, beach gear and extra storage. Enjoy beautiful waterfront living in this third-floor residence at The Grand Bellagio at Baywatch on Old Tampa Bay! Experience elegant Mediterranean-style architecture and resort-inspired living in this gated waterfront community. Enter through the 24-hr guarded entrance featuring a stunning Italian stone fountain to your Grand Bellagio home. New impact resistant hurricane windows & sliding glass door installed between 2021-2024 enhance energy efficiency, comfort and noise reduction. This light, bright & open Portofino floor plan offers approximately 1079 square feet of living space with one bedroom, one bath & a private 9 ft x 9 ft terrace/balcony. Unobstructed water views can be enjoyed from every window, creating a truly serene waterfront setting. Recent 2025 upgrades include oak hardwood flooring throughout except kitchen & bath; all new 5 1/4 inch baseboards throughout; entire interior walls, trim & baseboards painted; new marble flooring in kitchen; all new LG stainless steel kitchen appliances & new bathroom toilet. Other interior features include crown molding in LR, DR, kitchen, foyer & primary bedroom. Coffered ceiling & ceiling fan in living room; sitting area & ceiling fan in primary bedroom; full size washer & dryer in laundry room; granite kitchen counter tops w/small breakfast bar, wood cabinetry, eat-in kitchen w/closet pantry. Upgrades in 2023 through 2024 include garbage disposal, new faucets for bathroom sinks with new push button drain stoppers, all new braided stainless steel supply lines for sinks, toilet and washing machine; new electrical outlets and switches; new ceiling fans & light fixtures throughout with LED light bulbs; new smoke/carbon monoxide detectors; pre-wired speak set up for home theater system; new receiver logic control board w/remote for garage door opener. HVAC installe1d 6-29-2017 and Gas Hot Water Heater installed 03-20-2023. Storage unit has newer LED motion light. All new furnishings are negotiable and are NOT included in the listing price. NO SHORT TERM RENTALS & NO AIRBNB ALLOWED BY THE CITY or ASSOCIATION DOCUMENTS. Renovations to Building 3 completed as of January 1, 2024 include new barrel tile roof, new exterior siding, new gutters & the entire exterior of the building was painted. All room sizes are approximate. Amenities include 6800 hsf social villa with fitness center, club room, conference room & billiards room; geo-thermal heated pool and spa with poolside cabanas; lighted tennis court; sand volleyball & playground; small dog run area; KAYAK, ENTERTAINMENT & SUN DECK PAVILIONS ARE OWNED BY THE GRAND BELLAGIO and anchored and attached to THE DOCKS AT BELLAGIO, A MARINA. DOCKS ARE UNDER RENOVATIONS AND INACCESSIBLE AT THIS TIME. Photos show how these pavilions appeared prior to renovations. There is a gazebo next to the tennis court & another gazebo with outside furniture in front of Building 13. The Docks at Bellagio is its own separate condo association under F.S. 718 with 61 privately owned boat slips by Grand Bellagio condo owners & Boat Slip No. 1 is owned by The Grand Bellagio at Baywatch Condominium Association, Inc. Boat slips sales &/or rentals are available from time to time. Current monthly marina condo fee for a boat slip is $230.45. Room sizes measured but deemed to be approximate.
Additional Information
- City
- Clearwater
- Region
- Clearwater
- Zip
- 33764
- Neighborhood
- Other
- Subdivision
- Grand Bellagio At Baywatch Condo The
- Area
- 1079
- Water Frontage
- Boatable Water, Bay View, Bay Front, Marina
- Community Extras
- Association Recreation - Owned, Buyer Approval Required, Clubhouse, Deed Restrictions, Fitness Center, Gated Community - Guard, Golf Carts OK, No Truck/RV/Motorcycle Parking, Playground, Pool, Sidewalks, Tennis Court(s), Street Lights, Security
- Garage Spaces
- 1
- Property Description
- One Story
- Exterior Construction
- Stucco, Frame
- Elementary School
- Plumb Elementary-Pn
- Middle School
- Oak Grove Middle-Pn
- High School
- Clearwater High-PN
- Located Near
- Corner Lot, City Limits, Landscaped, Near Marina, Sidewalk, Paved, Private
- Frontage
- Bay/Harbor
- Architectural Style
- Mediterranean
- Pool Type
- Community
- Pets Allowed
- Yes
- Pet Max Weight
- 100
- Water Extras
- Seawall - Concrete
- Water Access
- Bay/Harbor
- Water View
- Yes
- Water View
- Bay/Harbor - Partial, Bayou, Marina
- Property Style
- Condo
- Total Acreage
- 20 to less than 50
- Water Frontage
- Yes
- Special Sale Provision
- None
- Garage Description
- 1 Car Garage, Golf Cart Garage
- Property Condition
- Completed
- Additional Rooms
- Formal Dining Room Separate, Formal Living Room Separate, Inside Utility, Storage Rooms
- Water Extras
- Yes
- Minimum Lease
- 7 Months
- Interior Features
- Ceiling Fans(s), Coffered Ceiling(s), Crown Molding, Eat-in Kitchen, High Ceilings, Open Floorplan, Stone Counters, Walk-In Closet(s)
- Interior Layout
- Ceiling Fans(s), Coffered Ceiling(s), Crown Molding, Eat-in Kitchen, High Ceilings, Open Floorplan, Stone Counters, Walk-In Closet(s)
- Water Frontage
- Bay/Harbor
- Water Front Description
- Bay/Harbor
- Community Features
- Association Recreation - Owned, Buyer Approval Required, Clubhouse, Deed Restrictions, Fitness Center, Gated Community - Guard, Golf Carts OK, No Truck/RV/Motorcycle Parking, Playground, Pool, Sidewalks, Tennis Court(s), Street Lights
- Flood Zone
- AE
- Flood Zone
- Yes
- Deed Restriction
- Yes
- Water Access
- Yes
- Pet Size
- Large (61-100 Lbs.)
- Complex Name
- The Grand Bellagio
- Financing Available
- Cash, Conventional
- Condo Fee
- $998
- Heated Square Feet
- 1079
- Acres
- 36.58
- Stories
- 1
- Exterior Features
- Balcony, Lighting, Outdoor Grill, Rain Gutters, Sidewalk, Sliding Doors, Storage, Tennis Court(s)
- Community Pool
- Yes
- Waterfront
- Yes
- Parking Description
- Assigned, Garage Door Opener, Golf Cart Garage, Guest, Basement
- Floor Covering
- Ceramic Tile, Concrete, Marble, Wood
- Water Features
- Bay/Harbor, Seawall - Concrete, Bay/Harbor
- HOA Fee Required
- Yes
- Floor Number
- 3
- Monthly Condo Fee
- 998
- Pp Sqft
- 250.14
- Levels
- One
- Architectural Style
- Mediterranean
- Occupant Type
- Owner
- Subtype
- Condo
- Builder Name
- Del American
- Roof
- Tile
- Property Subtype
- Residential
- Pool
- Yes
- DPRYN
- Yes
- View
- Water
- Sewer
- Public Sewer
- Water Source
- Public
- Amenities
- Clubhouse, Fitness Center, Gated, Playground, Pool, Recreation Facilities, Sauna, Security, Spa/Hot Tub, Tennis Court(s), Vehicle Restrictions
- Furnished
- Unfurnished
Listing courtesy of RE/MAX REALTEC GROUP INC. 727-789-5555
Mortgage Calculator
StellarMLS is the source of this information via Internet Data Exchange Program. All listing information is deemed reliable but not guaranteed and should be independently verified through personal inspection by appropriate professionals. Listings displayed on this website may be subject to prior sale or removal from sale. Availability of any listing should always be independently verified. Listing information is provided for consumer personal, non-commercial use, solely to identify potential properties for potential purchase. All other use is strictly prohibited and may violate relevant federal and state law. Data last updated on