3829 71st Street N, Kenneth City, FL 33709
- $913,000
- 3
- BD
- 3
- BA
- 2,965
- SqFt









- List Price
- $913,000
- Price Change
- ▼ $5,000 1783107692
- Days on Market
- 223
- MLS#
- TB8457920
- Bedrooms
- 3
- Full Bathrooms
- 2
- Half Bathrooms
- 1
- Sq. Ft
- 2,965
- Lot Size
- 5,624
- Subtype
- Single Family
- County
- Pinellas
- Community
- No Deed Restriction
- Subdivision
- Tyrone
- Year Built
- 2025
Property Description
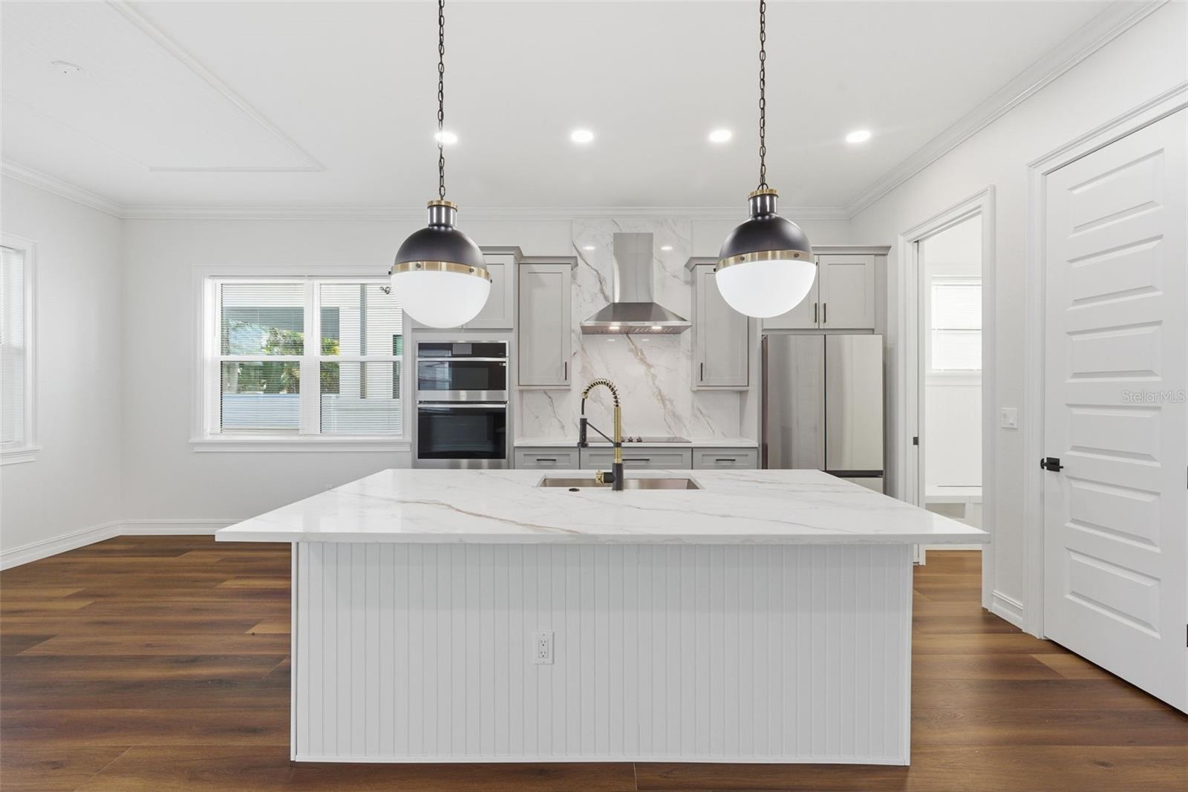
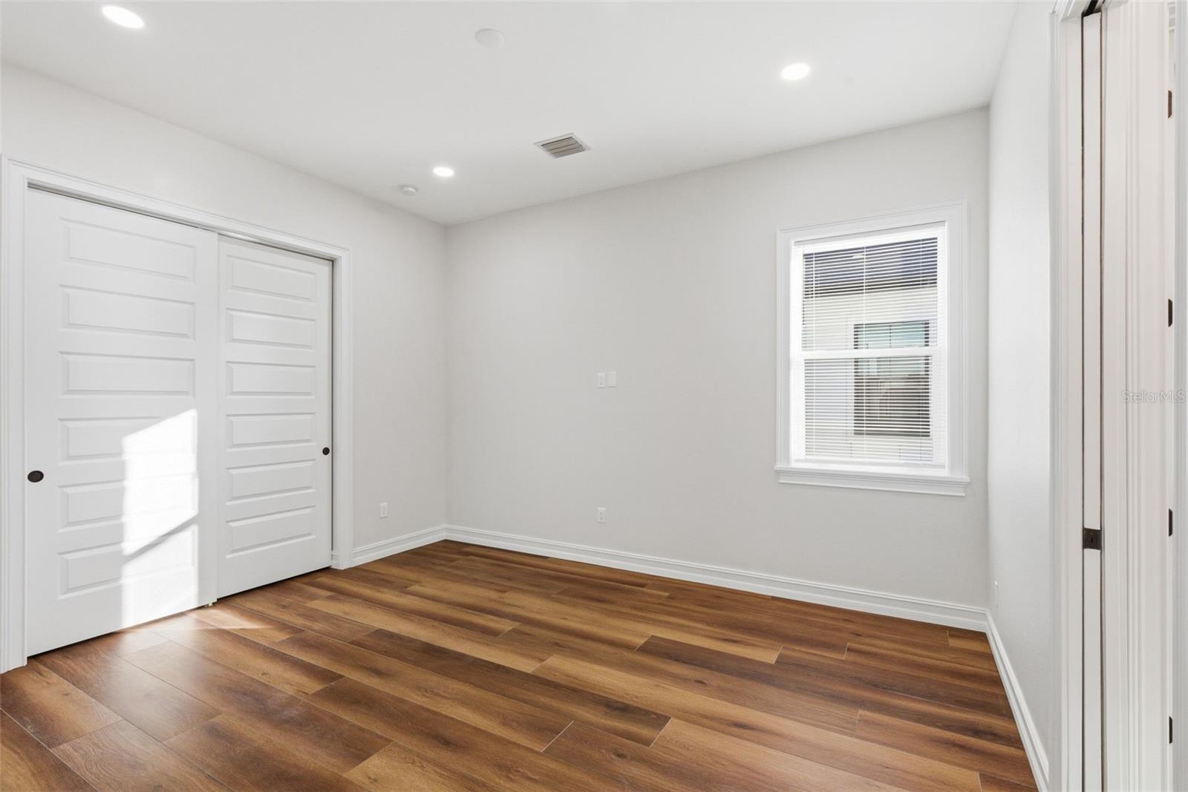
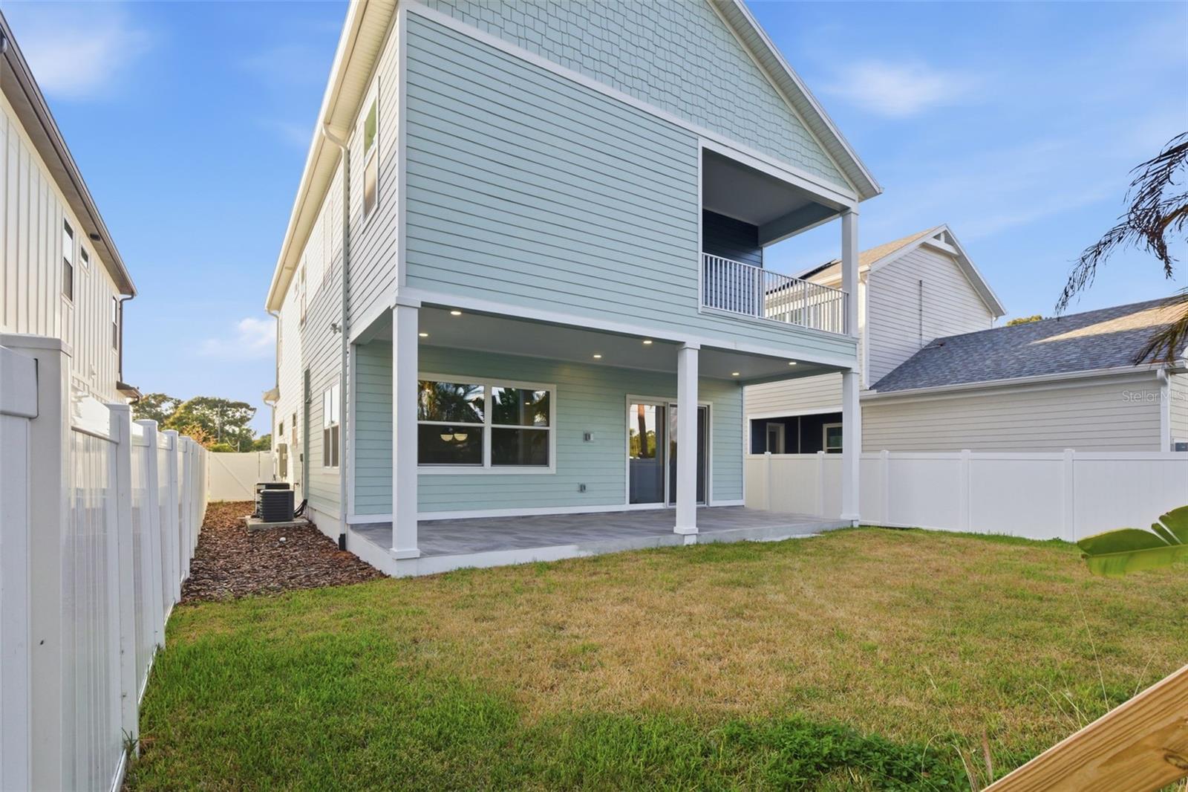
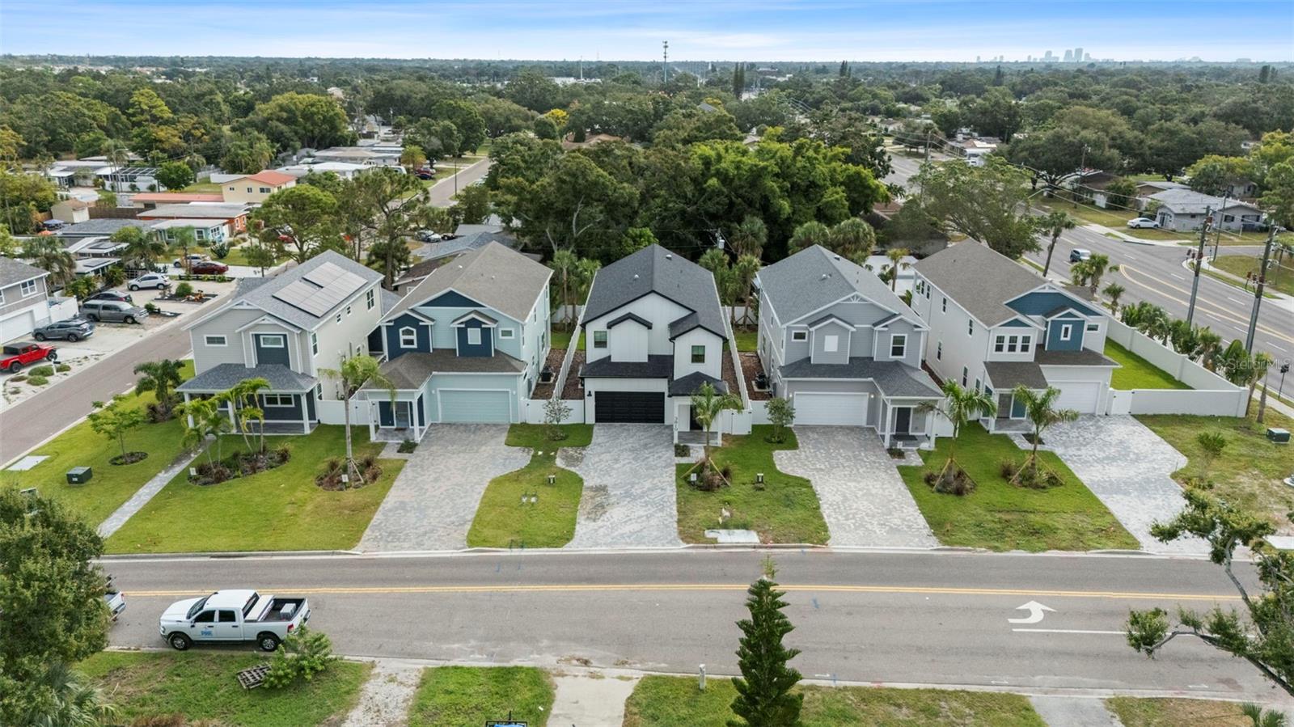
Now is the time to make a move. New Construction, NO HOA, NO FLOOD. Interest rates dropping and prices stable. Home prices predicted to rise in 2026. Lock in at today's lower prices and benefit from seller concessions towards rate buy down. This is the ideal home for any family but especially perfect for Physicians, Nurses and Hospital Employees. The VA Hospital is just 3.3 miles away, so close you can bike to work! Not to mention, the beach is just a 12 min. drive and downtown St Petersburg is an easy 17 min. drive. This Central location allows for easy access to all St Pete has to offer. The interior of this home doesn't disappoint either! This New Construction Home feels bright and airy as soon as you enter the foyer. The high ceilings, custom moldings and built in cabinetry make this home unique. Stunning engineered wood floors throughout. The Kitchen is a chef's dream with Samsung Bespoke appliances, premium lighting, built in oven, cook top and sleek hood, wine fridge and a large island over-looking the open living room. 3 Bedrooms and 2 bathrooms are located upstairs. The private Master suite is a peaceful retreat with a balcony that offers a private outdoor extension, enhancing natural light and fresh air. The large covered lanai offers plenty of room for barbecuing and entertaining guests.. Pre-wired for solar and a finished garage with an EV charging plug add to the convenience of this home. Call today for a private showing.
Additional Information
- City
- Kenneth City
- Region
- St Pete/Kenneth City
- Zip
- 33709
- Mo Subdivision
- Jungle Terrace
- Neighborhood
- Jungle Terrace
- Subdivision
- Tyrone
- Area
- 2965
- Community Extras
- No Deed Restriction
- Garage Spaces
- 2
- Property Description
- Two Story
- Exterior Construction
- HardiPlank Type
- Pool Type
- No Pool
- Property Style
- Single Family
- Total Acreage
- 0 to less than 1/4
- Special Sale Provision
- None
- Garage Description
- 2 Car Garage
- Property Condition
- Completed
- Minimum Lease
- No Minimum
- Interior Features
- Ceiling Fans(s), Crown Molding, Eat-in Kitchen, High Ceilings, Kitchen/Family Room Combo, Open Floorplan, PrimaryBedroom Upstairs, Stone Counters, Walk-In Closet(s)
- Interior Layout
- Ceiling Fans(s), Crown Molding, Eat-in Kitchen, High Ceilings, Kitchen/Family Room Combo, Open Floorplan, PrimaryBedroom Upstairs, Stone Counters, Walk-In Closet(s)
- Flood Zone
- X
- New Construction
- Yes
- Heated Square Feet
- 2965
- Acres
- 0.13
- Exterior Features
- Sliding Doors
- Floor Covering
- Hardwood, Tile
- Pp Sqft
- 307.93
- Levels
- Two
- Occupant Type
- Vacant
- Subtype
- Single Family
- Roof
- Shingle
- Property Subtype
- Residential
- Sewer
- Public Sewer
- Water Source
- Public
- Furnished
- Unfurnished
Listing courtesy of DHM REAL ESTATE GROUP LLC. 727-316-5100
Mortgage Calculator
StellarMLS is the source of this information via Internet Data Exchange Program. All listing information is deemed reliable but not guaranteed and should be independently verified through personal inspection by appropriate professionals. Listings displayed on this website may be subject to prior sale or removal from sale. Availability of any listing should always be independently verified. Listing information is provided for consumer personal, non-commercial use, solely to identify potential properties for potential purchase. All other use is strictly prohibited and may violate relevant federal and state law. Data last updated on