3809 71st Street N, Kenneth City, FL 33709
- $917,000
- 3
- BD
- 3
- BA
- 3,006
- SqFt





- List Price
- $917,000
- Price Change
- ▼ $5,000 1783107692
- Days on Market
- 222
- MLS#
- TB8458124
- Bedrooms
- 3
- Full Bathrooms
- 2
- Half Bathrooms
- 1
- Sq. Ft
- 3,006
- Lot Size
- 5,619
- Subtype
- Single Family
- County
- Pinellas
- Community
- No Deed Restriction
- Subdivision
- Tyrone
- Year Built
- 2025
Property Description
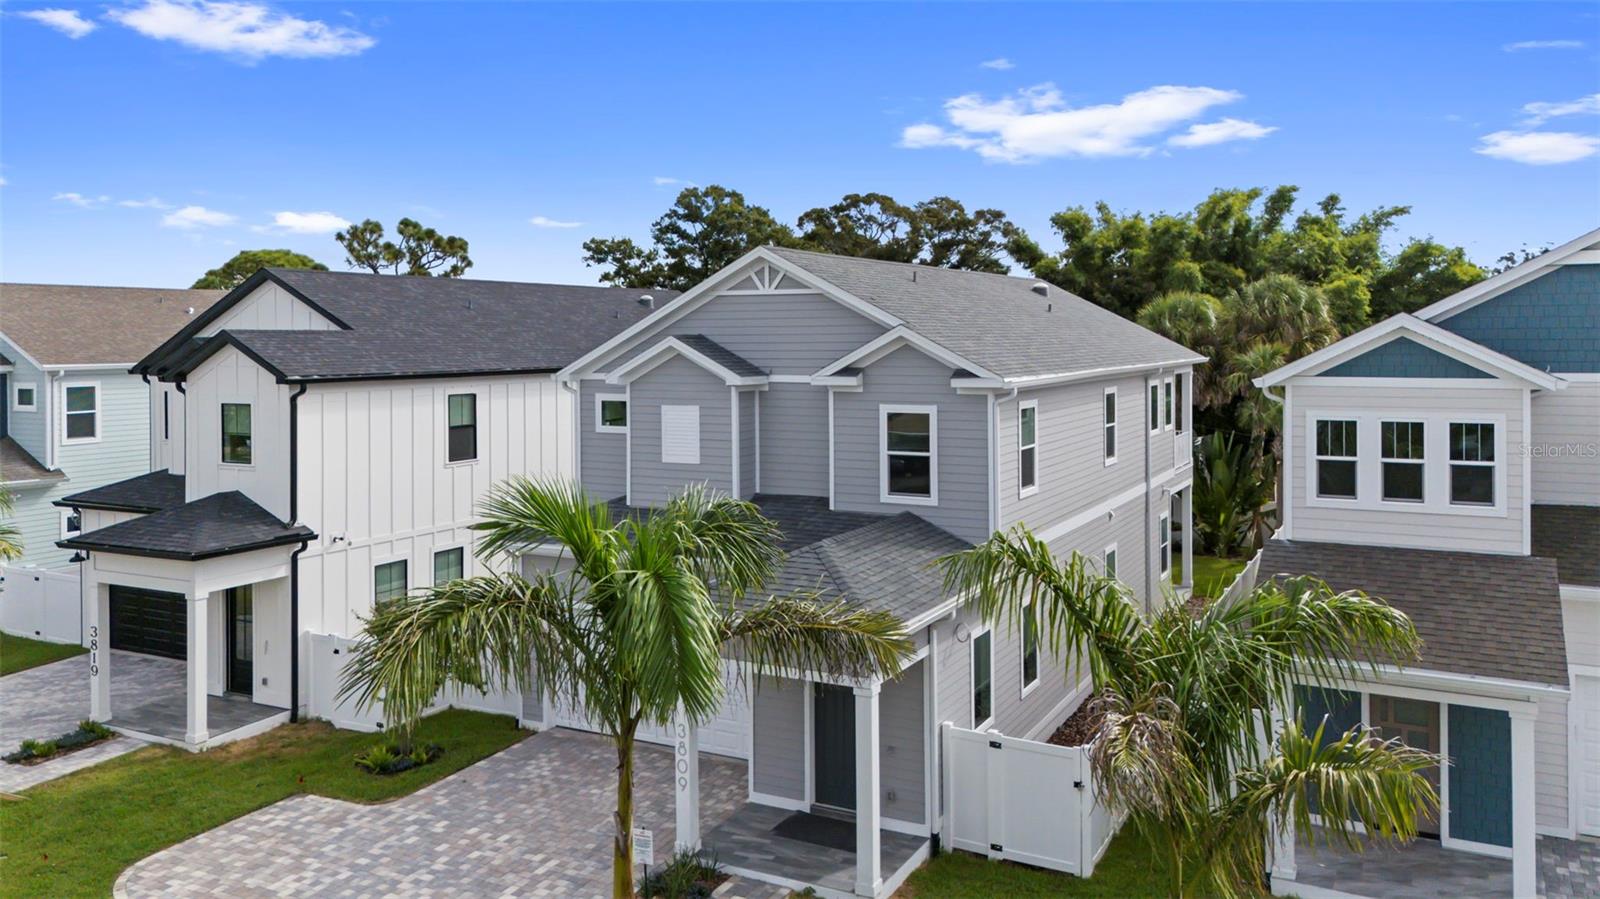
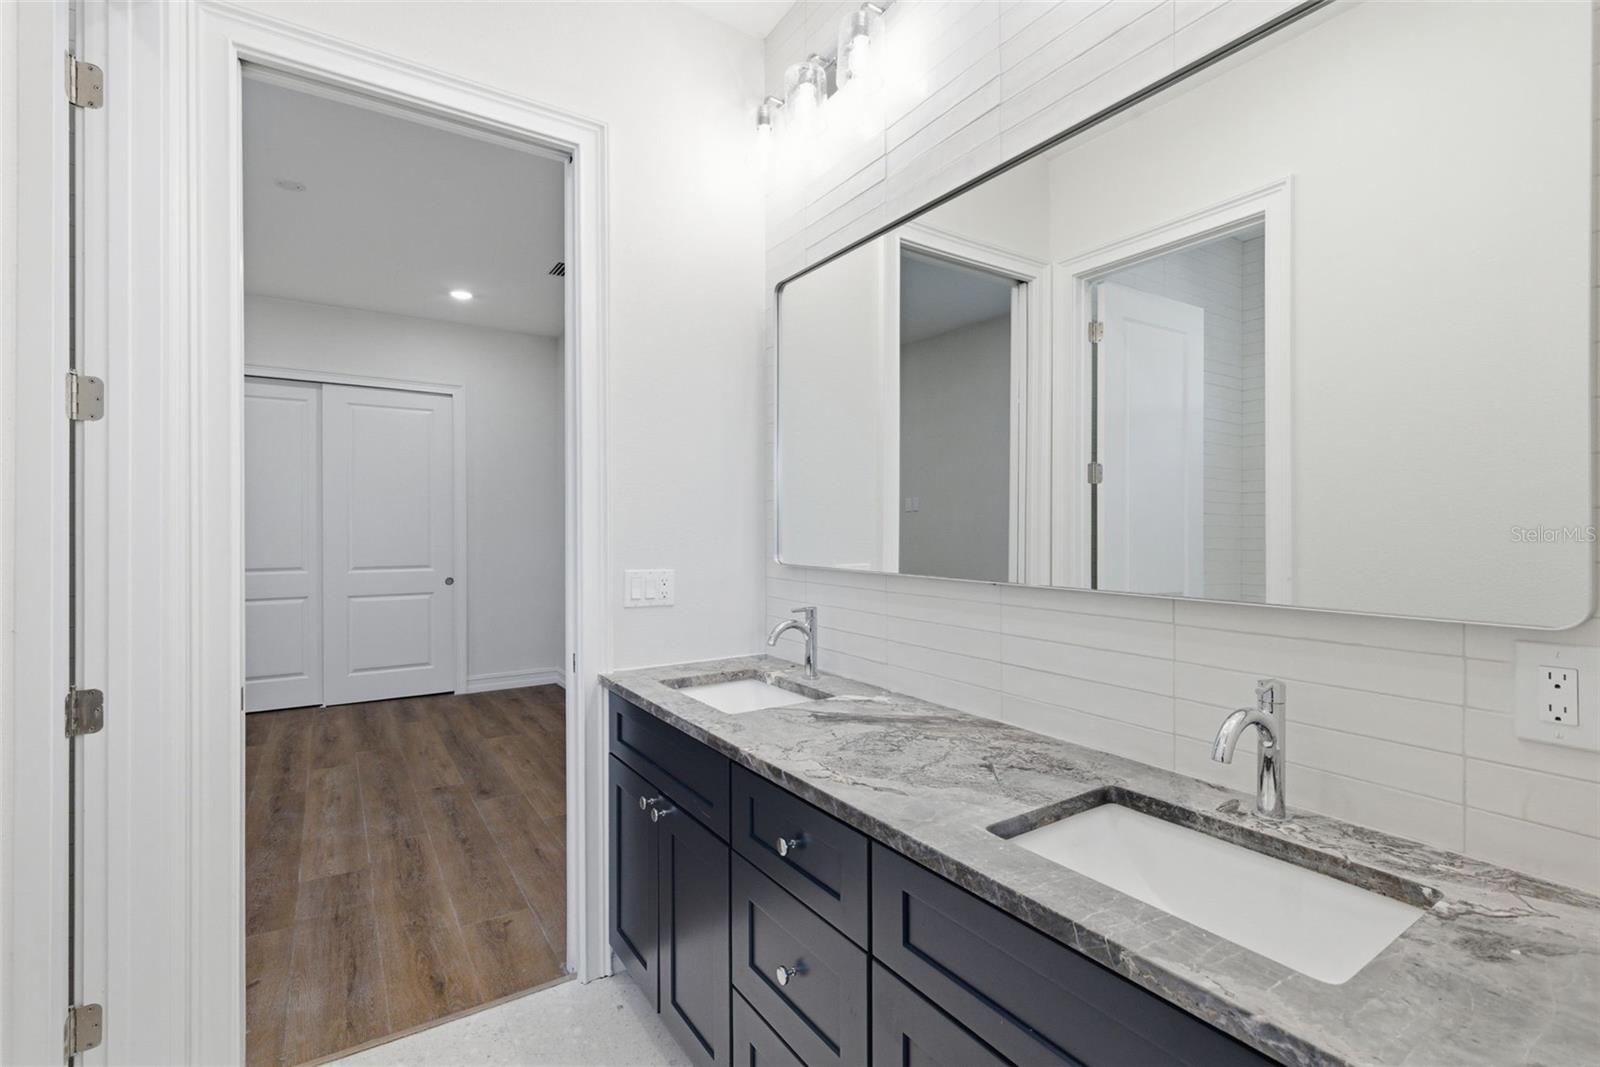
New Construction, No HOA, NO Flood! Possible seller concessions! Capitalize on the market shift, stabilizing prices and dropping interest rates. Now is the time to buy before prices rebound. The proximity of this home to major healthcare hubs makes this a high-value "lifestyle" for those in the medical field. VA Bay Pines Hospital Only 3.3 miles away (approx. 10-minute drive or a short bike ride). HCA Florida St. Petersburg: Easily accessible within the local central corridor. The peaceful 12 minute drive to the Gulf Beaches is a great wind down at the end of a busy day . Only 17 minutes to the dining and culture of Downtown St. Pete. Boasting Modern Efficiency & High-End Finishes; this home is designed for tomorrow's standards of living, focusing on sustainability and "quiet luxury" aesthetics. The Chef’s Kitchen Features the Samsung Bespoke line, known for customizable panels and smart integration. Pre-wired for solar panels and including a finished garage with a dedicated EV charging plug, essential for the increasing density of electric vehicles in Pinellas County. With 2026 home prices predicted to rise, locking in a 2025 price point while utilizing seller concessions for a Rate Buy Down can significantly lower your monthly payment. Call today to view this rare find in Central St Pete! The market is picking up, you don't want to miss out on this one!
Additional Information
- City
- Kenneth City
- Region
- St Pete/Kenneth City
- Zip
- 33709
- Mo Subdivision
- Jungle Terrace
- Neighborhood
- Jungle Terrace
- Subdivision
- Tyrone
- Area
- 3006
- Community Extras
- No Deed Restriction
- Garage Spaces
- 2
- Property Description
- Two Story
- Exterior Construction
- HardiPlank Type
- Pool Type
- No Pool
- Property Style
- Single Family
- Total Acreage
- 0 to less than 1/4
- Special Sale Provision
- None
- Garage Description
- 2 Car Garage
- Property Condition
- Completed
- Minimum Lease
- No Minimum
- Interior Features
- Eat-in Kitchen, High Ceilings, Kitchen/Family Room Combo, Open Floorplan, Solid Surface Counters, Solid Wood Cabinets, Walk-In Closet(s)
- Interior Layout
- Eat-in Kitchen, High Ceilings, Kitchen/Family Room Combo, Open Floorplan, Solid Surface Counters, Solid Wood Cabinets, Walk-In Closet(s)
- Flood Zone
- X
- New Construction
- Yes
- Heated Square Feet
- 3006
- Acres
- 0.13
- Exterior Features
- Sliding Doors
- Floor Covering
- Hardwood, Tile
- Pp Sqft
- 305.06
- Levels
- Two
- Occupant Type
- Vacant
- Subtype
- Single Family
- Roof
- Shingle
- Property Subtype
- Residential
- Sewer
- Public Sewer
- Water Source
- Public
- Furnished
- Unfurnished
Listing courtesy of DHM REAL ESTATE GROUP LLC. 727-316-5100
Mortgage Calculator
StellarMLS is the source of this information via Internet Data Exchange Program. All listing information is deemed reliable but not guaranteed and should be independently verified through personal inspection by appropriate professionals. Listings displayed on this website may be subject to prior sale or removal from sale. Availability of any listing should always be independently verified. Listing information is provided for consumer personal, non-commercial use, solely to identify potential properties for potential purchase. All other use is strictly prohibited and may violate relevant federal and state law. Data last updated on