1059 S Pointe Alexis Dr, Tarpon Springs, FL 34689
- $425,000
- 3
- BD
- 2
- BA
- 1,443
- SqFt











- List Price
- $425,000
- Price Change
- ▼ $20,000 1783629869
- Days on Market
- 209
- MLS#
- TB8460227
- Bedrooms
- 3
- Full Bathrooms
- 2
- Sq. Ft
- 1,443
- Lot Size
- 6,525
- Subtype
- Single Family
- County
- Pinellas
- Community
- Association Recreation - Owned, Clubhouse, Deed Restrictions, Fitness Center, Golf Carts OK, Irrigation-Reclaimed Water, Playground, Pool, Sidewalks, Tennis Court(s), Street Lights
- Subdivision
- Pointe Alexis
- Year Built
- 1994
Property Description
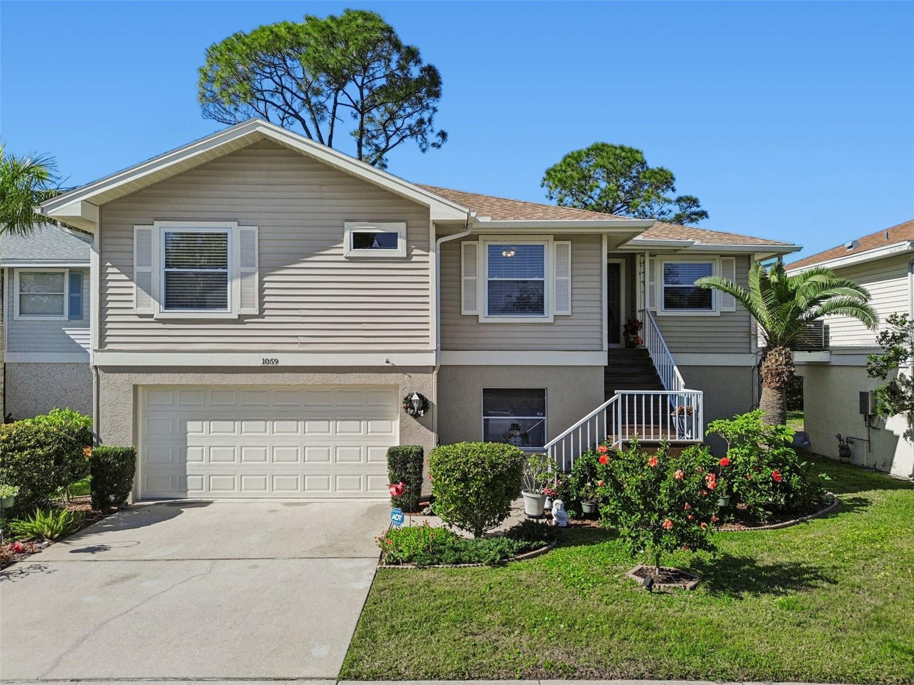
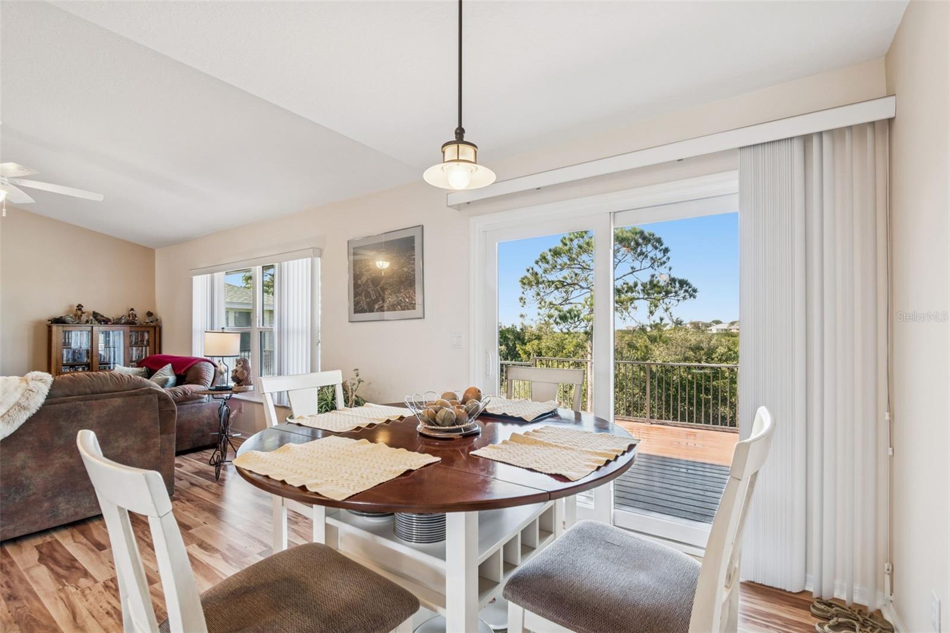
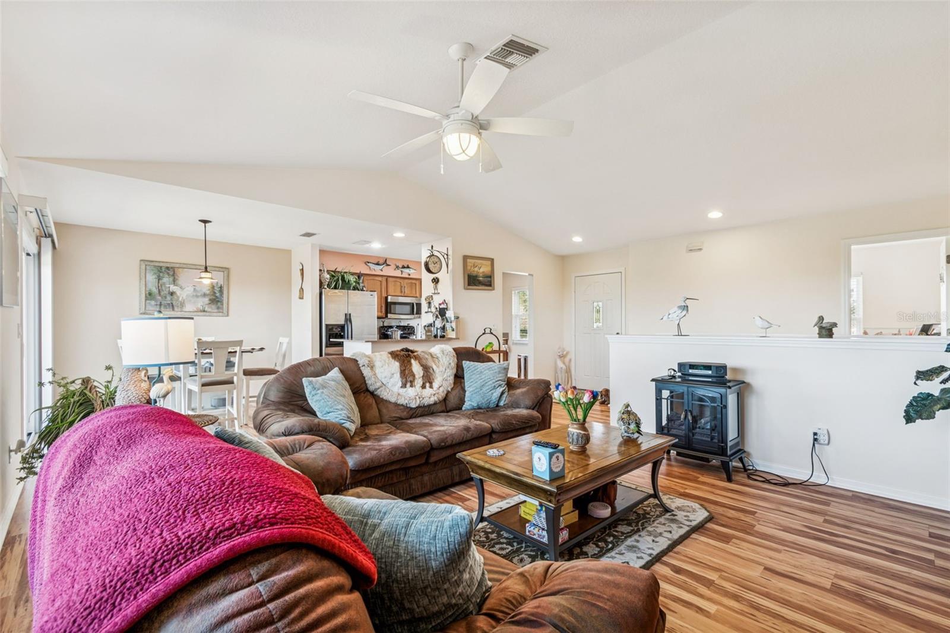
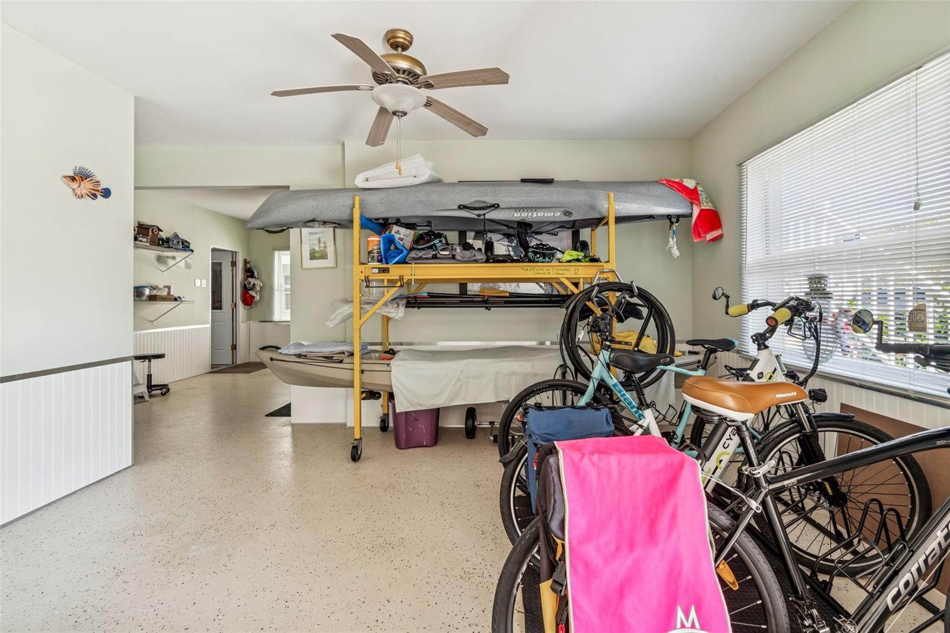
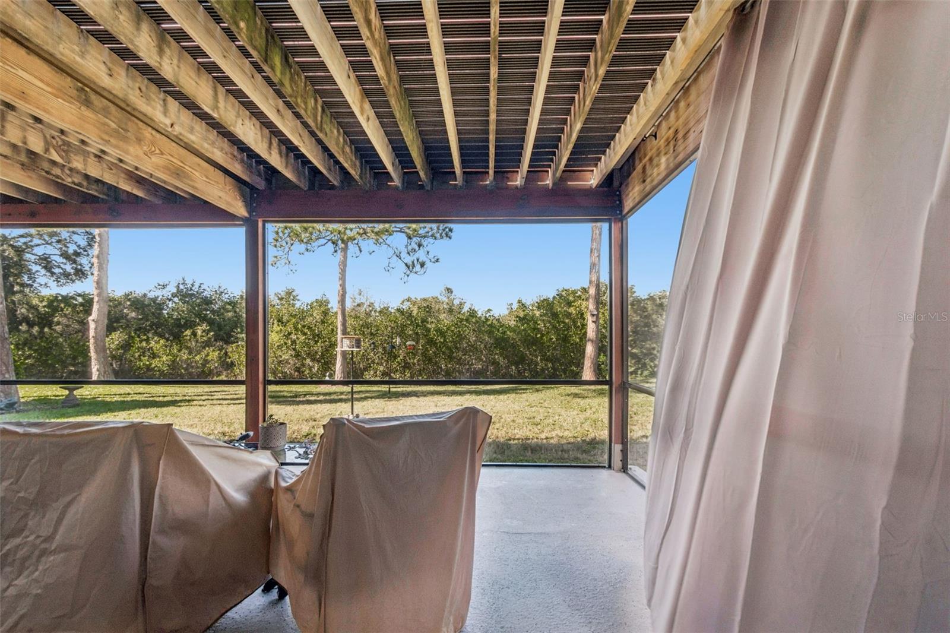
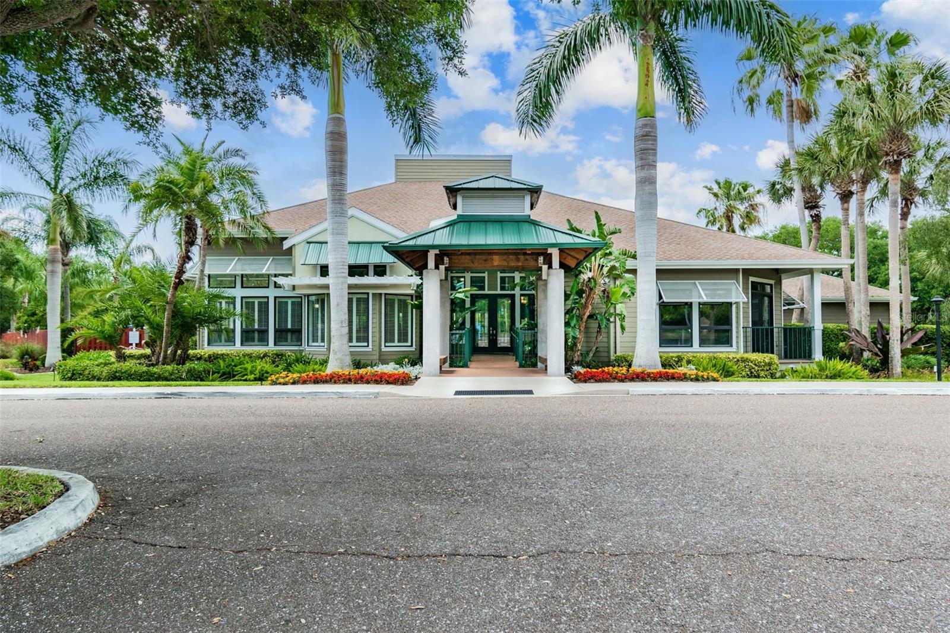
Welcome to 1059 S Pointe Alexis Drive, a beyond meticulously maintained residence that reflects true pride of ownership and offers a level of versatility rarely found at this price point. This 3-bedroom, 2-bathroom home with 1,443 square feet of living space delivers maintenance-free living paired with exceptional indoor and outdoor functionality. Impact windows and doors throughout provide added value and peace of mind. The elevated construction creates an additional 1,443 square feet below, allowing for three cars parked tandem plus substantial room for storage, hobbies, or a workshop—an incredibly unique feature in this price range. The home’s standout feature is the nearly 600-square-foot, fully upgraded deck, offering breathtaking views framed by mangroves and million dollar sunsets—a combination that is extremely difficult to replicate anywhere near this price point. Below, an additional almost 600-square-foot screened-in patio provides yet another outdoor living option, making the home exceptionally flexible for entertaining, relaxing, or everyday enjoyment. The community offers all-inclusive, maintenance-free living with a robust amenity package including a clubhouse, multiple pools, tennis courts, fitness center, and rentable event space. This is a move-in-ready home that delivers outdoor living, storage, and lifestyle advantages that simply are not available in competing properties at this price. Schedule your private showing today and experience firsthand why this home stands apart.
Additional Information
- City
- Tarpon Springs
- Region
- Tarpon Springs
- Zip
- 34689
- Mo Subdivision
- Pointe Alexis
- Neighborhood
- Pointe Alexis
- Subdivision
- Pointe Alexis South
- Area
- 1443
- Community Extras
- Association Recreation - Owned, Clubhouse, Deed Restrictions, Fitness Center, Golf Carts OK, Irrigation-Reclaimed Water, Playground, Pool, Sidewalks, Tennis Court(s), Street Lights
- Garage Spaces
- 3
- Property Description
- One Story
- Exterior Construction
- Block, Stucco, Frame, Wood Siding
- Elementary School
- Sunset Hills Elementary-Pn
- Middle School
- Tarpon Springs Middle-Pn
- High School
- Tarpon Springs High-PN
- Located Near
- FloodZone, City Limits, Landscaped, Sidewalk, Paved
- Architectural Style
- Elevated
- Pool Type
- Community
- Pets Allowed
- Yes
- Property Style
- Single Family
- Total Acreage
- 0 to less than 1/4
- Special Sale Provision
- None
- Garage Description
- 3 Car Garage
- Minimum Lease
- 8-12 Months
- Interior Features
- Ceiling Fans(s), Kitchen/Family Room Combo, Solid Wood Cabinets, Stone Counters, Thermostat
- Interior Layout
- Ceiling Fans(s), Kitchen/Family Room Combo, Solid Wood Cabinets, Stone Counters, Thermostat
- Community Features
- Association Recreation - Owned, Clubhouse, Deed Restrictions, Fitness Center, Golf Carts OK, Irrigation-Reclaimed Water, Playground, Pool, Sidewalks, Tennis Court(s), Street Lights
- Flood Zone
- AE
- Flood Zone
- Yes
- Deed Restriction
- Yes
- Pet Size
- Large (61-100 Lbs.)
- Hoa Fee
- $436
- Monthly Hoa Amount
- 436
- Financing Available
- Cash, Conventional, FHA, VA Loan
- Heated Square Feet
- 1443
- Acres
- 0.14
- Exterior Features
- Rain Gutters, Sidewalk, Sliding Doors
- Community Pool
- Yes
- Parking Description
- Garage Door Opener, Tandem
- Floor Covering
- Laminate
- HOA Fee Required
- Yes
- HOA Yes/No
- Yes
- HOA Comm/Assn
- Required
- Pp Sqft
- 294.53
- Levels
- One
- Architectural Style
- Elevated
- Occupant Type
- Owner
- Subtype
- Single Family
- Roof
- Built-Up, Shingle
- Property Subtype
- Residential
- Pool
- Yes
- DPRYN
- Yes
- View
- Trees/Woods
- Sewer
- Public Sewer
- Water Source
- Public
- Amenities
- Fitness Center, Recreation Facilities, Spa/Hot Tub, Tennis Court(s)
- Furnished
- Negotiable
Listing courtesy of PAPPAS REAL ESTATE LLC. 727-940-5395
Mortgage Calculator
StellarMLS is the source of this information via Internet Data Exchange Program. All listing information is deemed reliable but not guaranteed and should be independently verified through personal inspection by appropriate professionals. Listings displayed on this website may be subject to prior sale or removal from sale. Availability of any listing should always be independently verified. Listing information is provided for consumer personal, non-commercial use, solely to identify potential properties for potential purchase. All other use is strictly prohibited and may violate relevant federal and state law. Data last updated on