1 Beach Drive Se Unit 1610, St Petersburg, FL 33701
- $749,900
- 3
- BD
- 2
- BA
- 1,905
- SqFt








- List Price
- $749,900
- Price Change
- ▼ $25,100 1780820601
- Year Built
- 1975
- Beds
- 3
- County
- Pinellas
- Subdivision
- Bayfront Tower Condo
Property Description
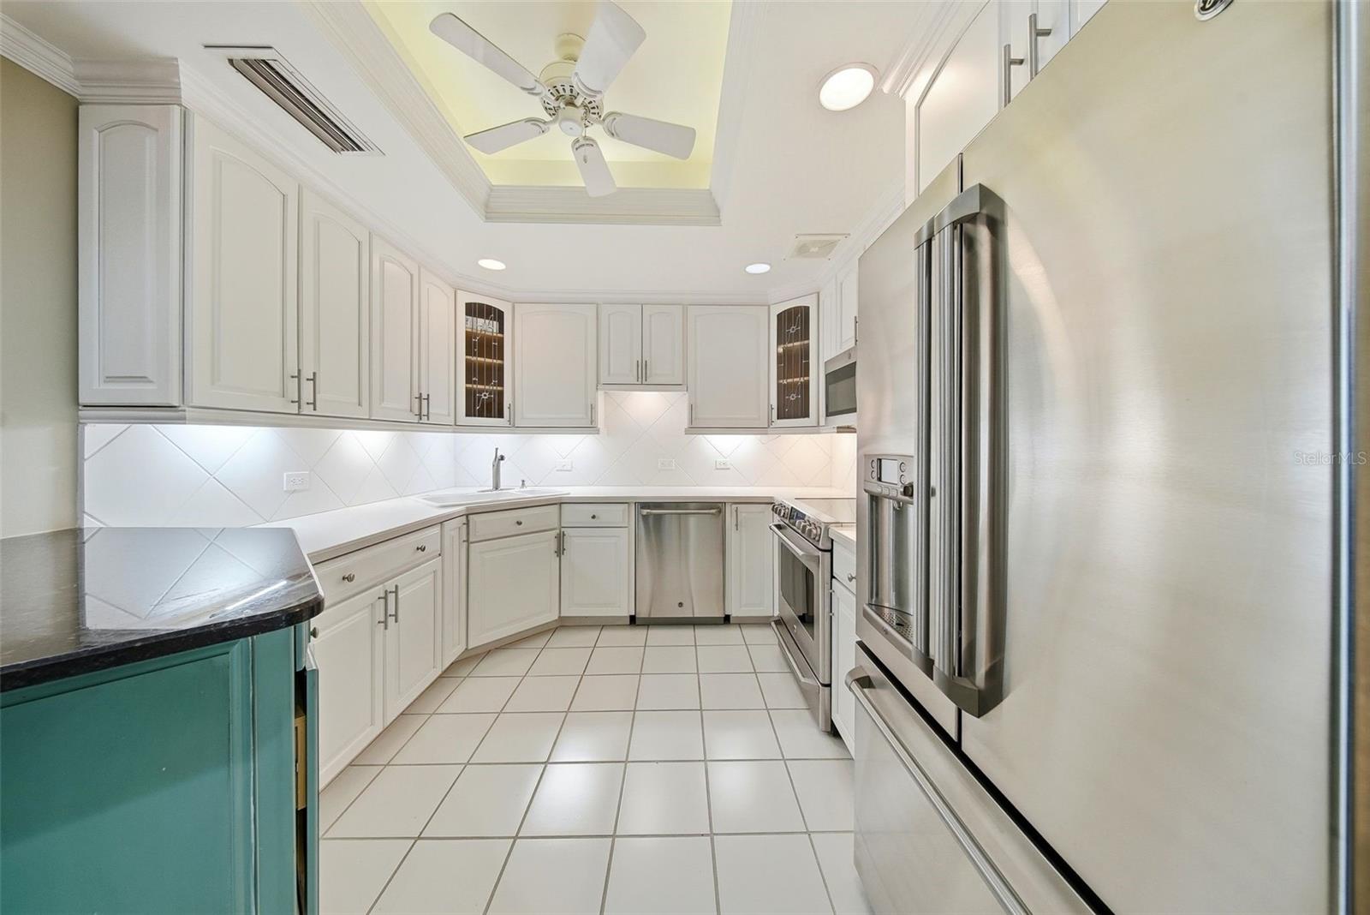
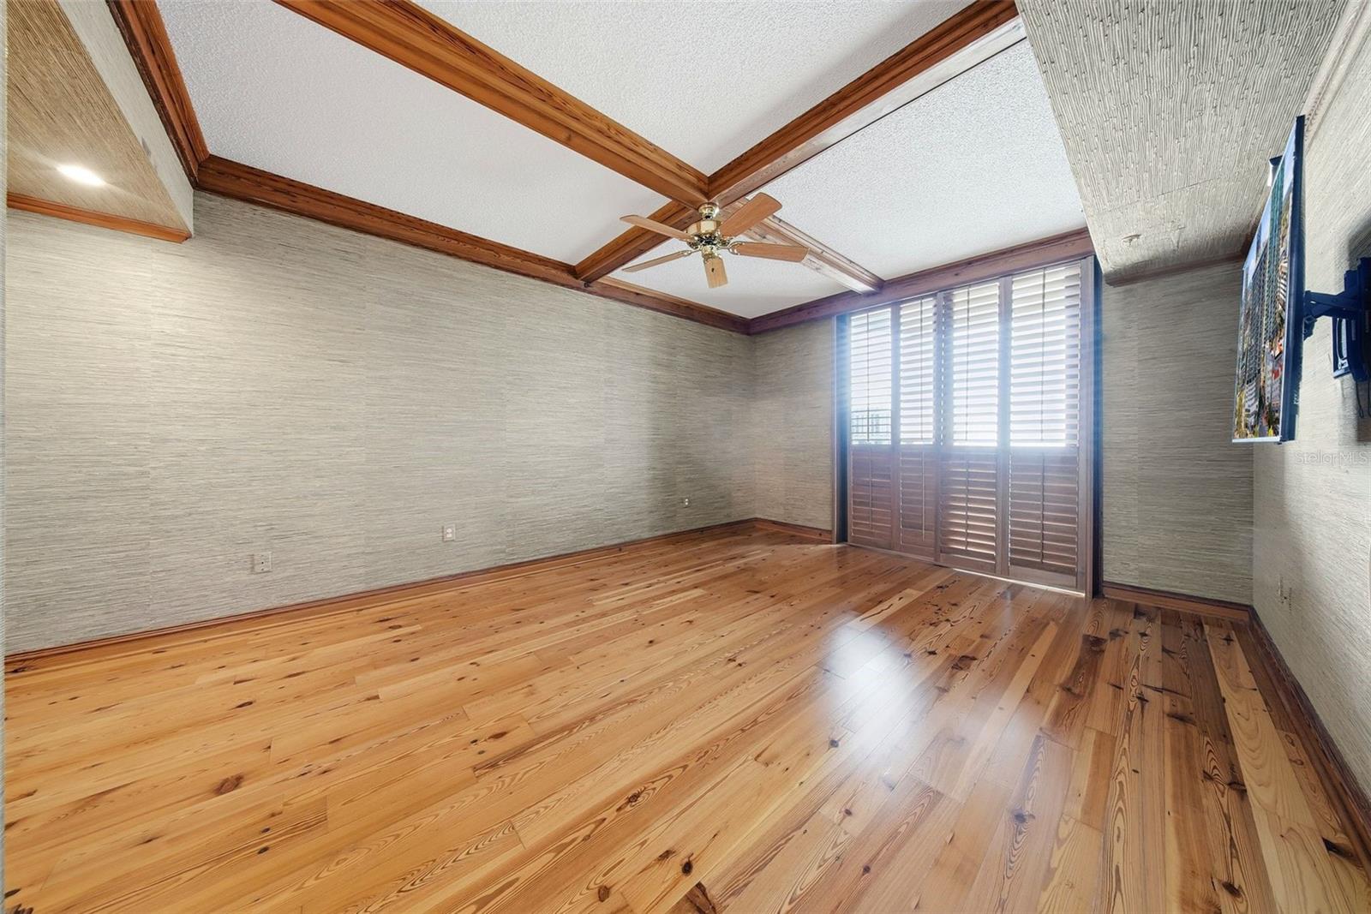
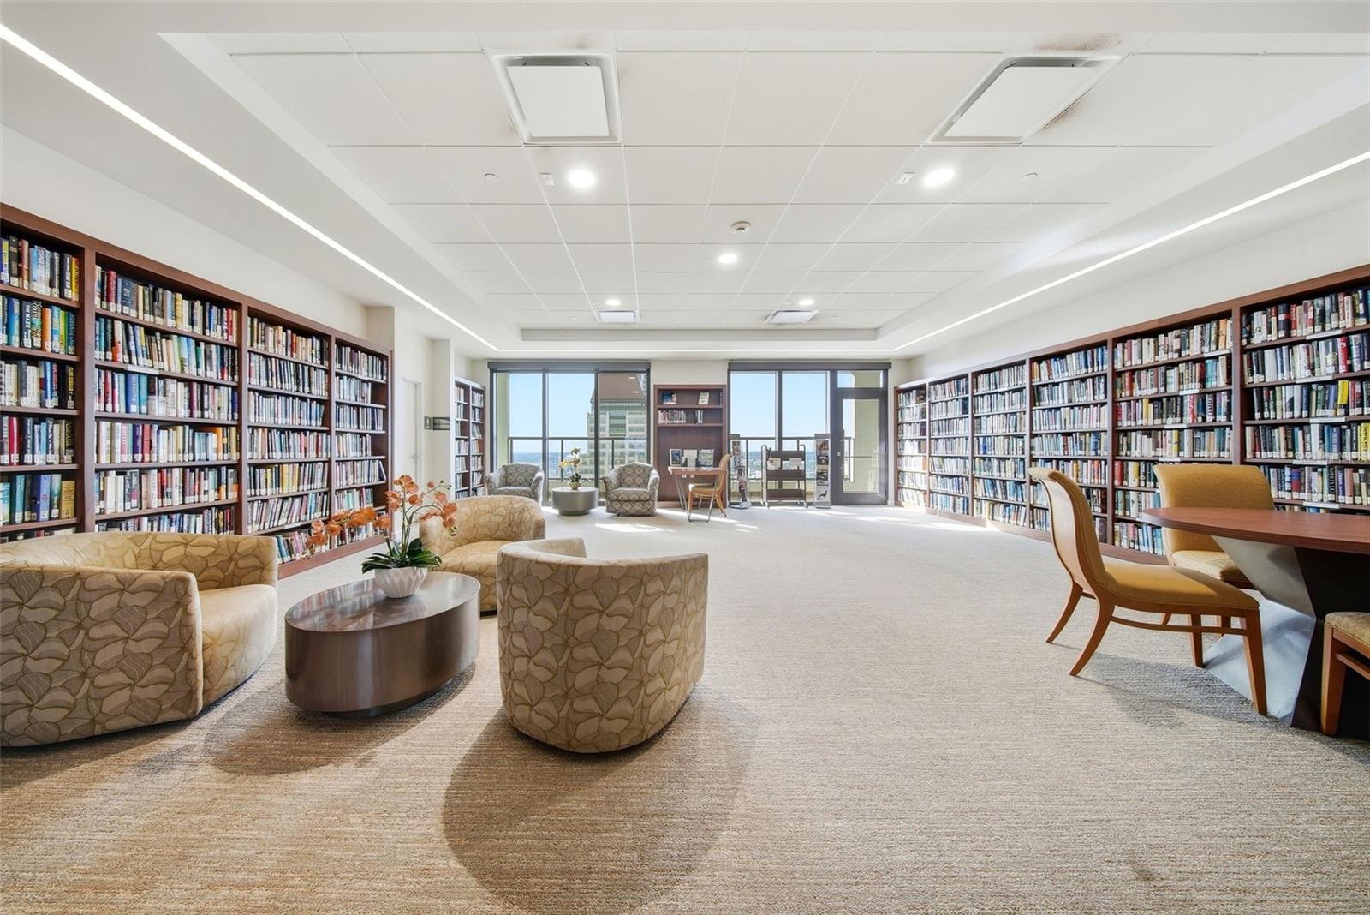
Imagine ending your day with the skyline glowing outside your windows—sunset fading into city lights—while the buzz of downtown is close enough to feel, but high above you in complete peace. This is the kind of lifestyle where you can take a waterfront stroll before dinner, meet friends for cocktails without worrying about parking, and decide on a whim to catch a museum exhibit, a game, or an IndyCar weekend because it’s all right there. Set on the 16th floor with west-facing city views, this 3-bedroom condo delivers that elevated downtown experience every single day. The living room is the showpiece, wrapped in floor-to-ceiling windows that frame the St. Pete skyline and turn evenings into something you actually look forward to coming home to. The layout is as thoughtful as it is functional: three bedrooms with a split floorplan that gives everyone their own space. Two bedrooms share a large joint bathroom—perfect for guests, family, or creating a dedicated office + guest suite combo—while the primary bedroom with its en-suite sits on the other side of the living area, offering the privacy and comfort you want at the end of the day. And the building? It’s full-service in all the right ways: 24-hour door service, valet parking, a rooftop pool, fitness center, clubhouse, party room, library, and game room—so living here feels effortless, not complicated. This is downtown St. Pete the way you dream about it: waterfront energy, world-class dining, culture, sports, and a city you can actually live in on foot. If you’ve been waiting for a home that upgrades your lifestyle the moment you walk in—this is the opportunity you don’t let slip.
Additional Information
- City
- St Petersburg
- Region
- St Pete
- Zip
- 33701
- Mo Subdivision
- University Park - South Downtown, Downtown St. Petersburg
- Neighborhood
- University Park - South Downtown, Downtown St. Petersburg
- Subdivision
- Bayfront Tower Condo
- Area
- 1905
- Community Extras
- Association Recreation - Owned, Buyer Approval Required, Clubhouse, Community Mailbox, Fitness Center, Pool, Sidewalks, No Deed Restriction, Maintenance Free
- Garage Spaces
- 1
- Property Description
- One Story
- Exterior Construction
- Block
- Located Near
- FloodZone
- Architectural Style
- Traditional
- Pool Type
- Community
- Pets Allowed
- Yes
- Property Style
- Condo
- Total Acreage
- 1/2 to less than 1
- Special Sale Provision
- None
- Garage Description
- 1 Car Garage
- Minimum Lease
- 1-2 Years
- Interior Features
- Ceiling Fans(s), Crown Molding, High Ceilings, Living Room/Dining Room Combo, Open Floorplan, Primary Bedroom Main Floor, Solid Wood Cabinets, Thermostat, Walk-In Closet(s), Wet Bar, Window Treatments
- Interior Layout
- Ceiling Fans(s), Crown Molding, High Ceilings, Living Room/Dining Room Combo, Open Floorplan, Primary Bedroom Main Floor, Solid Wood Cabinets, Thermostat, Walk-In Closet(s), Wet Bar, Window Treatments
- Community Features
- Association Recreation - Owned, Buyer Approval Required, Clubhouse, Community Mailbox, Fitness Center, Pool, Sidewalks
- Flood Zone
- AE
- Flood Zone
- Yes
- Financing Available
- Cash, Conventional
- Condo Fee
- $2035
- Heated Square Feet
- 1905
- Acres
- 0.59
- Stories
- 28
- Exterior Features
- Balcony, Lighting, Sliding Doors
- Community Pool
- Yes
- Floor Covering
- Carpet, Tile
- HOA Fee Required
- Yes
- HOA Comm/Assn
- Required
- Monthly Condo Fee
- 2035
- Pp Sqft
- 393.65
- Levels
- One
- Architectural Style
- Traditional
- Occupant Type
- Vacant
- Subtype
- Condo
- Roof
- Membrane
- Property Subtype
- Residential
- Pool
- Yes
- DPRYN
- Yes
- View
- City
- Sewer
- Public Sewer
- Water Source
- Public
- Amenities
- Cable TV, Clubhouse, Elevators, Fitness Center, Lobby Key Required, Maintenance, Other, Pool, Recreation Facilities, Spa/Hot Tub, Storage
- Furnished
- Unfurnished
Listing courtesy of COLDWELL BANKER REALTY. 813-286-6563
Mortgage Calculator
StellarMLS is the source of this information via Internet Data Exchange Program. All listing information is deemed reliable but not guaranteed and should be independently verified through personal inspection by appropriate professionals. Listings displayed on this website may be subject to prior sale or removal from sale. Availability of any listing should always be independently verified. Listing information is provided for consumer personal, non-commercial use, solely to identify potential properties for potential purchase. All other use is strictly prohibited and may violate relevant federal and state law. Data last updated on