1279 86th Avenue N, St Petersburg, FL 33702
- $630,000
- 3
- BD
- 3
- BA
- 1,979
- SqFt






- List Price
- $630,000
- Price Change
- ▼ $50,000 1779744165
- Days on Market
- 189
- MLS#
- TB8461904
- Bedrooms
- 3
- Full Bathrooms
- 2
- Half Bathrooms
- 1
- Sq. Ft
- 1,979
- Lot Size
- 8,442
- Subtype
- Single Family
- County
- Pinellas
- Community
- Street Lights, No Deed Restriction
- Subdivision
- Barcley Estates
- Year Built
- 1965
Property Description
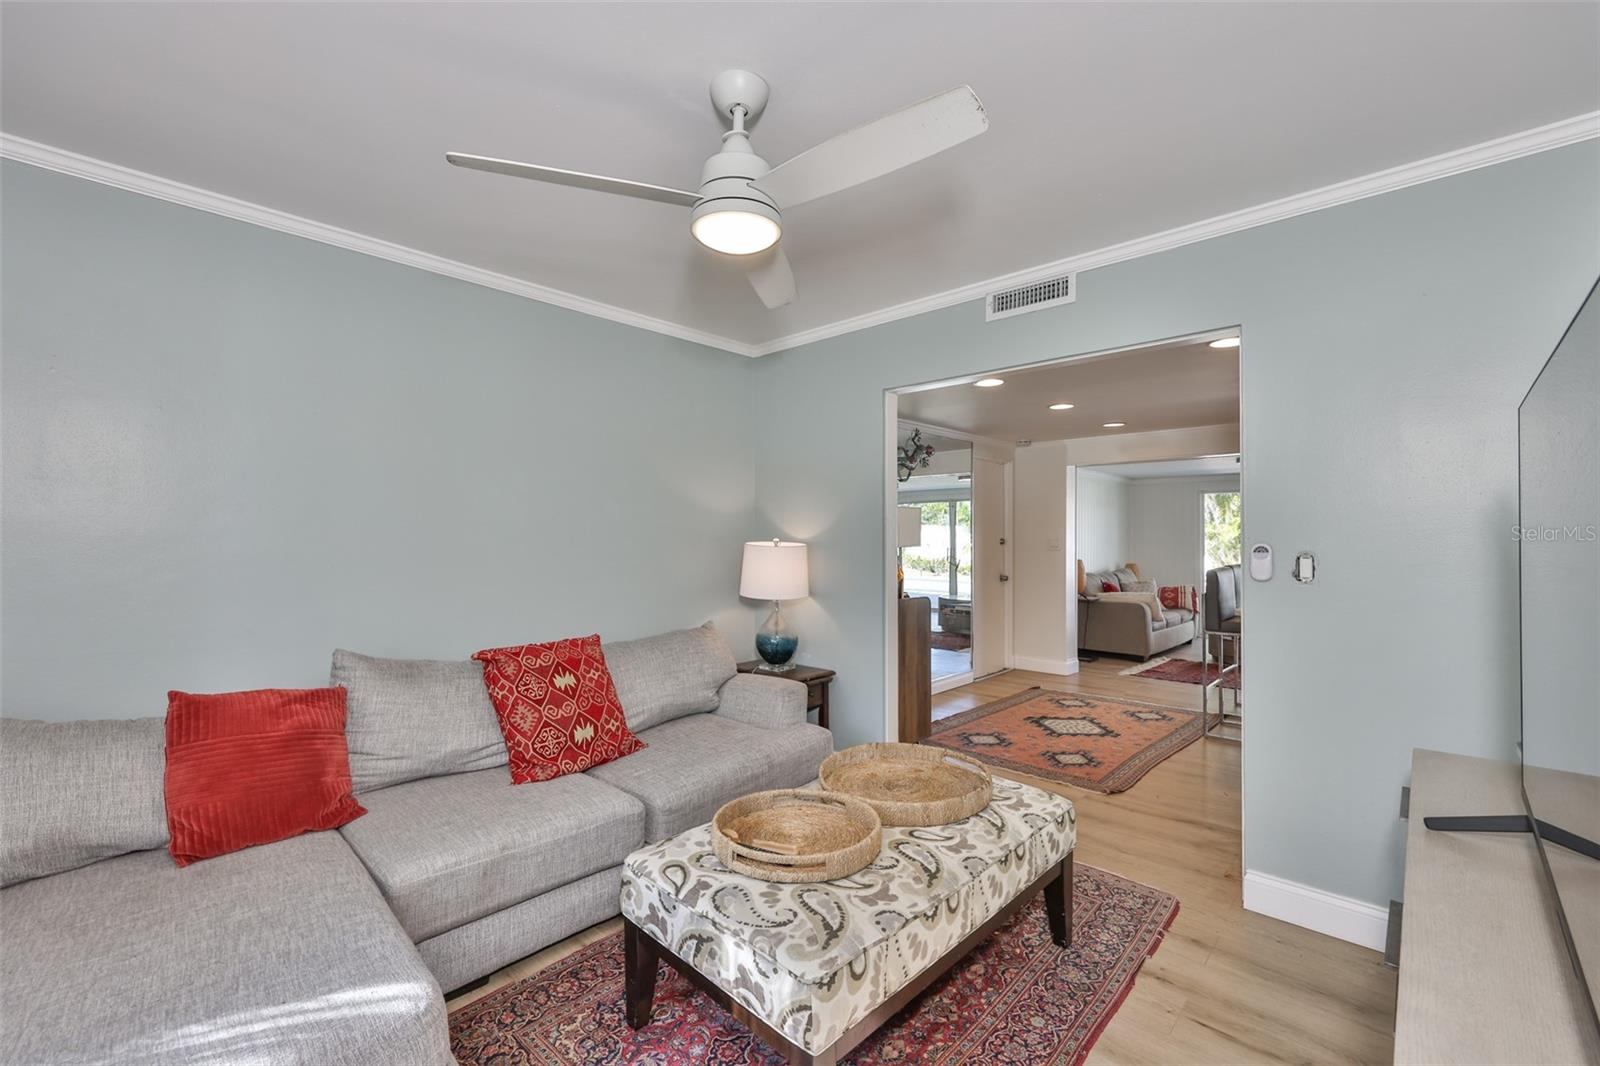
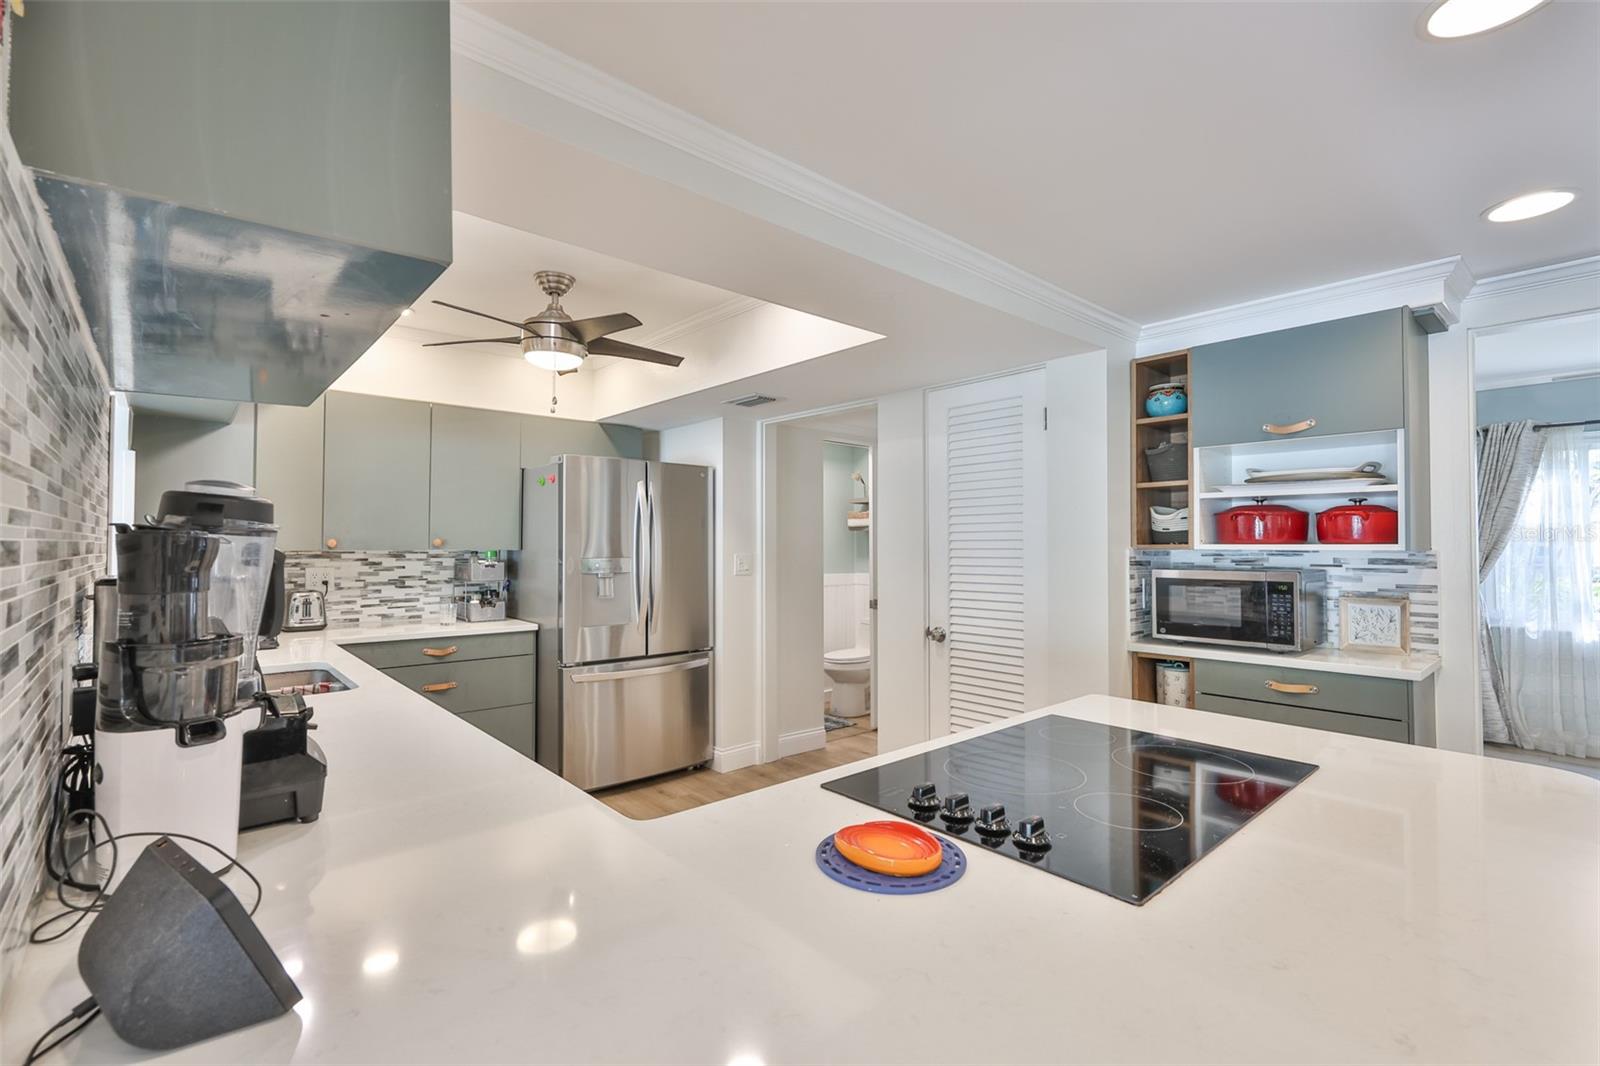
This stunning two-story home combines classic charm with modern upgrades, featuring a fully remodeled kitchen with contemporary cabinetry, sleek countertops, and stainless-steel appliances, as well as a recently installed, energy-efficient HVAC system for year-round comfort and lower utility bills. Set in a safe and friendly neighborhood, the property also offers a bright living area, updated bathrooms, new flooring throughout, and a private backyard oasis with a sparkling pool and lush landscaping, making it perfect for those seeking style, comfort, and a vibrant community lifestyle. The property is centrally located where within 20 minutes you have access to St. Petersburg with its dining and entertainment, Tamp with its shopping and entertainment venues, Clearwater and St. Pete beach for unparallel beaches, and finally only a 20-minute drive to Tampa Airport. A definite must see.
Additional Information
- City
- St Petersburg
- Region
- St Pete
- Zip
- 33702
- Mo Subdivision
- Barcley Estates
- Neighborhood
- Barcley Estates
- Subdivision
- Barcley Estates
- Area
- 1979
- Community Extras
- Street Lights, No Deed Restriction
- Garage Spaces
- 2
- Property Description
- Two Story
- Exterior Construction
- Block
- Elementary School
- Sawgrass Lake Elementary-Pn
- Middle School
- Meadowlawn Middle-Pn
- High School
- Northeast High-PN
- Located Near
- Flood Insurance Required, FloodZone
- Pool Type
- Private
- Pets Allowed
- Yes
- Property Style
- Single Family
- Total Acreage
- 0 to less than 1/4
- Special Sale Provision
- None
- Garage Description
- 2 Car Garage
- Additional Rooms
- Family Room, Florida Room, Formal Living Room Separate
- Minimum Lease
- No Minimum
- Interior Features
- Ceiling Fans(s), Eat-in Kitchen, PrimaryBedroom Upstairs, Stone Counters, Thermostat, Walk-In Closet(s), Window Treatments
- Interior Layout
- Ceiling Fans(s), Eat-in Kitchen, PrimaryBedroom Upstairs, Stone Counters, Thermostat, Walk-In Closet(s), Window Treatments
- Community Features
- Street Lights
- Flood Zone
- AE
- Flood Zone
- Yes
- Hoa Fee
- $25
- Monthly Hoa Amount
- 2
- Financing Available
- Cash, Conventional, FHA, VA Loan
- Heated Square Feet
- 1979
- Acres
- 0.19
- Exterior Features
- French Doors, Garden, Private Mailbox, Private Yard
- Private Pool
- Yes
- Floor Covering
- Luxury Vinyl
- HOA Yes/No
- Yes
- HOA Comm/Assn
- Required
- Pp Sqft
- 318.34
- Levels
- Two
- Occupant Type
- Tenant
- Subtype
- Single Family
- Roof
- Shingle
- Property Subtype
- Residential
- Pool
- Yes
- DPRYN
- Yes
- Sewer
- Public Sewer
- Water Source
- Public
- Furnished
- Unfurnished
- Green Indoor Air Quality
- HVAC Cartridge/Media Filter, HVAC UV/Elec. Filtration
Listing courtesy of KELLER WILLIAMS SUBURBAN TAMPA. murraycoleman@kw.com
Mortgage Calculator
StellarMLS is the source of this information via Internet Data Exchange Program. All listing information is deemed reliable but not guaranteed and should be independently verified through personal inspection by appropriate professionals. Listings displayed on this website may be subject to prior sale or removal from sale. Availability of any listing should always be independently verified. Listing information is provided for consumer personal, non-commercial use, solely to identify potential properties for potential purchase. All other use is strictly prohibited and may violate relevant federal and state law. Data last updated on