2741 Via Cipriani Unit 930A, Clearwater, FL 33764
- $289,000
- 2
- BD
- 2
- BA
- 1,368
- SqFt







- List Price
- $289,000
- Price Change
- ▼ $10,000 1782854968
- Year Built
- 2002
- Beds
- 2
- County
- Pinellas
- Subdivision
- Grand Bellagio At Baywatch Condo The
Property Description
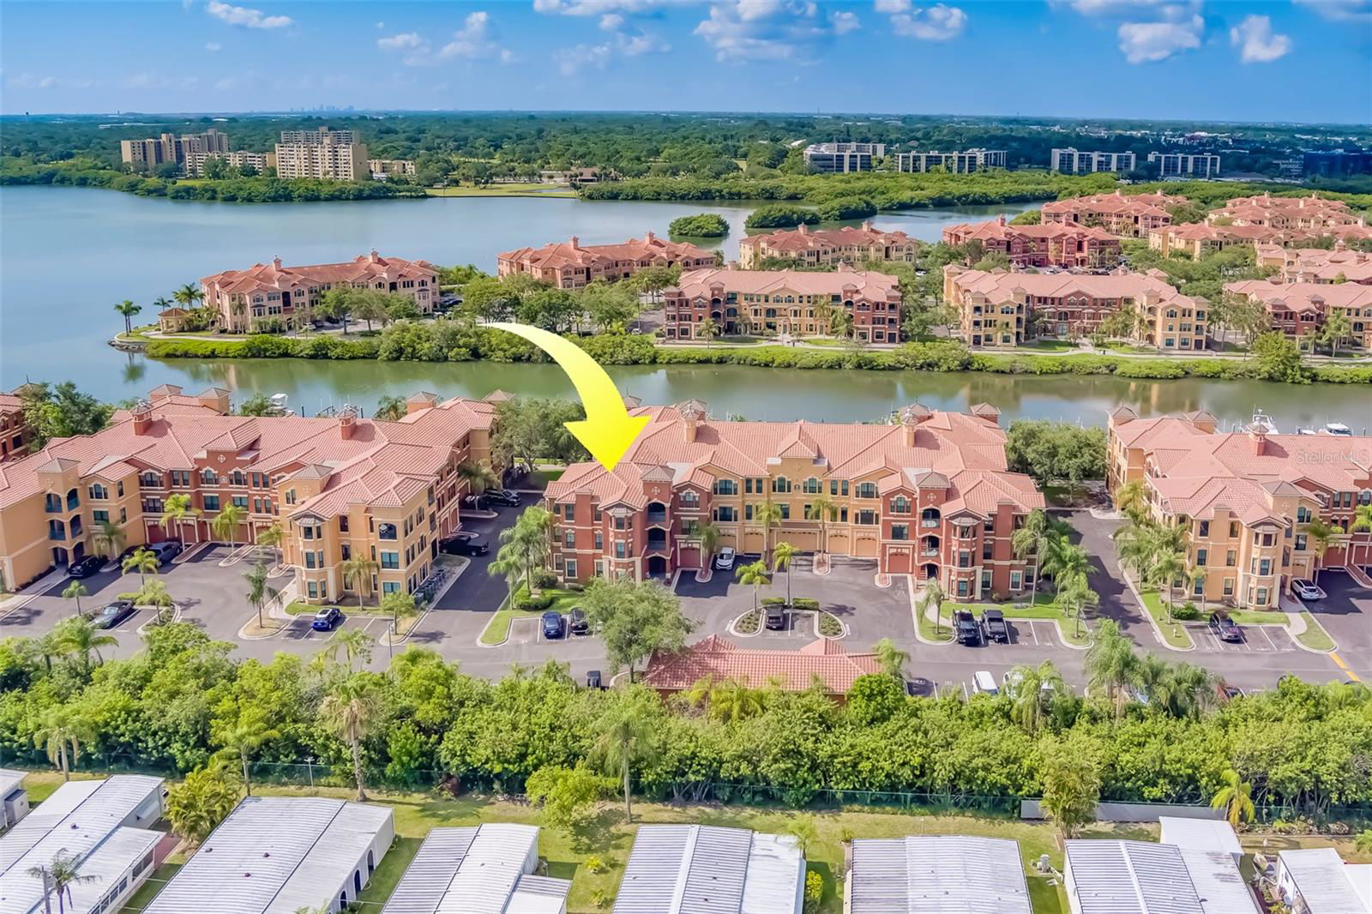
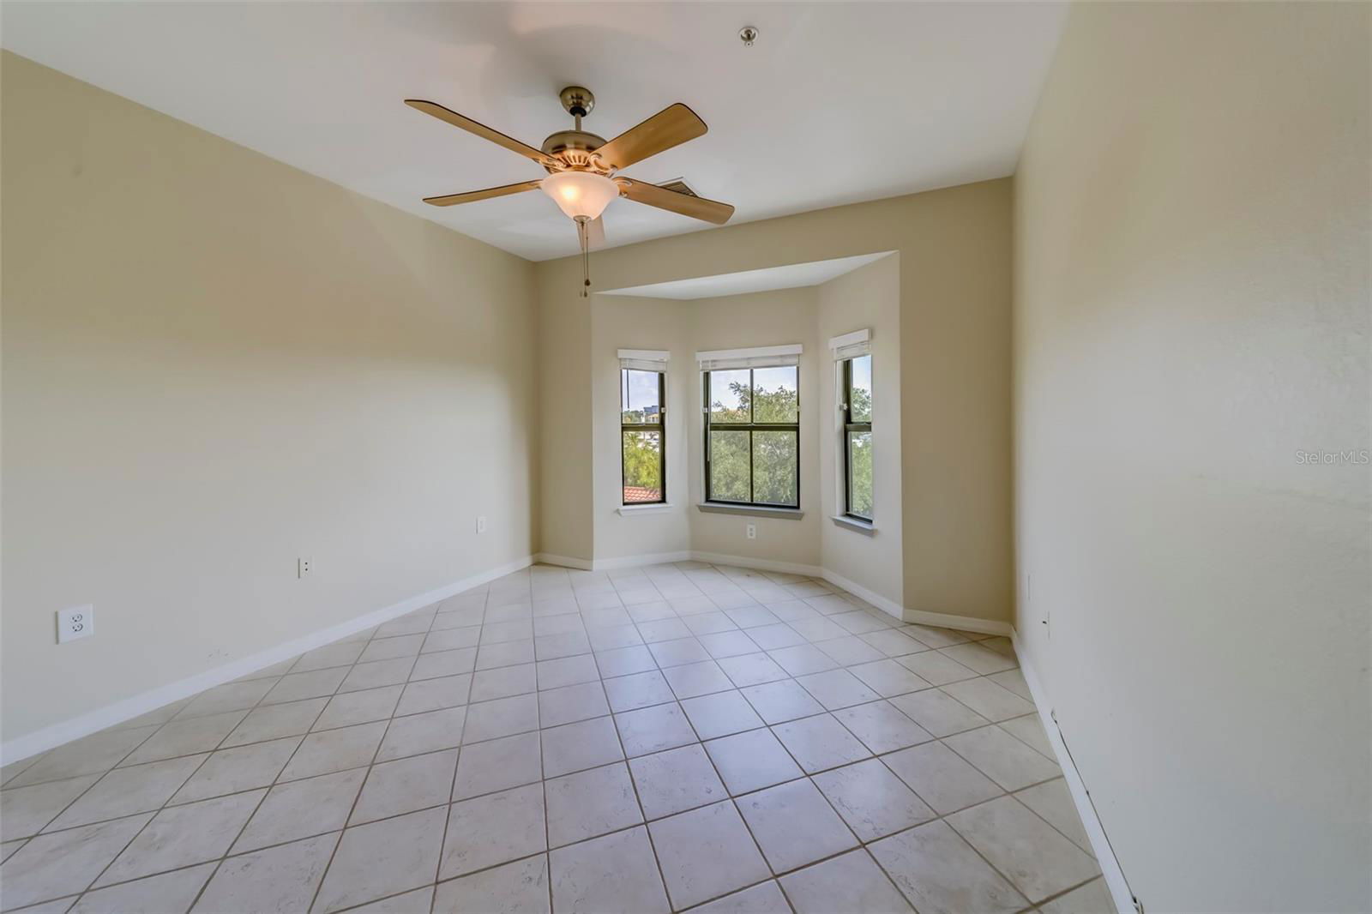
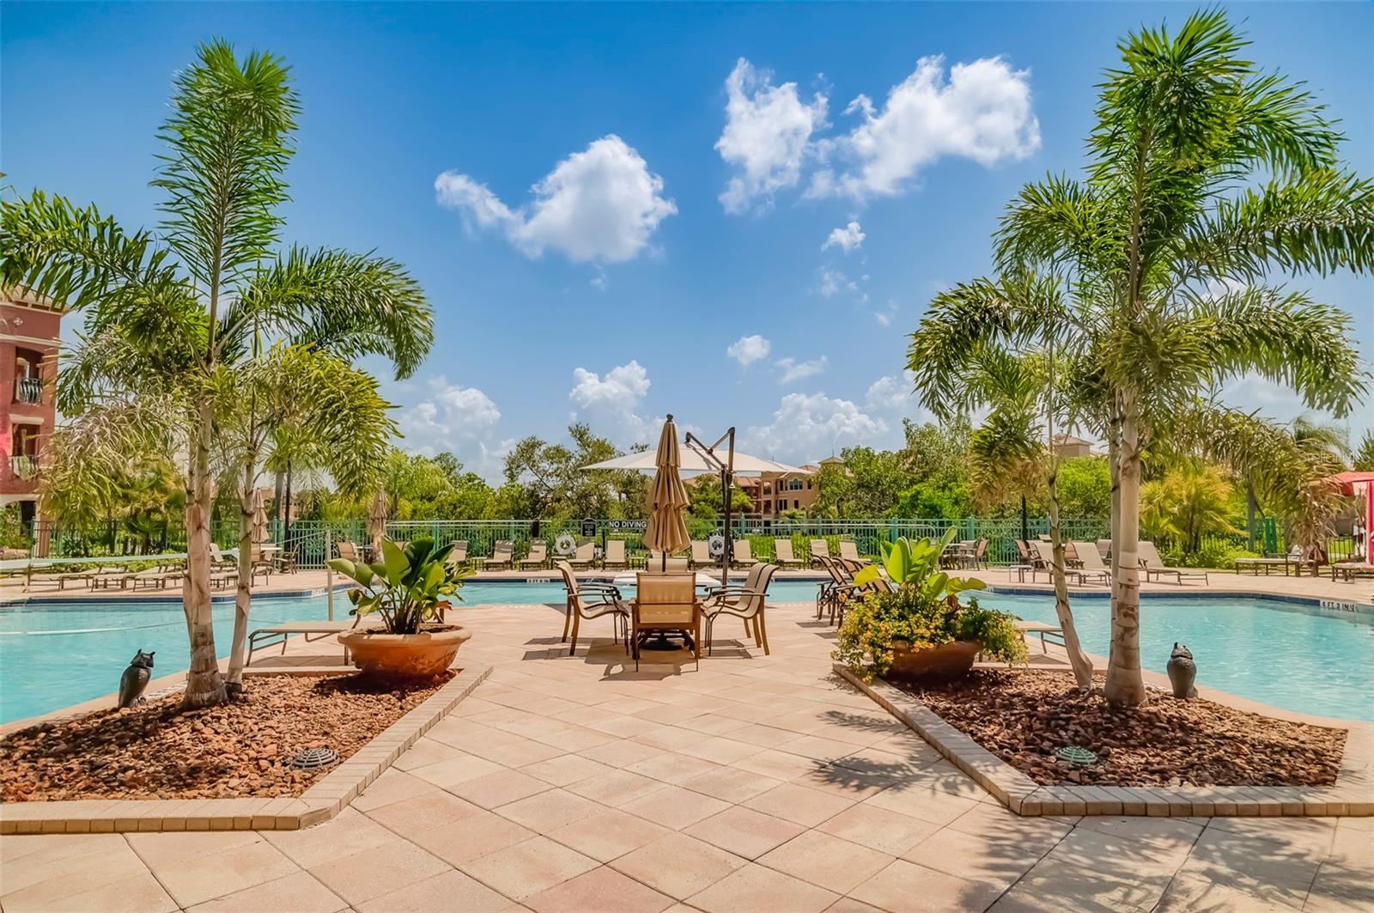
Virtually Staged. LOCATION, LOCATION, LOCATION! Welcome to 2741 Via Cipriani #930A in the Grand Bellagio. This beautifully updated third-floor 2-bedroom, 2-bathroom condo is steps from the waterfront entertainment deck and offers resort-style living with a heated pool, spa, sauna, fitness center, tennis and pickleball courts, 1.7-mile waterfront boardwalk, and 24-hour gated security. This unit comes with a reserved parking spot #194, one car garage (G-181), and an oversized storage room (S94). Enjoy free kayak access with frequent dolphin and manatee sightings. Hurricane impact windows, roof, and exterior updated in 2021; new kitchen and bath cabinets, quartz countertops, sinks, and faucets in 2024. Pet-friendly community. You can purchase separately or for an additional cost, a brand-new boat slip #36 which comes with a 10,000 lb. lift. HOA fee includes water, sewer, trash, cable, internet, exterior maintenance, on site management, pest control, and all amenities. Paradise and resort style living awaits!
Additional Information
- City
- Clearwater
- Region
- Clearwater
- Zip
- 33764
- Neighborhood
- Other
- Subdivision
- Grand Bellagio At Baywatch Condo The
- Area
- 1368
- Water Frontage
- Boatable Water, Bay View, Bay Front
- Community Extras
- Clubhouse, Community Mailbox, Fitness Center, Gated Community - Guard, Park, Playground, Pool, Sidewalks, Tennis Court(s), No Deed Restriction, Security
- Garage Spaces
- 1
- Property Description
- One Story
- Exterior Construction
- Stucco
- Elementary School
- Belcher Elementary-Pn
- Middle School
- Oak Grove Middle-Pn
- High School
- Clearwater High-PN
- Located Near
- Landscaped, Near Golf Course, Near Marina, Near Public Transit, Paved
- Architectural Style
- Mediterranean
- Pool Type
- Community
- Pets Allowed
- Yes
- Pet Max Weight
- 999
- Water Extras
- Assigned Boat Slip, Fishing Pier, Lift
- Water Access
- Bay/Harbor
- Water View
- Yes
- Water View
- Bay/Harbor - Partial
- Property Style
- Condo
- Special Sale Provision
- None
- Garage Description
- 1 Car Garage
- Property Condition
- Completed
- Additional Rooms
- Inside Utility, Storage Rooms
- Water Extras
- Yes
- Minimum Lease
- 7 Months
- Interior Features
- Crown Molding, Eat-in Kitchen, High Ceilings, Kitchen/Family Room Combo, Living Room/Dining Room Combo, Open Floorplan, Solid Wood Cabinets, Split Bedroom, Stone Counters, Thermostat, Walk-In Closet(s)
- Interior Layout
- Crown Molding, Eat-in Kitchen, High Ceilings, Kitchen/Family Room Combo, Living Room/Dining Room Combo, Open Floorplan, Solid Wood Cabinets, Split Bedroom, Stone Counters, Thermostat, Walk-In Closet(s)
- Community Features
- Clubhouse, Community Mailbox, Fitness Center, Gated Community - Guard, Park, Playground, Pool, Sidewalks, Tennis Court(s)
- Flood Zone
- AE
- Flood Zone
- Yes
- Water Access
- Yes
- Pet Size
- Extra Large (101+ Lbs.)
- Hoa Fee
- $1,233
- Monthly Hoa Amount
- 1233
- Financing Available
- Cash, Conventional
- Heated Square Feet
- 1368
- Acres
- 36.64
- Stories
- 3
- Exterior Features
- Lighting, Outdoor Grill, Sidewalk, Storage
- Community Pool
- Yes
- Parking Description
- Assigned, Boat, Garage Door Opener, Ground Level, Guest, Reserved
- Floor Covering
- Tile
- Water Features
- Bay/Harbor, Assigned Boat Slip, Fishing Pier, Lift
- Other Structures
- Storage
- HOA Fee Required
- Yes
- HOA Yes/No
- Yes
- HOA Comm/Assn
- Required
- Floor Number
- 3
- Pp Sqft
- 211.26
- Levels
- One
- Architectural Style
- Mediterranean
- Occupant Type
- Vacant
- Subtype
- Condo
- Roof
- Tile
- Property Subtype
- Residential
- Pool
- Yes
- DPRYN
- Yes
- View
- City, Water
- Sewer
- Public Sewer
- Water Source
- Public
- Amenities
- Clubhouse, Fitness Center, Gated, Pool, Recreation Facilities, Sauna, Security, Storage, Tennis Court(s), Trail(s)
- Furnished
- Unfurnished
Listing courtesy of CHARLES RUTENBERG REALTY INC. 866-580-6402
Mortgage Calculator
StellarMLS is the source of this information via Internet Data Exchange Program. All listing information is deemed reliable but not guaranteed and should be independently verified through personal inspection by appropriate professionals. Listings displayed on this website may be subject to prior sale or removal from sale. Availability of any listing should always be independently verified. Listing information is provided for consumer personal, non-commercial use, solely to identify potential properties for potential purchase. All other use is strictly prohibited and may violate relevant federal and state law. Data last updated on