410 S West Shore Boulevard, Tampa, FL 33609
- $1,585,000
- 5
- BD
- 4
- BA
- 3,784
- SqFt










- List Price
- $1,585,000
- Price Change
- ▼ $40,000 1785263350
- Days on Market
- 196
- MLS#
- TB8462532
- Bedrooms
- 5
- Full Bathrooms
- 4
- Sq. Ft
- 3,784
- Lot Size
- 8,125
- Subtype
- Single Family
- County
- Hillsborough
- Community
- No Deed Restriction
- Subdivision
- Beach Park
- Year Built
- 2026
Property Description
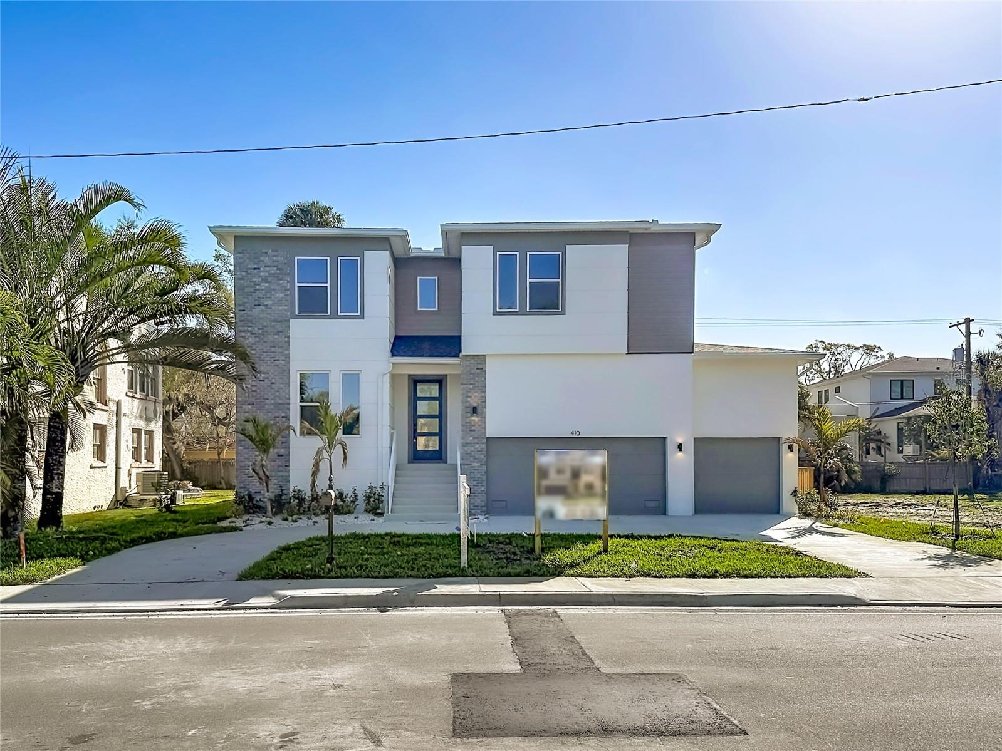
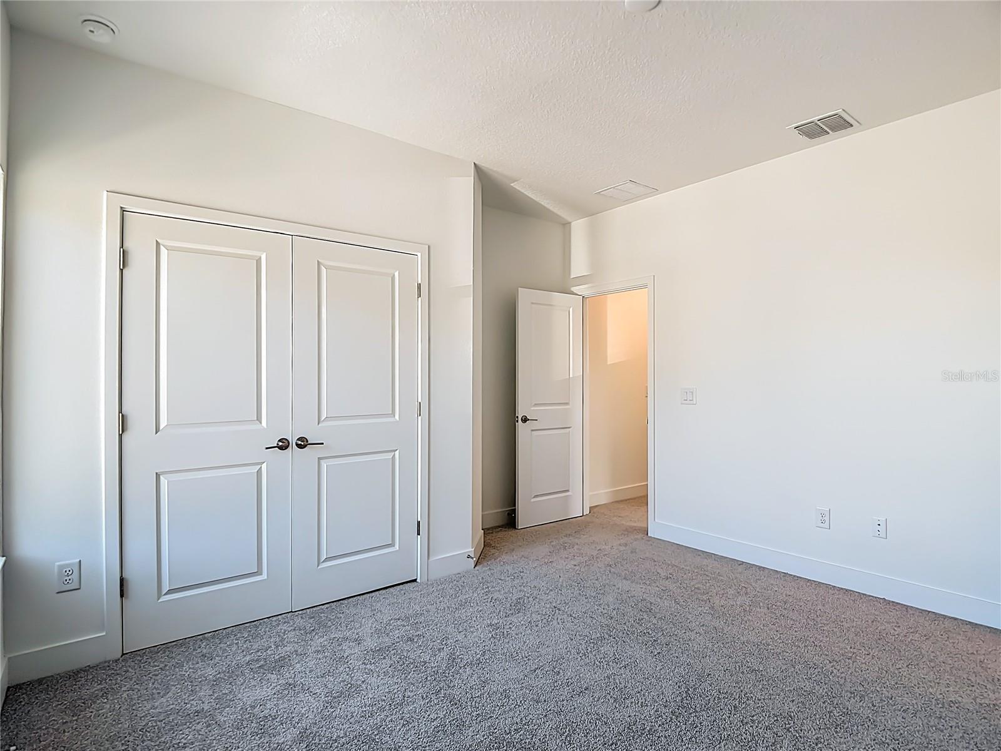
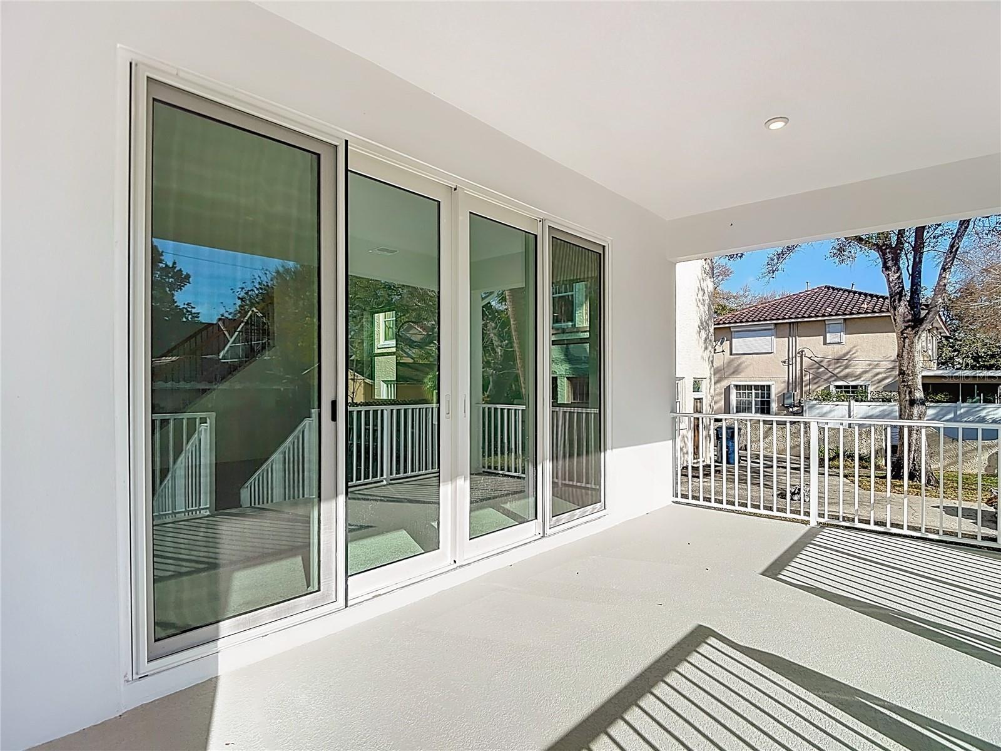
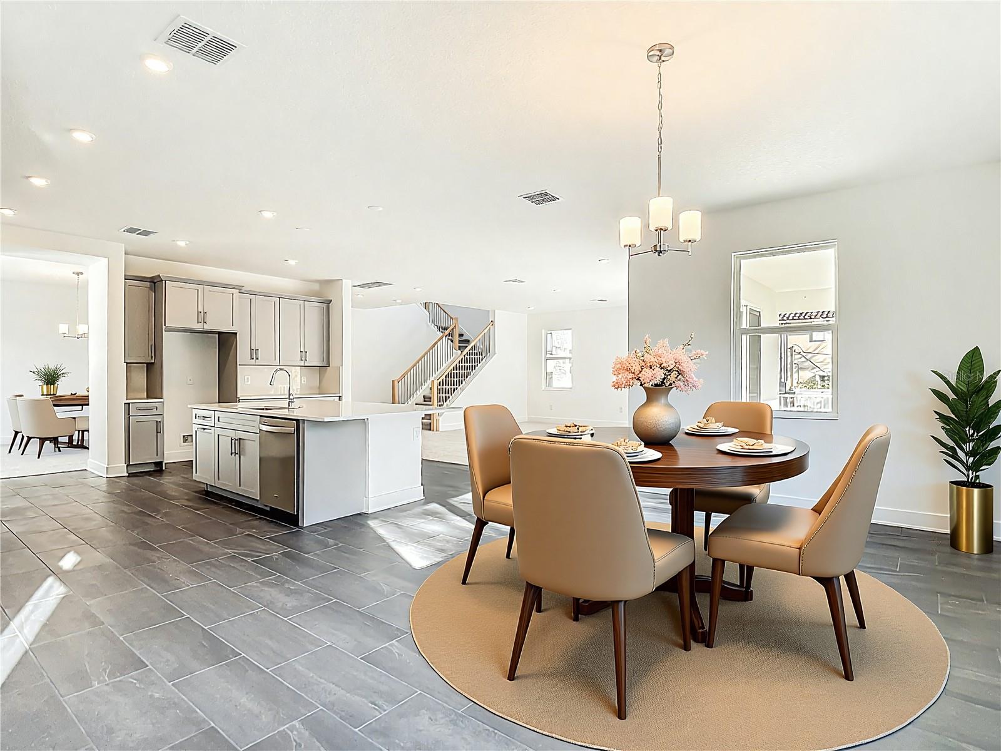
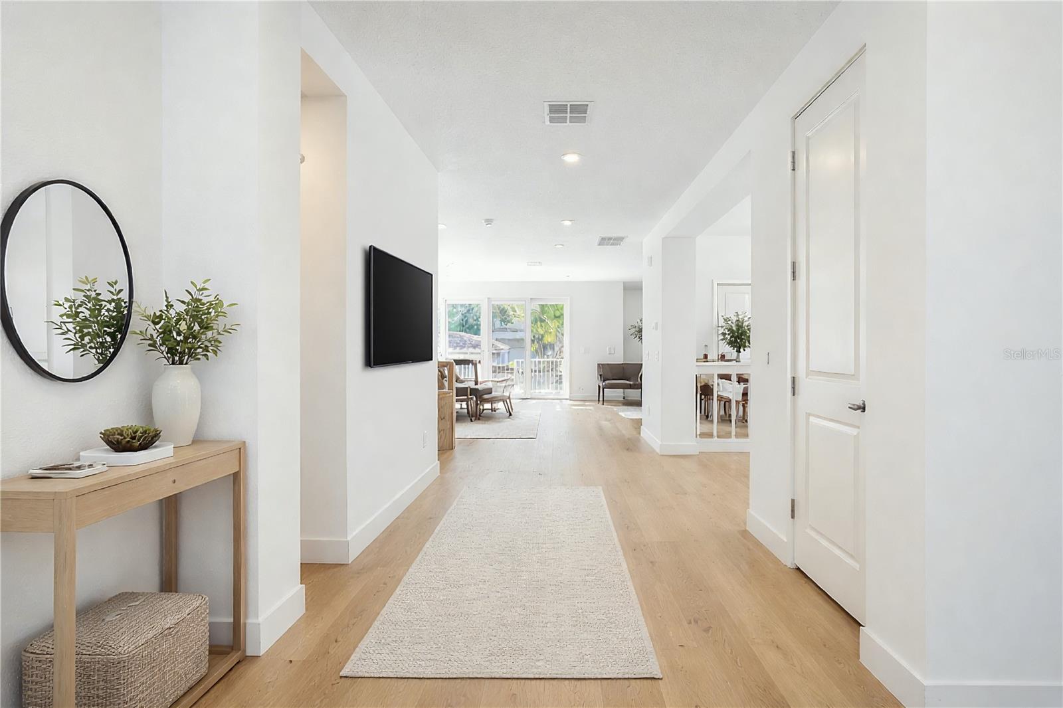
One or more photo(s) has been virtually staged. Move-In Ready Luxury New Construction in Prestigious Beach Park Experience exceptional luxury living in one of Tampa's most coveted neighborhoods. This stunning Kensington Model D offers 3,784 square feet of thoughtfully designed living space, blending sophisticated style with modern functionality. As an added bonus, the builder will replace all carpet with your choice of luxury vinyl plank or another flooring option, allowing you to personalize your new home before move-in. Designed with an open-concept floor plan and filled with abundant natural light, the main level features an impressive extended foyer, elegant open stair railing, and a formal dining room perfect for hosting family gatherings or entertaining guests. The gourmet chef's kitchen showcases premium DÉCOR appliances, custom cabinetry, designer finishes, and overlooks the spacious living and dining areas, creating the ideal setting for everyday living and entertaining. Upstairs, you'll find a generous loft and oversized bonus room offering endless possibilities as a media room, game room, home office, or playroom. The luxurious primary suite serves as a private retreat, featuring a beautiful tray ceiling and a spa-inspired atmosphere designed for comfort and relaxation. This exceptional home offers 5 spacious bedrooms, 4 full bathrooms, and a 3-car garage, with the flexibility to convert the first-floor bedroom into a private office or den to suit your lifestyle. Perfectly located just minutes from Tampa International Airport, International Plaza and Bay Street, premier dining, upscale shopping, and downtown Tampa, this home also falls within the highly acclaimed Plant High School district. This is a rare opportunity to own a brand-new luxury residence in the prestigious Beach Park community. Schedule your private tour today and experience the quality, craftsmanship, and lifestyle this exceptional home has to offer.
Additional Information
- City
- Tampa
- Region
- Tampa / Palma Ceia
- Zip
- 33609
- Mo Subdivision
- Beach Park, Southwest Tampa
- Neighborhood
- Beach Park, Southwest Tampa
- Subdivision
- Beach Park
- Area
- 3784
- Community Extras
- No Deed Restriction
- Garage Spaces
- 3
- Property Description
- Two Story
- Exterior Construction
- Block, Stucco
- Elementary School
- Grady-Hb
- Middle School
- Coleman-Hb
- High School
- Plant-HB
- Located Near
- Flood Insurance Required
- Pool Type
- No Pool
- Property Style
- Single Family
- Total Acreage
- 0 to less than 1/4
- Special Sale Provision
- None
- Garage Description
- 3 Car Garage
- Property Condition
- Completed
- Minimum Lease
- No Minimum
- Interior Features
- Ceiling Fans(s), High Ceilings, Open Floorplan, Pest Guard System, PrimaryBedroom Upstairs, Smart Home, Stone Counters, Thermostat, Walk-In Closet(s), Window Treatments
- Interior Layout
- Ceiling Fans(s), High Ceilings, Open Floorplan, Pest Guard System, PrimaryBedroom Upstairs, Smart Home, Stone Counters, Thermostat, Walk-In Closet(s), Window Treatments
- Flood Zone
- AE
- Flood Zone
- Yes
- New Construction
- Yes
- Heated Square Feet
- 3784
- Acres
- 0.19
- Stories
- 2
- Exterior Features
- French Doors, Private Yard
- Floor Covering
- Carpet, Luxury Vinyl
- Pp Sqft
- 418.87
- Levels
- Two
- Occupant Type
- Vacant
- Subtype
- Single Family
- Builder Name
- N/A
- Roof
- Shingle
- Property Subtype
- Residential
- Sewer
- Public Sewer
- Water Source
- Public
- Furnished
- Unfurnished
Listing courtesy of DALTON WADE INC. 888-668-8283
Mortgage Calculator
StellarMLS is the source of this information via Internet Data Exchange Program. All listing information is deemed reliable but not guaranteed and should be independently verified through personal inspection by appropriate professionals. Listings displayed on this website may be subject to prior sale or removal from sale. Availability of any listing should always be independently verified. Listing information is provided for consumer personal, non-commercial use, solely to identify potential properties for potential purchase. All other use is strictly prohibited and may violate relevant federal and state law. Data last updated on